Welcome home to 152 Georgia Road, a charming and thoughtfully updated 3-bedroom bungalow nestled just two houses away from the scenic Delaware River and Pennsville's incredible bike and walking path that beautifully spans the river! Ideal for first-time buyers, downsizers, or anyone looking for an affordable alternative to neighboring areas, this property pairs classic river-town charm with affordability. Step inside to a bright, airy floor plan featuring central air conditioning for perfect summer comfort, a freshly painted interior, and new flooring throughout (2024). The living spaces are illuminated by updated, modern wall lighting fixtures, anchored by a stunning, custom shiplap accent wall finished in chalkboard black paint for a perfect touch of contemporary style. The heart of the home flows into a functional kitchen equipped with a brand-new stainless steel refrigerator and a new compact stackable washer and dryer (2024) for ultimate space-saving convenience. The bathroom has been tastefully refreshed with a modern vanity, mirror, toilet, new flooring, and a new exhaust fan (2024) for ideal ventilation. Need extra storage? This home has you covered with generous additional storage space located right in the attic. The home features central air, a brand-new water heater (2025), and a fully overhauled heating system (2025). In addition the property features ultimate a whole-house drainage system with a sump pump installed in the crawlspace (2024). Outside, the exterior features exceptional curb appeal with fresh, clean landscaping (2026). Step out onto your outdoor deck (2024)—the absolute perfect spot for morning coffee, evening barbecues, and catching gentle river breezes. The backyard is your own private oasis, completely enclosed by a brand-new privacy fence spanning the perimeter—ideal for pets, children, and entertaining. Storage options abound outside as well, featuring a massive, premium Amish-built storage shed perfect for a workshop or large equipment, plus a second smaller tool shed for ultimate organization. Best of all? You can walk just two doors down to jump on the river-spanning bike and walking path for breathtaking waterfront views, or take advantage and enjoy the sunset views over the water. Schedule your private showing today before this riverside gem is gone!
For sale
$229,900
152 Georgia Rd, Pennsville, NJ 08070
3beds
972sqft
Single Family Residence
Built in 1930
8,002 Square Feet Lot
$-- Zestimate®
$237/sqft
$-- HOA
What's special
Functional kitchenCentral air conditioningBrand-new stainless steel refrigeratorFreshly painted interiorNew flooring throughout
- 11 days
- 626
- 67
Likely to sell faster than
Zillow last checked:
Listing updated:
Listed by:
Vincent Grova 609-221-4524,
Pino Agency
Source: Bright MLS,MLS#: NJSA2020390
Facts & features
Interior
Bedrooms & bathrooms
- Bedrooms: 3
- Bathrooms: 1
- Full bathrooms: 1
- Main level bathrooms: 1
- Main level bedrooms: 3
Basement
- Area: 0
Heating
- Forced Air, Natural Gas
Cooling
- Central Air, Electric
Appliances
- Included: Electric Water Heater
Features
- Ceiling Fan(s), Dining Area
- Has basement: No
- Has fireplace: No
Interior area
- Total structure area: 972
- Total interior livable area: 972 sqft
- Finished area above ground: 972
- Finished area below ground: 0
Property
Parking
- Parking features: Driveway
- Has uncovered spaces: Yes
Accessibility
- Accessibility features: None
Features
- Levels: One
- Stories: 1
- Pool features: None
- Waterfront features: River
Lot
- Size: 8,002 Square Feet
- Dimensions: 80.00 x 100.00
Details
- Additional structures: Above Grade, Below Grade
- Parcel number: 090341200014
- Zoning: 01
- Special conditions: Standard
Construction
Type & style
- Home type: SingleFamily
- Architectural style: Bungalow
- Property subtype: Single Family Residence
Materials
- Frame
- Foundation: Block
Condition
- New construction: No
- Year built: 1930
Utilities & green energy
- Sewer: Public Sewer
- Water: Public
Community & HOA
Community
- Subdivision: Penn Beach
HOA
- Has HOA: No
Location
- Region: Pennsville
- Municipality: PENNSVILLE TWP
Financial & listing details
- Price per square foot: $237/sqft
- Tax assessed value: $92,300
- Annual tax amount: $4,798
- Date on market: 10/9/2026
- Listing agreement: Exclusive Right To Sell
- Listing terms: Cash,Conventional,FHA,VA Loan,USDA Loan
- Inclusions: Fridge, Stove, Stackable W / D. Large Blue Shed And Small Metal Shed
- Ownership: Fee Simple
Estimated market value
Not available
Estimated sales range
Not available
Not available
Price history
| Date | Event | Price |
|---|---|---|
| 10/9/2026 | Listed for sale | $229,900+60.8%$237/sqft |
Source:  Bright MLS #NJSA2020390 Report a problem | ||
| 4/3/2024 | Sold | $143,000$147/sqft |
Source: Public Record Report a problem | ||
| 1/26/2024 | Sold | $143,000-10.6%$147/sqft |
Source: Bright MLS #NJSA2008880 Report a problem | ||
| 1/4/2024 | Pending sale | $159,900$165/sqft |
Source: Bright MLS #NJSA2008880 Report a problem | ||
| 12/6/2023 | Contingent | $159,900$165/sqft |
Source: Bright MLS #NJSA2008880 Report a problem | ||
| 9/24/2023 | Listed for sale | $159,900+19887.5%$165/sqft |
Source: Bright MLS #NJSA2008880 Report a problem | ||
| 6/20/2017 | Sold | $800-98.8%$1/sqft |
Source: Public Record Report a problem | ||
| 8/31/2015 | Sold | $68,000-9.2%$70/sqft |
Source: Public Record Report a problem | ||
| 7/20/2015 | Price change | $74,900-6.3%$77/sqft |
Source: Re/Max Preferred-Mullica Hill #6569053 Report a problem | ||
| 6/16/2015 | Price change | $79,900-4.3%$82/sqft |
Source: Re/Max Preferred-Mullica Hill #6569053 Report a problem | ||
| 5/29/2015 | Price change | $83,500-2.8%$86/sqft |
Source: Re/Max Preferred-Mullica Hill #6569053 Report a problem | ||
| 5/15/2015 | Price change | $85,900-3.5%$88/sqft |
Source: Re/Max Preferred-Mullica Hill #6569053 Report a problem | ||
| 5/7/2015 | Listed for sale | $89,000+334.1%$92/sqft |
Source: Re/Max Preferred-Mullica Hill #6569053 Report a problem | ||
| 9/23/2014 | Sold | $20,500-58.9%$21/sqft |
Source: Public Record Report a problem | ||
| 2/11/2014 | Listing removed | $49,900$51/sqft |
Source: RE/MAX Preferred - Mullica Hill #6239837 Report a problem | ||
| 2/3/2014 | Price change | $49,900-7.4%$51/sqft |
Source: RE/MAX Preferred - Mullica Hill #6239837 Report a problem | ||
| 1/23/2014 | Price change | $53,900+54%$55/sqft |
Source: RE/MAX Preferred - Mullica Hill #6239837 Report a problem | ||
| 1/10/2014 | Price change | $35,000-35.1%$36/sqft |
Source: RE/MAX Preferred - Mullica Hill #6239837 Report a problem | ||
| 11/18/2013 | Price change | $53,900-1.8%$55/sqft |
Source: RE/MAX Preferred - Mullica Hill #6239837 Report a problem | ||
| 10/29/2013 | Price change | $54,900-8.3%$56/sqft |
Source: RE/MAX Preferred - Mullica Hill #6239837 Report a problem | ||
| 6/26/2013 | Listed for sale | $59,900$62/sqft |
Source: RE/MAX Preferred #6239837 Report a problem | ||
Public tax history
| Year | Property taxes | Tax assessment |
|---|---|---|
| 2026 | $4,799 +2% | $92,300 |
| 2025 | $4,705 | $92,300 |
| 2024 | $4,705 +3.9% | $92,300 |
| 2023 | $4,530 +6.2% | $92,300 |
| 2022 | $4,267 +3.1% | $92,300 |
| 2021 | $4,138 +5.2% | $92,300 |
| 2020 | $3,933 +8.1% | $92,300 |
| 2019 | $3,640 | $92,300 +4.2% |
| 2018 | $3,640 -5.9% | $88,600 -9.2% |
| 2017 | $3,868 +0.5% | $97,600 |
| 2016 | $3,849 +2.7% | $97,600 -11.8% |
| 2015 | $3,746 +0.7% | $110,600 |
| 2014 | $3,722 +8.7% | $110,600 |
| 2012 | $3,424 +1.7% | $110,600 |
| 2011 | $3,368 +23.7% | $110,600 |
| 2010 | $2,722 +2.3% | $110,600 +81.6% |
| 2009 | $2,661 | $60,900 |
| 2008 | -- | $60,900 |
| 2007 | -- | $60,900 |
| 2006 | -- | $60,900 |
| 2005 | -- | $60,900 |
| 2004 | -- | $60,900 |
| 2003 | -- | $60,900 |
| 2002 | -- | $60,900 |
| 2001 | -- | $60,900 |
Find assessor info on the county website
Monthly payment
Est. payment
Payment breakdown
Explore the cost of this home by adjusting the details. Changes won't be saved.Climate risks
Neighborhood: 08070
Nearby schools
Schools provided by the listing agent
- District: Pennsville Township Public Schools
Source: Bright MLS. This data may not be complete. We recommend contacting the local school district to confirm school assignments for this home.

Similar homes
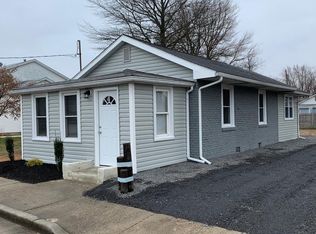
- $249,9003 bd2 ba1.4k sqft144 Delaware Dr, Pennsville, NJ 08070For Sale
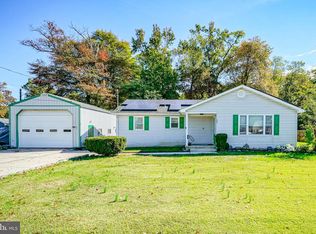
 MLS ID #NJSA2020482, Tara Puitz, Mahoney Realty Pennsville, LLC. Bright MLS
- $232,0003 bd1 ba1.1k sqft24 Charles Pl, Pennsville, NJ 08070For Sale
 MLS ID #NJSA2020422, Christie Wagner, RE/MAX Community-Williamstown. Bright MLS
- $--3 bd2 ba1.2k sqft87 Oak St, Pennsville, NJ 08070Auction
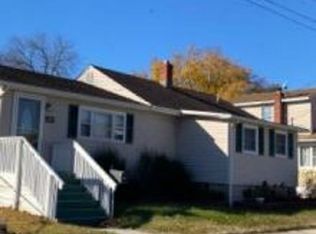 Xome
- $240,0003 bd1 ba1.2k sqft51 Quaker Rd, Pennsville, NJ 08070For Sale
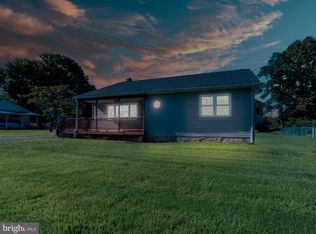 MLS ID #NJSA2019938, Jesse Hunt, Weichert Realtors-Mullica Hill. Bright MLS
- $244,9003 bd1 ba1.2k sqft140 Georgia Rd, Pennsville, NJ 08070For SaleMLS ID #NJSA2019558, David Wright, Mahoney Realty Pennsville, LLC. Bright MLS
- $189,9003 bd1 ba947 sqft109 Georgia Rd, Pennsville, NJ 08070For SaleMLS ID #NJSA2020114, Jill Falcone, Coldwell Banker Argus Real Estate. Bright MLS
- $220,0003 bd1 ba1k sqft83 Oak St, Pennsville, NJ 08070For SaleMLS ID #NJSA2019548, Carol Smith, Mahoney Realty Pennsville, LLC. Bright MLS
- $249,9003 bd1 ba960 sqft29 Harding Ave, Pennsville, NJ 08070For SaleMLS ID #NJSA2020418, Kate Henderson, Keller Williams Hometown. Bright MLS
- $225,0002 bd1 ba576 sqft45 Brandriff Ave, Pennsville, NJ 08070For SaleMLS ID #NJSA2020034, Shannon Oberman, Romano Realty. Bright MLS
- $199,9004 bd1 ba950 sqft53 Spruce St, Pennsville, NJ 08070For SaleMLS ID #NJSA2018724, Katie Boytos, RE/MAX Properties - Newtown. Bright MLS
- $280,0003 bd1 ba1.1k sqft20 University Dr, Pennsville, NJ 08070For SaleMLS ID #NJSA2020206, David Rogers, Swink Realty. Bright MLS
- $279,9003 bd1 ba1.1k sqft64 Dartmouth Rd, Pennsville, NJ 08070For SaleMLS ID #NJSA2019544, Elizabeth Valero, S. Kelly Real Estate LLC. Bright MLS
- $269,9004 bd2 ba1.2k sqft10 Narcissus Rd, Pennsville, NJ 08070For SaleMLS ID #NJSA2020330, Kate Henderson, Keller Williams Hometown. Bright MLS
- $302,0003 bd2 ba1.4k sqft29 Michigan Rd, Pennsville, NJ 08070For SaleMLS ID #NJSA2020406, Danielle Khairzada, Century 21 Town & Country Realty - Woodstown. Bright MLS
- $265,0003 bd1 ba1k sqft21 Georgia Rd, Pennsville, NJ 08070For SaleMLS ID #NJSA2020240, Carol Smith, Mahoney Realty Pennsville, LLC. Bright MLS
- $264,9004 bd2 ba1.3k sqft59 Eaton Rd, Pennsville, NJ 08070For SaleMLS ID #NJSA2020120, Marco Nunez, Realty Mark Advantage. Bright MLS
- $274,9003 bd2 ba1.3k sqft94 Highland Ave, Pennsville, NJ 08070For SaleMLS ID #NJSA2019492, Patrick Gorman, Keller Williams - Main Street. Bright MLS
- $198,0002 bd1 ba1k sqft28 Jenkins Ave, Pennsville, NJ 08070For SaleMLS ID #NJSA2019926, Julia Beasley, Pino Agency. Bright MLS
- $299,9994 bd2 ba1.3k sqft83 Queen Ave, Pennsville, NJ 08070For SaleMLS ID #NJSA2020100, Obed J Bermudez, Real Broker, LLC. Bright MLS
- $179,9993 bd1 ba1k sqft40 Filmore St, Pennsville, NJ 08070For SaleMLS ID #NJSA2019890, John Rinick, Prime Realty Partners. Bright MLS
