Skip main navigation
Sold for $509,500
  • $509,500

    152 Hiwassee Dr, Decatur, TN 37322

    3beds
    2,528sqft
    Single Family Residence
    Built in 1998
    0.66 Acres Lot
    $524,800 Zestimate®
    $202/sqft
    $2,384 Estimated rent

    Home value

    $524,800

    $499,000 - $551,000

    $2,384/mo

    Zestimate® history
    Loading
    Loading...

    Owner options

    List your home for rent

    $2,384/mo

    Rent Zestimate®

    Find your next renter with Zillow Rental Manager. Plus, with online applications, you can quickly screen prospective tenants – for free.

    Learn more

    $2,384/mo

    Rent Zestimate®

    Refinance and save

    $2,961/mo

    Est. payment

    Refinancing to a lower rate could help reduce your monthly payments and save thousands over the life of the loan.

    See today's rates

    $2,961/mo

    Est. payment

    Explore your selling options

    Work with a Zillow partner agent

    Leverage their expertise and Zillow's premium Showcase listings to get your home seen by more buyers.

    Get started

    List with your own agent

    Get your home in front of millions of buyers by listing it on Zillow.

    Learn how to do it

    Sell it yourself

    Take full control of how buyers see your home on Zillow by listing For Sale by Owner (FSBO).

    List your home

    What's special

    Two-level boathouse dockPrivate waterfront sanctuaryTwo-car garageScreened porchOpen floor planStunning river viewsLarge eat-in kitchen
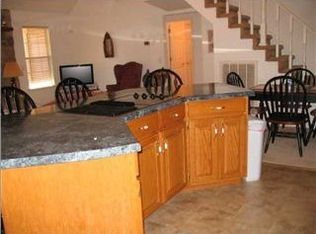
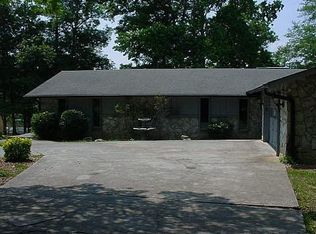
    Escape to your private waterfront sanctuary where the tranquility of the Hiwassee River meets comfortable living with a Brand New Roof Aug 2025 and 2024 HVAC unit. This exceptional 3-bedroom, 3-bathroom home, with a detached Mother in Law suite, is perfectly situated on a level 0.66-acre lot, offering an idyllic setting for all your riverside desires. Step outside and embrace the vibrant waterfront lifestyle with your very own two-level boathouse dock, providing effortless access to the river for boating, fishing, and watersports. Imagine mornings spent sipping coffee on the screened porch, gazing out at the stunning river views, and evenings enjoying the gentle sounds of the water. This home has an open floor plan and a large eat-in kitchen, ideal for hosting family and friends. A distinctive feature of this residence is the thoughtfully designed mother-in-law suite, providing a private haven with its own bedroom and another full bath - perfect for guests, family, rented apartment, or as a dedicated home office. An additional spacious upstairs bonus room with a full bath offers incredible flexibility, easily transforming into a media room, playroom, or another guest suite. Beyond the living spaces, you'll find practical amenities including a spacious workshop and a two-car garage, providing ample storage and utility. Despite its serene location, this riverfront gem is remarkably convenient, just 5-8 minutes from I-75, ensuring easy commutes and access to local amenities.

    Zillow last checked:

    Listing updated:

    Listed by:

    Misty Newsome 423-284-2173,

    RE/MAX Experience

    Bought with:

    Daniel Burnside, 326361

    Lake Homes Realty

    Source: Greater Chattanooga Realtors,MLS#: 1525998

    Facts & features

    Interior

    Bedrooms & bathrooms
    • Bedrooms: 3
    • Bathrooms: 3
    • Full bathrooms: 3
    Heating
    • Central, Electric
    Cooling
    • Central Air, Ceiling Fan(s)
    Appliances
    • Included: Dishwasher, Electric Oven, Electric Range, Electric Water Heater, Refrigerator
    • Laundry: Main Level
    Features
    • Breakfast Bar, Built-in Features, Bookcases, Ceiling Fan(s), Eat-in Kitchen, High Speed Internet, In-Law Floorplan, Kitchen Island, Open Floorplan, Primary Downstairs, Storage, Tub/shower Combo, En Suite, Plumbed, Split Bedrooms
    • Flooring: Carpet, Laminate, Luxury Vinyl
    • Has basement: No
    • Has fireplace: No
    Interior area
    • Total structure area: 2,528
    • Total interior livable area: 2,528 sqft
    • Finished area above ground: 2,528

    Property

    Parking
    • Total spaces: 2
    • Parking features: Asphalt, Driveway, Garage Door Opener
    • Garage spaces: 2
    Features
    • Levels: One,One and One Half
    • Patio & porch: Rear Porch, Screened
    • Exterior features: Dock, Private Entrance, Private Yard, Rain Gutters, Storage, Dock - Stationary
    • Pool features: None
    • Fencing: None
    • Has view: Yes
    • View description: River
    • Has water view: Yes
    • Water view: River
    • Waterfront features: River Access, River Front
    Lot
    • Size: 0.66 Acres
    • Dimensions: 101 x 280.11 IRR.
    • Features: Back Yard, Front Yard, Level, Views, Waterfront
    Details
    • Additional structures: Boat House, Garage(s), Guest House, Second Residence, Shed(s), Workshop
    • Parcel number: 078f A 004. 000
    • Special conditions: Standard

    Construction

    Type & style
    • Home type: SingleFamily
    • Architectural style: Ranch
    • Property subtype: Single Family Residence
    Materials
    • Vinyl Siding
    • Foundation: Permanent
    • Roof: Shingle
    Condition
    • New construction: No
    • Year built: 1998

    Utilities & green energy

    • Sewer: Septic Tank
    • Water: Public
    • Utilities for property: Electricity Connected, Water Connected

    Community & HOA

    Community
    • Subdivision: Lewis Branch
    HOA
    • Has HOA: No
    Location
    • Region: Decatur

    Financial & listing details

    • Price per square foot: $202/sqft
    • Tax assessed value: $302,700
    • Annual tax amount: $1,277
    • Date on market: 6/24/2026
    • Listing terms: Cash,Conventional,FHA,VA Loan
    • Road surface type: Asphalt

    Price history

    DateEventPrice
    8/3/2026Sold$509,500-7.3%$202/sqft
    Source: Greater Chattanooga Realtors #1525998 Report a problem
    7/22/2026Pending sale$549,900$218/sqft
    Source: RCAR #20260052 Report a problem
    6/24/2026Listed for sale$549,900$218/sqft
    Source: Greater Chattanooga Realtors #1525998 Report a problem
    5/26/2026Contingent$549,900$218/sqft
    Source: Greater Chattanooga Realtors #1525998 Report a problem
    2/19/2026Price change$549,900-7.6%$218/sqft
    Source: RCAR #20260052 Report a problem
    1/5/2026Listed for sale$595,000-0.8%$235/sqft
    Source: RCAR #20260052 Report a problem
    1/3/2026Listing removed$599,900$237/sqft
    Source: Greater Chattanooga Realtors #1514580 Report a problem
    9/26/2025Price change$599,900-2.5%$237/sqft
    Source: RCAR #20252637 Report a problem
    9/6/2025Price change$615,000-0.8%$243/sqft
    Source: RCAR #20252637 Report a problem
    7/15/2025Price change$619,900-0.7%$245/sqft
    Source: Greater Chattanooga Realtors #1514580 Report a problem
    6/26/2025Price change$624,500-0.1%$247/sqft
    Source: RCAR #20252637 Report a problem
    6/11/2025Listed for sale$625,000-1.6%$247/sqft
    Source: RCAR #20252637 Report a problem
    6/1/2025Listing removed$635,000$251/sqft
    Source: RCAR #20244347 Report a problem
    10/1/2024Listed for sale$635,000+10483.3%$251/sqft
    Source: RCAR #20244347 Report a problem
    9/24/2011Sold$6,000-70%$2/sqft
    Source: Public Record Report a problem
    6/6/1996Sold$20,000$8/sqft
    Source: Public Record Report a problem

    Public tax history

    YearProperty taxesTax assessment
    2025$1,278 $75,675
    2024$1,278 $75,675
    2023$1,278 $75,675
    2022$1,278 $75,675
    2021-- $75,675 +16.3%
    2020$1,289 $65,050
    2019$1,289 $65,050
    2018$1,289 0%$65,050
    2017$1,289 $65,050
    2016$1,289 +5.8%$65,050
    2015$1,218 +8%$65,050 +8%
    2014$1,128 +1.7%$60,225 +1.7%
    2013$1,109 +0.1%$59,222
    2012$1,107 $59,222
    2010-- $59,222 +3.2%
    2009$1,047 $57,361
    2008$1,047 +21.8%$57,361 +21.8%
    2007$860 $47,096
    2006$860 -20.3%$47,096
    2005$1,079 +45.3%$47,096 +45.3%
    2004$742 +25.1%$32,413
    2002$593 $32,413
    2001-- $32,413 -75%
    2000-- $129,651
    Find assessor info on the county website

    Neighborhood: 37322

    Nearby schools

    GreatSchools rating
    Schools provided by the listing agent
    • Elementary: Meigs South Elementary
    • Middle: Meigs County Middle
    • High: Meigs County High

    Source: Greater Chattanooga Realtors. This data may not be complete. We recommend contacting the local school district to confirm school assignments for this home.

    Get pre-qualified for a loan
    At Zillow Home Loans, we can pre-qualify you in as little as 5 minutes with no impact to your credit score.

    An equal housing lender. NMLS #10287.

    Sell for more on Zillow
    Get a Zillow Showcase℠ listing at no additional cost and you could sell for .
    $524,800
    2% more
    +$10,496
    With Zillow Showcase(estimated)
    $535,296