Skip main navigation
Sold for $355,000
  • $355,000

    152 Kelly Driver Rd, Clementon, NJ 08021

    3beds
    2,084sqft
    Single Family Residence
    Built in 1973
    -- sqft lot
    $355,100 Zestimate®
    $170/sqft
    $2,705 Estimated rent

    Home value

    $355,100

    $327,000 - $384,000

    $2,705/mo

    Zestimate® history
    Loading
    Loading...

    Owner options

    List your home for rent

    $2,705/mo

    Rent Zestimate®

    Find your next renter with Zillow Rental Manager. Plus, with online applications, you can quickly screen prospective tenants – for free.

    Learn more

    $2,705/mo

    Rent Zestimate®

    Refinance and save

    $2,626/mo

    Est. payment

    Refinancing to a lower rate could help reduce your monthly payments and save thousands over the life of the loan.

    See today's rates

    $2,626/mo

    Est. payment

    Explore your selling options

    Work with a Zillow partner agent

    Leverage their expertise and Zillow's premium Showcase listings to get your home seen by more buyers.

    Get started

    List with your own agent

    Get your home in front of millions of buyers by listing it on Zillow.

    Learn how to do it

    Sell it yourself

    Take full control of how buyers see your home on Zillow by listing For Sale by Owner (FSBO).

    List your home

    What's special

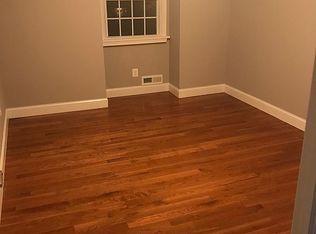
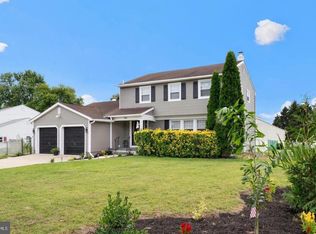
    Welcome home to this spacious 2,084 square foot Colonial located in Gloucester Township offering the perfect combination of size, functionality, and opportunity! Featuring 3 bedrooms, 2.5 bathrooms, and a 2-car garage, this home was originally designed as a 4-bedroom and can easily be converted back to accommodate a growing family or provide a home office. Step inside to find an inviting floor plan with hardwood flooring throughout the entire second level and a combination of hardwood and laminate flooring on the main level. The first floor offers plenty of room to spread out with a formal living room, dining room, and a spacious eat-in kitchen complete with an abundance of cabinetry, generous counter space, and a center island—perfect for everyday living and entertaining. The highlight of the home is the expansive family room, featuring soaring vaulted ceilings and a beautiful floor-to-ceiling brick fireplace, creating a warm and inviting gathering space. A large laundry room adds everyday convenience. Upstairs, you’ll find three generously sized bedrooms, while the massive unfinished basement provides endless possibilities for storage, a workshop, home gym, or future finished living space. Outside, enjoy the fully fenced backyard, offering plenty of room for entertaining, pets, or play. Relax on the newer Trex deck, perfect for summer barbecues or your morning coffee. Additional updates include newer HVAC, newer roof, french drain, and replacement vinyl windows throughout, giving buyers added peace of mind. Conveniently located near an abundance of restaurants, shopping centers, grocery stores, parks, and recreation, this home also offers easy access to Route 42, the Atlantic City Expressway, Route 55, and I-295, making commuting to Philadelphia, Cherry Hill, or the Jersey Shore a breeze. Don’t miss your opportunity to own this spacious home with great bones, modern updates, and the flexibility to easily become a 4-bedroom home once again. Schedule your private showing today!

    Zillow last checked:

    Listing updated:

    Listed by:

    Richard DiCintio 856-649-4490,

    Township Realty

    Bought with:

    Amy L Schneider, 1971807

    Real Broker, LLC

    Source: Bright MLS,MLS#: NJCD2121050MLS Logo

    Facts & features

    Interior

    Bedrooms & bathrooms
    • Bedrooms: 3
    • Bathrooms: 3
    • Full bathrooms: 2
    • 1/2 bathrooms: 1
    • Main level bathrooms: 1
    Basement
    • Area: 0
    Heating
    • Forced Air, Natural Gas
    Cooling
    • Central Air, Electric
    Appliances
    • Included: Gas Water Heater
    Features
    • Basement: Full
    • Has fireplace: No
    Interior area
    • Total structure area: 2,084
    • Total interior livable area: 2,084 sqft
    • Finished area above ground: 2,084
    • Finished area below ground: 0

    Property

    Parking
    • Total spaces: 2
    • Parking features: Garage Faces Front, Attached
    • Attached garage spaces: 2
    Accessibility
    • Accessibility features: None
    Features
    • Levels: Two
    • Stories: 2
    • Pool features: None
    Lot
    • Dimensions: 85.00 x 0.00
    Details
    • Additional structures: Above Grade, Below Grade
    • Parcel number: 151110900019
    • Zoning: RESIDENTIAL
    • Special conditions: Standard

    Construction

    Type & style
    • Home type: SingleFamily
    • Architectural style: Colonial
    • Property subtype: Single Family Residence
    Materials
    • Brick Front
    • Foundation: Block
    Condition
    • New construction: No
    • Year built: 1973

    Utilities & green energy

    • Sewer: Public Sewer
    • Water: Public

    Community & HOA

    Community
    • Subdivision: None Available
    HOA
    • Has HOA: No
    Location
    • Region: Clementon
    • Municipality: GLOUCESTER TWP

    Financial & listing details

    • Price per square foot: $170/sqft
    • Tax assessed value: $215,400
    • Annual tax amount: $9,453
    • Date on market: 6/25/2026
    • Listing agreement: Exclusive Right To Sell
    • Ownership: Fee Simple

    Price history

    DateEventPrice
    7/31/2026Sold$355,000+1.4%$170/sqft
    Source: Bright MLS #NJCD2121050 Report a problem
    7/9/2026Pending sale$350,000$168/sqft
    Source: Bright MLS #NJCD2121050 Report a problem
    6/26/2026Listed for sale$350,000+178.2%$168/sqft
    Source: Bright MLS #NJCD2121050 Report a problem
    6/15/1994Sold$125,800$60/sqft
    Source: Public Record Report a problem

    Public tax history

    YearProperty taxesTax assessment
    2025$9,002 +1.8%$215,400
    2024$8,844 -1.6%$215,400
    2023$8,984 +0.7%$215,400
    2022$8,920 +2.5%$215,400
    2021$8,700 +2.3%$215,400
    2020$8,508 +0.4%$215,400
    2019$8,476 $215,400
    2018$8,476 +5.5%$215,400
    2017$8,034 +7.6%$215,400
    2016$7,468 +0.4%$215,400
    2015$7,438 +5.6%$215,400
    2014$7,046 +1.7%$215,400
    2013$6,929 +1.5%$215,400
    2012$6,830 +1.5%$215,400
    2011$6,729 -2.8%$215,400
    2010$6,924 +4.8%$215,400 +70.4%
    2009$6,604 $126,400
    2008-- $126,400
    2007-- $126,400
    2006-- $126,400
    2005-- $126,400
    2004-- $126,400
    2003-- $126,400
    2002-- $126,400
    2001-- $126,400
    Find assessor info on the county website

    Neighborhood: 08021

    Nearby schools

    GreatSchools rating
    Schools provided by the listing agent
    • District: Black Horse Pike Regional Schools

    Source: Bright MLS. This data may not be complete. We recommend contacting the local school district to confirm school assignments for this home.

    Get a cash offer in 3 minutes
    Find out how much your home could sell for in as little as 3 minutes with a no-obligation cash offer.
    Estimated market value
    $355,100
    Get a cash offer in 3 minutes
    Find out how much your home could sell for in as little as 3 minutes with a no-obligation cash offer.
    Estimated market value
    $355,100