Like-new construction without the builder wait, this 2-year-new single family home in Presidents Pointe already has the upgrades that make day-to-day living easier from the start. The fenced backyard and poured concrete patio create outdoor space that is immediately usable for entertaining, relaxing, or play, while inside, the layout balances open gathering space with practical flexibility. LVP flooring runs throughout the main level, connecting a double-doored office for work-from-home convenience, an eat-in kitchen with a large breakfast room, and an adjoining family room with direct access to the backyard. The 2-car garage has been fully insulated and finished as a built-in gym with insulated doors, heater, and rubber flooring, offering valuable flex space beyond standard storage. Upstairs, the primary suite includes an en suite bath and walk-in closet, joined by a spacious second family room with plush upgraded carpet, two additional bedrooms, and a hall bath. Move-in ready and thoughtfully improved, this home offers the ease of newer construction with the added value of completed upgrades already in place.
Sold for $425,000
$425,000
152 National St, Ranson, WV 25438
3beds
2,344sqft
Single Family Residence
Built in 2024
7,108 Square Feet Lot
$423,400 Zestimate®
$181/sqft
$2,519 Estimated rent
Home value
$423,400
$377,000 - $478,000
$2,519/mo
Zestimate® history
Owner options
List your home for rent
$2,519/mo
Rent Zestimate®
Find your next renter with Zillow Rental Manager. Plus, with online applications, you can quickly screen prospective tenants – for free.
$2,519/mo
Rent Zestimate®
Refinance and save
$2,734/mo
Est. payment
Refinancing to a lower rate could help reduce your monthly payments and save thousands over the life of the loan.
$2,734/mo
Est. payment
Explore your selling options
Work with a Zillow partner agent
Leverage their expertise and Zillow's premium Showcase listings to get your home seen by more buyers.
Get startedList with your own agent
Get your home in front of millions of buyers by listing it on Zillow.
Learn how to do itSell it yourself
Take full control of how buyers see your home on Zillow by listing For Sale by Owner (FSBO).
List your homeWhat's special
Hall bathFenced backyardTwo additional bedrooms
Zillow last checked:
Listing updated:
Listed by:
Liz McDonald 304-283-8640,
Dandridge Realty Group, LLC
Bought with:
Christine Adkins
EXP Realty, LLC
Source: Bright MLS,MLS#: WVJF2024174
Facts & features
Interior
Bedrooms & bathrooms
- Bedrooms: 3
- Bathrooms: 3
- Full bathrooms: 2
- 1/2 bathrooms: 1
- Main level bathrooms: 1
Rooms
- Room types: Living Room, Primary Bedroom, Bedroom 2, Bedroom 3, Kitchen, Foyer, Breakfast Room, Laundry, Loft, Office, Bathroom 2, Primary Bathroom, Half Bath
Primary bedroom
- Features: Ceiling Fan(s), Attached Bathroom, Flooring - Carpet, Walk-In Closet(s), Window Treatments
- Level: Upper
Bedroom 2
- Features: Flooring - Carpet, Window Treatments
- Level: Upper
Bedroom 3
- Features: Flooring - Carpet, Window Treatments
- Level: Upper
Primary bathroom
- Features: Bathroom - Stall Shower, Double Sink, Flooring - Ceramic Tile
- Level: Upper
Bathroom 2
- Features: Bathroom - Tub Shower, Flooring - Ceramic Tile
- Level: Upper
Breakfast room
- Features: Flooring - Luxury Vinyl Plank, Window Treatments
- Level: Main
Foyer
- Features: Flooring - Luxury Vinyl Plank
- Level: Main
Half bath
- Features: Flooring - Luxury Vinyl Plank
- Level: Main
Kitchen
- Features: Breakfast Bar, Countertop(s) - Quartz, Dining Area, Flooring - Luxury Vinyl Plank, Eat-in Kitchen, Pantry, Breakfast Room
- Level: Main
Laundry
- Features: Flooring - Luxury Vinyl Plank
- Level: Upper
Living room
- Features: Ceiling Fan(s), Flooring - Luxury Vinyl Plank, Window Treatments
- Level: Main
Loft
- Features: Flooring - Carpet, Window Treatments
- Level: Upper
Office
- Features: Ceiling Fan(s), Flooring - Carpet, Window Treatments
- Level: Main
Heating
- Heat Pump, Electric
Cooling
- Central Air, Heat Pump, Electric
Appliances
- Included: Stainless Steel Appliance(s), Microwave, Dishwasher, Disposal, Ice Maker, Refrigerator, Cooktop, Electric Water Heater
- Laundry: Hookup, Upper Level, Laundry Room
Features
- Bathroom - Tub Shower, Bathroom - Stall Shower, Ceiling Fan(s), Combination Kitchen/Dining, Dining Area, Family Room Off Kitchen, Open Floorplan, Eat-in Kitchen, Kitchen Island, Kitchen - Table Space, Pantry, Primary Bath(s), Recessed Lighting, Store/Office, Upgraded Countertops, Walk-In Closet(s)
- Flooring: Ceramic Tile, Carpet, Luxury Vinyl
- Windows: Window Treatments
- Has basement: No
- Has fireplace: No
Interior area
- Total structure area: 2,344
- Total interior livable area: 2,344 sqft
- Finished area above ground: 2,344
- Finished area below ground: 0
Property
Parking
- Total spaces: 6
- Parking features: Garage Faces Front, Garage Door Opener, Concrete, Attached, Driveway
- Attached garage spaces: 2
- Uncovered spaces: 4
Accessibility
- Accessibility features: None
Features
- Levels: Two
- Stories: 2
- Patio & porch: Patio
- Exterior features: Lighting, Sidewalks
- Pool features: None
- Fencing: Back Yard,Vinyl
- Has view: Yes
- View description: Garden
Lot
- Size: 7,108 Square Feet
- Features: Corner Lot, Cleared, Front Yard, Landscaped, Rear Yard, SideYard(s), Corner Lot/Unit
Details
- Additional structures: Above Grade, Below Grade
- Parcel number: 08 8G016200000000
- Zoning: 101
- Special conditions: Standard
Construction
Type & style
- Home type: SingleFamily
- Architectural style: Colonial
- Property subtype: Single Family Residence
Materials
- Stone, Vinyl Siding
- Foundation: Slab, Permanent
- Roof: Shingle
Condition
- Very Good
- New construction: No
- Year built: 2024
Utilities & green energy
- Sewer: Public Sewer
- Water: Public
Community & HOA
Community
- Subdivision: Presidents Pointe
HOA
- Has HOA: Yes
- HOA fee: $61 monthly
Location
- Region: Ranson
- Municipality: Ranson
Financial & listing details
- Price per square foot: $181/sqft
- Tax assessed value: $223,700
- Annual tax amount: $3,131
- Date on market: 5/28/2026
- Listing agreement: Exclusive Right To Sell
- Listing terms: Cash,Conventional,FHA,USDA Loan,VA Loan
- Inclusions: Standing Umbrella Outside. Wall Mounted Gym Rack, Rubber Flooring, Heater And Shelving In Garage. Baby Gate-installed.
- Ownership: Fee Simple
Price history
| Date | Event | Price |
|---|---|---|
| 7/8/2026 | Sold | $425,000$181/sqft |
Source:  Bright MLS #WVJF2024174 Report a problem Bright MLS #WVJF2024174 Report a problem | ||
| 6/2/2026 | Contingent | $425,000$181/sqft |
Source: Bright MLS #WVJF2024174 Report a problem | ||
| 5/28/2026 | Listed for sale | $425,000$181/sqft |
Source: Bright MLS #WVJF2024174 Report a problem | ||
Public tax history
Tax history is unavailable.
Neighborhood: 25438
Nearby homes
- $386,9903 bd3 ba2.3k sqft95 National St, Ranson, WV 25438Sold
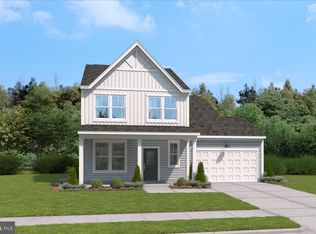
- $2,3954 bd3 ba2.1k sqft164 National St, Ranson, WV 25438For Rent
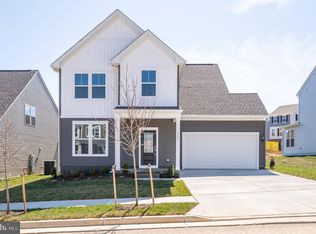
- $449,9904 bd4 ba2.8k sqft381 National St, Ranson, WV 25438Sold

- $374,9903 bd3 ba2.1k sqft117 National St, Ranson, WV 25438Sold
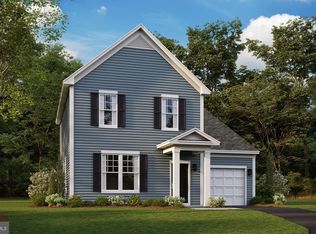
- $404,9904 bd3 ba2.1k sqft191 National St, Ranson, WV 25438Sold
- $309,9902 bd3 ba1.3k sqft10 Coolidge Ave, Ranson, WV 25438Sold
- $429,9904 bd4 ba2.8k sqft191 Coolidge Ave, Ranson, WV 25438Sold
- $439,9904 bd4 ba2.8k sqft139 National St, Ranson, WV 25438Sold
Nearby schools
GreatSchools rating
- 4/10T A Lowery Elementary SchoolGrades: PK-5Distance: 2.7 mi
- 7/10Wildwood Middle SchoolGrades: 6-8Distance: 2.6 mi
- 7/10Jefferson High SchoolGrades: 9-12Distance: 2.4 mi
Schools provided by the listing agent
- District: Jefferson County Schools
Source: Bright MLS. This data may not be complete. We recommend contacting the local school district to confirm school assignments for this home.
Get a cash offer in 3 minutes
Find out how much your home could sell for in as little as 3 minutes with a no-obligation cash offer.
Estimated market value
$423,400
Get a cash offer in 3 minutes
Find out how much your home could sell for in as little as 3 minutes with a no-obligation cash offer.
Estimated market value
$423,400
- West Virginia
- Jefferson County
- Ranson
- 25438
- 152 National St
