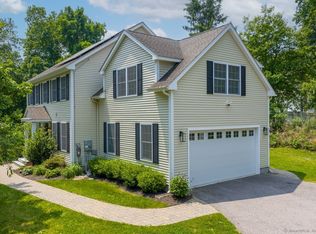
Stunning Extra Large Modern Colonial - 3,226 Sq Ft of Exceptional Living Space near Mystic. Welcome to this impressive modern colonial offering 3,226 square feet of beautifully designed living space. Step into the massive two story grand foyer, featuring an open staircase and ceramic tile flooring that sets the tone for the scale and elegance found throughout the home. The extra-large kitchen is a true centerpiece, equipped with cherry cabinetry, higher end appliances, and direct access to a 25' x 16' living room with a propane fireplace-perfect for gatherings and everyday comfort. A formal dining room measuring 14' x 12' showcases 9 foot ceilings and crown molding throughout the first floor, adding a refined touch. The main level also includes a 12' x 12' playroom or office, offering flexible use, and an exceptional 9' x 9' walk in pantry loaded with shelving for maximum storage. This home features 4 full baths and 1 half bath. The second floor of the main house offers 3 bedrooms and 2 full baths, including a spacious primary suite. The primary bathroom is truly grand, measuring 20' x 14', and includes a large jacuzzi tub. A two car garage provides convenience and storage, and above it you'll find a full size bedroom with its own full bathroom and walk in closet, ideal for guests, extended family, or private living quarters. From the breakfast nook, step out onto the 28' x 12' composite deck, overlooking a fenced grassy play area perfect for little ones or pets. The home is equipped with a new furnace (within the past year) and updated central air (within the past 4 years) for peace of mind. The finished basement offers a fantastic man cave or game room area along with another full bath-great for entertaining or relaxing. Beautiful landscaping, an asphalt driveway, and a professionally designed paver walkway complete the exterior, giving this home exceptional curb appeal. Conveniently located just 2 miles from beautiful, historic downtown Mystic, offering easy access to shops, dining, waterfront attractions, and all the charm Mystic is known for.
For sale
Price cut: $25K (9/8)
$774,900
152 New London Road, Groton, CT 06340
4beds
3,226sqft
Single Family Residence
Built in 2005
1.06 Acres Lot
$-- Zestimate®
$240/sqft
$-- HOA
What's special
Propane fireplaceTwo car garageProfessionally designed paver walkwayAsphalt drivewayHigher end appliancesFenced grassy play areaBreakfast nook
- 19 days
- 1,041
- 37
Zillow last checked:
Listing updated:
Listed by:
Monique Rouillard (860)933-8509,
Signature Properties of N.E. 860-447-8839,
Michael Rouillard 860-377-6258,
Signature Properties of N.E.
Source: Smart MLS,MLS#: 24201272
Facts & features
Interior
Bedrooms & bathrooms
- Bedrooms: 4
- Bathrooms: 5
- Full bathrooms: 4
- 1/2 bathrooms: 1
Primary bedroom
- Features: Bedroom Suite, Ceiling Fan(s), Stall Shower, Whirlpool Tub, Walk-In Closet(s), Hardwood Floor
- Level: Upper
- Area: 280 Square Feet
- Dimensions: 14 x 20
Bedroom
- Features: Ceiling Fan(s), Hardwood Floor
- Level: Upper
- Area: 182 Square Feet
- Dimensions: 13 x 14
Bedroom
- Features: Ceiling Fan(s), Wall/Wall Carpet
- Level: Upper
- Area: 168 Square Feet
- Dimensions: 14 x 12
Bedroom
- Features: Bedroom Suite, Full Bath, Walk-In Closet(s)
- Level: Upper
Dining room
- Features: High Ceilings, Ceiling Fan(s), Hardwood Floor
- Level: Main
- Area: 168 Square Feet
- Dimensions: 12 x 14
Dining room
- Features: Vaulted Ceiling(s), Sliders, Hardwood Floor
- Level: Main
- Area: 144 Square Feet
- Dimensions: 12 x 12
Kitchen
- Features: High Ceilings, Breakfast Bar, Granite Counters, Pantry, Hardwood Floor
- Level: Main
Living room
- Features: High Ceilings, Bookcases, Ceiling Fan(s), Gas Log Fireplace, Hardwood Floor
- Level: Main
- Area: 400 Square Feet
- Dimensions: 25 x 16
Media room
- Level: Lower
Other
- Features: Cathedral Ceiling(s), Tile Floor
- Level: Main
- Area: 140 Square Feet
- Dimensions: 14 x 10
Rec play room
- Features: High Ceilings, Hardwood Floor
- Level: Main
- Area: 144 Square Feet
- Dimensions: 12 x 12
Heating
- Forced Air, Oil
Cooling
- Central Air
Appliances
- Included: Oven/Range, Refrigerator, Freezer, Dishwasher, Disposal, Washer, Dryer, Water Heater
- Laundry: Upper Level
Features
- Basement: Full,Heated,Partially Finished,Concrete
- Attic: Pull Down Stairs
- Number of fireplaces: 1
Interior area
- Total structure area: 3,226
- Total interior livable area: 3,226 sqft
- Finished area above ground: 3,226
Property
Parking
- Total spaces: 2
- Parking features: Attached
- Attached garage spaces: 2
Lot
- Size: 1.06 Acres
- Features: Level, Rolling Slope
Details
- Parcel number: 2313541
- Zoning: RU-20
Construction
Type & style
- Home type: SingleFamily
- Architectural style: Colonial
- Property subtype: Single Family Residence
Materials
- Vinyl Siding
- Foundation: Concrete Perimeter
- Roof: Asphalt
Condition
- New construction: No
- Year built: 2005
Utilities & green energy
- Sewer: Septic Tank
- Water: Public
Community & HOA
Community
- Subdivision: Poquonock Bridge
HOA
- Has HOA: No
Location
- Region: Groton
Financial & listing details
- Price per square foot: $240/sqft
- Tax assessed value: $364,000
- Annual tax amount: $10,742
- Date on market: 8/23/2026
Estimated market value
Not available
Estimated sales range
Not available
Not available
Price history
| Date | Event | Price |
|---|---|---|
| 9/8/2026 | Price change | $774,900-3.1%$240/sqft |
Source: | ||
| 9/4/2026 | Price change | $799,900-2.4%$248/sqft |
Source: | ||
| 8/25/2026 | Listed for sale | $819,900+115.8%$254/sqft |
Source: | ||
| 1/2/2020 | Sold | $380,000+0%$118/sqft |
Source: Public Record Report a problem | ||
| 11/19/2019 | Pending sale | $379,900$118/sqft |
Source: William Raveis Real Estate #170227425 Report a problem | ||
| 10/29/2019 | Price change | $379,900-1.3%$118/sqft |
Source: William Raveis Real Estate #170227425 Report a problem | ||
| 10/4/2019 | Price change | $384,900-3.8%$119/sqft |
Source: William Raveis Real Estate #170227425 Report a problem | ||
| 8/20/2019 | Price change | $399,900+0.2%$124/sqft |
Source: William Raveis Real Estate #170227425 Report a problem | ||
| 8/7/2019 | Price change | $399,000-2.4%$124/sqft |
Source: Owner Report a problem | ||
| 8/1/2019 | Listed for sale | $409,000+3.5%$127/sqft |
Source: Owner Report a problem | ||
| 6/25/2017 | Listing removed | $395,000$122/sqft |
Source: Owner Report a problem | ||
| 6/19/2017 | Price change | $395,000-0.6%$122/sqft |
Source: Owner Report a problem | ||
| 6/18/2017 | Listing removed | $2,500$1/sqft |
Source: Owner Report a problem | ||
| 6/16/2017 | Listed for rent | $2,500$1/sqft |
Source: Owner Report a problem | ||
| 6/11/2017 | Price change | $397,500-6.5%$123/sqft |
Source: Owner Report a problem | ||
| 4/25/2017 | Price change | $425,000-0.9%$132/sqft |
Source: Berkshire Hathaway HomeServices New England Properties #E10176111 Report a problem | ||
| 12/14/2016 | Price change | $429,000-1.3%$133/sqft |
Source: Berkshire Hathaway HomeServices New England Properties #E10176111 Report a problem | ||
| 10/16/2016 | Listed for sale | $434,500-2.4%$135/sqft |
Source: Berkshire Hathaway HomeServices New England Properties #E10176111 Report a problem | ||
| 8/1/2016 | Listing removed | $445,000$138/sqft |
Source: Heritage Properties SPC #E10107334 Report a problem | ||
| 2/5/2016 | Price change | $445,000-1.1%$138/sqft |
Source: Heritage Properties SPC #E10107334 Report a problem | ||
| 12/8/2015 | Price change | $449,999-2%$139/sqft |
Source: Owner Report a problem | ||
| 7/21/2015 | Price change | $459,000-1.8%$142/sqft |
Source: RE/MAX Coast and Country #E10050893 Report a problem | ||
| 6/2/2015 | Price change | $467,500-1.6%$145/sqft |
Source: RE/MAX Coast and Country #E10050893 Report a problem | ||
| 3/19/2015 | Price change | $475,000-2.9%$147/sqft |
Source: Westerly - WEICHERT, REALTORS - Suburban Properties #M9147908 Report a problem | ||
| 10/16/2014 | Listed for sale | $489,000-2.2%$152/sqft |
Source: Weichert REALTORS Suburban Properties #M9147908 Report a problem | ||
| 7/25/2005 | Sold | $499,992$155/sqft |
Source: Public Record Report a problem | ||
Public tax history
| Year | Property taxes | Tax assessment |
|---|---|---|
| 2025 | $10,742 +6.2% | $364,000 |
| 2024 | $10,112 +2% | $364,000 |
| 2023 | $9,912 +2.4% | $364,000 |
| 2022 | $9,682 -2.6% | $364,000 +18.9% |
| 2021 | $9,937 +2.7% | $306,040 |
| 2020 | $9,677 +5.6% | $306,040 +1.7% |
| 2019 | $9,163 +1% | $300,930 |
| 2018 | $9,070 +2.7% | $300,930 |
| 2017 | $8,835 +9.8% | $300,930 +5.1% |
| 2016 | $8,043 +4% | $286,440 |
| 2015 | $7,734 +2.7% | $286,440 |
| 2014 | $7,528 +1.4% | $286,440 |
| 2013 | $7,425 -0.8% | $286,440 |
| 2012 | $7,482 -0.3% | $286,440 -6.9% |
| 2011 | $7,507 +5% | $307,790 |
| 2010 | $7,147 +2.1% | $307,790 |
| 2009 | $7,002 +6.5% | $307,790 |
| 2008 | $6,575 +43.5% | -- |
| 2006 | $4,581 | $190,470 |
Find assessor info on the county website
Monthly payment
Est. payment