Skip main navigation
Sold for $2,125,000
  • $2,125,000

    152 Peppergrass Rd, Baden, PA 15005

    7beds
    --sqft
    Single Family Residence
    Built in 1998
    9.62 Acres Lot
    $2,126,600 Zestimate®
    $--/sqft
    $5,323 Estimated rent

    Home value

    $2,126,600

    $2.02M - $2.23M

    $5,323/mo

    Zestimate® history
    Loading
    Loading...

    Owner options

    List your home for rent

    $5,323/mo

    Rent Zestimate®

    Find your next renter with Zillow Rental Manager. Plus, with online applications, you can quickly screen prospective tenants – for free.

    Learn more

    $5,323/mo

    Rent Zestimate®

    Refinance and save

    $16,601/mo

    Est. payment

    Refinancing to a lower rate could help reduce your monthly payments and save thousands over the life of the loan.

    See today's rates

    $16,601/mo

    Est. payment

    Explore your selling options

    Work with a Zillow partner agent

    Leverage their expertise and Zillow's premium Showcase listings to get your home seen by more buyers.

    Get started

    List with your own agent

    Get your home in front of millions of buyers by listing it on Zillow.

    Learn how to do it

    Sell it yourself

    Take full control of how buyers see your home on Zillow by listing For Sale by Owner (FSBO).

    List your home

    What's special

    Outdoor fireplaceHeated poolResort-style backyardPrivate water closetCarriage homeSoaking tubDedicated prep kitchen
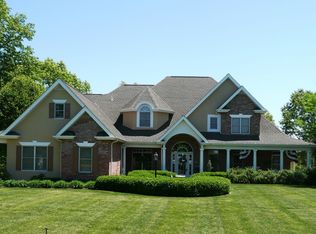
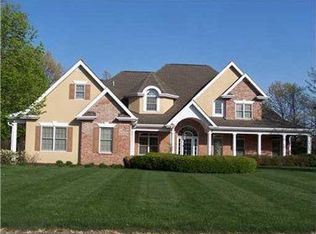
    Nearly 10 private acres. A carriage home. A resort-style backyard. This is the kind of property that rarely comes to market. Set behind a gated entry, this estate offers a level of privacy and presence that feels worlds away, yet remains minutes from Wexford, Cranberry, and major routes. From the moment you arrive, the setting speaks for itself. Expansive, quiet, and designed for both everyday living and exceptional entertaining. Inside, the home opens with light, scale, and thoughtful detail throughout. Hardwood floors, plantation shutters, and elevated ceiling heights create a warm yet refined feel. The main living spaces flow seamlessly, anchored by a spacious kitchen with casual seating and a dedicated prep kitchen that makes hosting effortless. A sunroom lined with windows overlooks the grounds, while multiple gathering spaces offer flexibility for both intimate evenings and larger-scale entertaining. The outdoor experience is where this property truly stands apart. A heated pool, sunken hot tub, and cabana with full bath are complemented by an expansive patio and outdoor fireplace. Every element has been designed to create a setting that feels more like a private retreat than a backyard. Upstairs, the primary suite is a retreat of its own. Privately positioned, it offers dual walk-in closets, a cedar closet, built-in storage, and a spacious bedroom with a cozy fireplace. The ensuite bath features separate vanities, a soaking tub, walk-in shower, skylights, and a private water closet. Additional bedrooms are generously sized with ample storage, while a Jack and Jill bath and second-floor laundry add convenience and functionality. The finished lower level expands the home even further, featuring a full wet bar, additional bedroom and bath, fitness room with mirrored wall, and flexible space for media, recreation, or entertaining. Adding to the property’s versatility is a private 2-bedroom carriage home with its own living area, kitchen, laundry, fireplace, and patio, offering ideal flexibility for guests or extended stays. A total of 6 garage bays between attached and detached garages, along with extensive storage throughout, ensures the home functions as beautifully as it lives. A natural slate roof, mature landscaping, and carefully considered details throughout reinforce the quality and longevity of the home. This is more than a home. It is a private estate designed for those who value space, privacy, and a setting that truly stands apart.

    Zillow last checked:

    Listing updated:

    Listed by:

    Andrew Klima 724-772-8822,

    HOWARD HANNA REAL ESTATE SERVICES

    Bought with:

    Zita Billmann

    COLDWELL BANKER REALTY

    Source: WPMLS,MLS#: 1747528MLS LogoOriginating MLS: West Penn Multi-List

    Facts & features

    Interior

    Bedrooms & bathrooms
    • Bedrooms: 7
    • Bathrooms: 7
    • Full bathrooms: 6
    • 1/2 bathrooms: 1
    Primary bedroom
    • Level: Upper
    • Dimensions: 23x21
    Bedroom 2
    • Level: Upper
    • Dimensions: 13x14
    Bedroom 3
    • Level: Upper
    • Dimensions: 16x14
    Bedroom 4
    • Level: Upper
    • Dimensions: 14x15
    Bedroom 5
    • Level: Basement
    • Dimensions: 14x12
    Dining room
    • Level: Main
    • Dimensions: 13x14
    Entry foyer
    • Level: Main
    • Dimensions: 12x12
    Family room
    • Level: Main
    • Dimensions: 20x20
    Game room
    • Level: Basement
    • Dimensions: 34x28
    Kitchen
    • Level: Main
    • Dimensions: 25x16
    Laundry
    • Level: Upper
    • Dimensions: 10x8
    Living room
    • Level: Main
    • Dimensions: 14x14
    Heating
    • Forced Air, Gas
    Cooling
    • Central Air, Electric
    Appliances
    • Included: Some Gas Appliances, Dryer, Dishwasher, Disposal, Refrigerator, Stove, Washer
    Features
    • Wet Bar, Kitchen Island, Pantry
    • Flooring: Ceramic Tile, Hardwood, Carpet
    • Basement: Finished,Walk-Up Access
    • Number of fireplaces: 3
    • Fireplace features: Gas

    Property

    Parking
    • Total spaces: 6
    • Parking features: Attached, Detached, Garage, Garage Door Opener
    • Has attached garage: Yes
    Features
    • Levels: Two
    • Stories: 2
    • Pool features: Pool
    Lot
    • Size: 9.62 Acres
    • Dimensions: 9.617
    Details
    • Parcel number: 1996P00004000000

    Construction

    Type & style
    • Home type: SingleFamily
    • Architectural style: French Provincial,Two Story
    • Property subtype: Single Family Residence
    Materials
    • Stone, Stucco
    • Roof: Slate
    Condition
    • Resale
    • Year built: 1998

    Utilities & green energy

    • Sewer: Public Sewer
    • Water: Public

    Community & neighborhood

    Location
    • Region: Baden
    • Subdivision: Timbercreek

    HOA & financial

    HOA
    • Has HOA: Yes
    • HOA fee: $2,500 annually

    Price history

    DateEventPrice
    6/17/2026Sold$2,125,000+6.3%
    Source: WPMLS #1747528 Report a problem
    4/14/2026Pending sale$2,000,000
    Source: WPMLS #1747528 Report a problem
    4/10/2026Listed for sale$2,000,000+9.6%
    Source: WPMLS #1747528 Report a problem
    8/10/2020Sold$1,825,000-8.3%
    Source: WPMLS #1450571 Report a problem
    6/26/2020Pending sale$1,990,500
    Source: COLDWELL BANKER REAL ESTATE #1450571 Report a problem
    6/11/2020Listed for sale$1,990,500-13.1%
    Source: COLDWELL BANKER REAL ESTATE #1450571 Report a problem
    2/8/2020Listing removed$2,290,000
    Source: Coldwell Banker Real Estate Services - North Hills #1393956 Report a problem
    5/13/2019Listed for sale$2,290,000+195.5%
    Source: COLDWELL BANKER REAL ESTATE #1393956 Report a problem
    2/26/1998Sold$775,000
    Source: Public Record Report a problem

    Public tax history

    YearProperty taxesTax assessment
    2025$39,325 +6.1%$1,432,000
    2024$37,074 +447.4%$1,432,000 -9.3%
    2023$6,773 -9.3%$1,578,900 -1.1%
    2022$7,468 +49.5%$1,596,900 +51.2%
    2021$4,994 +2%$1,055,900
    2020$4,895 -2%$1,055,900
    2019$4,994 -80.4%$1,055,900
    2018$25,500 $1,055,900
    2017$25,500 +410.6%$1,055,900
    2016$4,994 -79.9%$1,055,900
    2015$24,866 -10.3%$1,055,900
    2014$27,736 $1,055,900
    2013-- $1,055,900 +1.5%
    2012-- $1,040,000
    2011-- $1,040,000
    2010-- $1,040,000
    2009-- $1,040,000 -4.5%
    2008-- $1,089,100
    2007-- $1,089,100
    2006-- $1,089,100 +32.8%
    2005-- $819,800 +1.9%
    2004-- $804,800 -1.8%
    2003-- $819,800
    2002-- $819,800

    Find assessor info on the county website

    Neighborhood: 15005

    Nearby schools

    GreatSchools rating
    Schools provided by the listing agent
    • District: North Allegheny

    Source: WPMLS. This data may not be complete. We recommend contacting the local school district to confirm school assignments for this home.