Calling all nature lovers! If privacy, space and a peaceful country setting are on your wish list, 152 Pierce Rd may be the one! Privately tucked away on over 2 acres near Brookhaven Pond, this 4-bedroom, 3-full-bath Cape is surrounded by mature trees, established plantings and abundant wildlife, creating a wonderfully natural setting with plenty of opportunity to make it your own. Bring your vision and rediscover the fruit trees, blueberry field, frog pond and outdoor spaces that make this property so unique!A standout feature is the impressive two-story heated barn with power—perfect for a workshop, hobbies, storage or countless other possibilities. Multiple outbuildings and a chicken coop add even more versatility. Inside, you'll find a flexible floor plan with a first-floor bedroom or family room option, wood floors, spacious kitchen with island, first-floor laundry and a cozy soapstone wood stove. The primary bedroom offers its own private bath, while the partially finished walk-out basement provides additional usable space. Relax on the farmer's porch or oversized composite deck and enjoy the privacy and sounds of nature around you. Solar panels, generator connection and power/water hookup for a camper add to the property's amenities. Title V is complete and a quick closing is possible. Just minutes from Rock House Reservation and its extensive trails and forests. A special property for buyers who appreciate nature, privacy and the opportunity to make an established country setting their own!
For sale
$456,000
152 Pierce Rd, West Brookfield, MA 01585
4beds
2,205sqft
Single Family Residence
Built in 2001
2.1 Acres Lot
$455,600 Zestimate®
$207/sqft
$-- HOA
What's special
Cozy soapstone wood stoveFrog pondAbundant wildlifeOversized composite deckFirst-floor laundryChicken coopPartially finished walk-out basement
- 7 days
- 844
- 70
Likely to sell faster than
Zillow last checked:
Listing updated:
Listed by:
Pamela Mills 508-579-4364,
Red Door Realty 888-255-8575
Source: MLS PIN,MLS#: 73575911
Facts & features
Interior
Bedrooms & bathrooms
- Bedrooms: 4
- Bathrooms: 3
- Full bathrooms: 3
- Main level bedrooms: 1
Primary bedroom
- Features: Bathroom - Full, Walk-In Closet(s), Flooring - Laminate, Double Vanity
- Level: Second
- Area: 289
- Dimensions: 17 x 17
Bedroom 2
- Features: Ceiling Fan(s), Closet, Flooring - Engineered Hardwood
- Level: Main,First
- Area: 195
- Dimensions: 15 x 13
Bedroom 3
- Features: Closet, Flooring - Engineered Hardwood
- Level: Second
- Area: 180
- Dimensions: 15 x 12
Bedroom 4
- Features: Closet, Flooring - Engineered Hardwood
- Level: Second
- Area: 143
- Dimensions: 13 x 11
Primary bathroom
- Features: Yes
Bathroom 1
- Features: Bathroom - 3/4, Bathroom - With Shower Stall, Closet - Linen, Flooring - Stone/Ceramic Tile, Dryer Hookup - Electric, Washer Hookup
- Level: First
- Area: 72
- Dimensions: 8 x 9
Bathroom 2
- Features: Bathroom - Full, Bathroom - With Tub & Shower, Closet - Linen
- Level: Second
- Area: 72
- Dimensions: 8 x 9
Bathroom 3
- Features: Bathroom - Full, Bathroom - With Tub & Shower, Closet - Linen, Double Vanity
- Level: Second
- Area: 72
- Dimensions: 8 x 9
Dining room
- Features: Flooring - Wood, Deck - Exterior, Slider
- Level: First
- Area: 169
- Dimensions: 13 x 13
Kitchen
- Features: Flooring - Stone/Ceramic Tile, Kitchen Island, Lighting - Overhead
- Level: First
- Area: 182
- Dimensions: 14 x 13
Living room
- Features: Wood / Coal / Pellet Stove, Flooring - Wood, Exterior Access, Open Floorplan
- Level: First
- Area: 195
- Dimensions: 15 x 13
Heating
- Baseboard, Oil, Wood Stove
Cooling
- Window Unit(s)
Appliances
- Included: Range, Refrigerator, Washer, Dryer
- Laundry: First Floor, Electric Dryer Hookup, Washer Hookup
Features
- Flooring: Wood, Tile, Wood Laminate
- Windows: Screens
- Basement: Full,Walk-Out Access,Interior Entry,Garage Access
- Number of fireplaces: 1
Interior area
- Total structure area: 2,205
- Total interior livable area: 2,205 sqft
- Finished area above ground: 1,954
- Finished area below ground: 251
Property
Parking
- Total spaces: 9
- Parking features: Under, Garage Faces Side, Paved Drive, Off Street, Paved
- Attached garage spaces: 2
- Uncovered spaces: 7
Features
- Patio & porch: Porch, Deck - Composite
- Exterior features: Porch, Deck - Composite, Rain Gutters, Storage, Screens, Fruit Trees, Garden, Stone Wall
- Waterfront features: Lake/Pond, 1/2 to 1 Mile To Beach, Beach Ownership(Public)
- Frontage length: 225.00
Lot
- Size: 2.1 Acres
- Features: Wooded
Details
- Parcel number: M:0024.0 B:0003 L:0006,4216092
- Zoning: RR
Construction
Type & style
- Home type: SingleFamily
- Architectural style: Cape
- Property subtype: Single Family Residence
Materials
- Frame
- Foundation: Concrete Perimeter
- Roof: Shingle
Condition
- Year built: 2001
Utilities & green energy
- Electric: Circuit Breakers, 200+ Amp Service, Generator Connection
- Sewer: Private Sewer
- Water: Private
- Utilities for property: for Gas Range, for Electric Range, for Electric Dryer, Washer Hookup, Generator Connection
Community & HOA
Community
- Features: Shopping, Park, Walk/Jog Trails
HOA
- Has HOA: No
Location
- Region: West Brookfield
Financial & listing details
- Price per square foot: $207/sqft
- Tax assessed value: $453,600
- Annual tax amount: $4,876
- Date on market: 9/11/2026
- Road surface type: Paved
Estimated market value
$455,600
$433,000 - $478,000
$3,602/mo
Price history
| Date | Event | Price |
|---|---|---|
| 9/11/2026 | Listed for sale | $456,000+21.6%$207/sqft |
Source: MLS PIN #73575911 Report a problem | ||
| 8/30/2021 | Sold | $375,111+7.5%$170/sqft |
Source: Public Record Report a problem | ||
| 7/20/2021 | Pending sale | $349,000$158/sqft |
Source: MLS PIN #72866020 Report a problem | ||
| 7/15/2021 | Listed for sale | $349,000+51.8%$158/sqft |
Source: MLS PIN #72866020 Report a problem | ||
| 6/25/2001 | Sold | $229,900$104/sqft |
Source: Public Record Report a problem | ||
Public tax history
| Year | Property taxes | Tax assessment |
|---|---|---|
| 2025 | $4,289 -4% | $397,900 |
| 2024 | $4,468 +1.5% | $397,900 +8.4% |
| 2023 | $4,400 -10.9% | $367,000 -1.6% |
| 2022 | $4,936 +3.5% | $373,100 +9.7% |
| 2021 | $4,770 +18.8% | $340,000 +24.5% |
| 2020 | $4,016 -6.2% | $273,200 |
| 2019 | $4,281 +0.8% | $273,200 +3.4% |
| 2018 | $4,246 +2.7% | $264,200 +2.6% |
| 2017 | $4,135 +3.5% | $257,500 |
| 2016 | $3,994 +3.6% | $257,500 |
| 2015 | $3,857 +3.7% | $257,500 -1.8% |
| 2014 | $3,719 +7.3% | $262,100 |
| 2013 | $3,465 +4% | $262,100 -8.5% |
| 2012 | $3,331 +6.3% | $286,400 |
| 2011 | $3,133 -3.4% | $286,400 -0.4% |
| 2010 | $3,243 +3.3% | $287,500 -9.3% |
| 2009 | $3,140 +2.2% | $316,900 |
| 2008 | $3,071 +5.8% | $316,900 +9.7% |
| 2007 | $2,902 +1% | $289,000 +6.2% |
| 2006 | $2,872 -3.8% | $272,200 +2.8% |
| 2005 | $2,985 +5.8% | $264,900 +32.6% |
| 2004 | $2,822 +734.9% | $199,700 +662.2% |
| 2002 | $338 | $26,200 |
Find assessor info on the county website
Monthly payment
Est. payment
Payment breakdown
Explore the cost of this home by adjusting the details. Changes won't be saved.Climate risks
Neighborhood: 01585
Nearby schools
Schools provided by the listing agent
- Elementary: Warren
Source: MLS PIN. This data may not be complete. We recommend contacting the local school district to confirm school assignments for this home.
- $342,3003 bd1 ba960 sqft157 Pierce Rd, West Brookfield, MA 01585Off Market
- $475,6002 bd2 ba1.8k sqft151 Pierce Rd, West Brookfield, MA 01585Off Market
- $446,5003 bd2 ba1.2k sqft144 Pierce Rd, West Brookfield, MA 01585Off Market
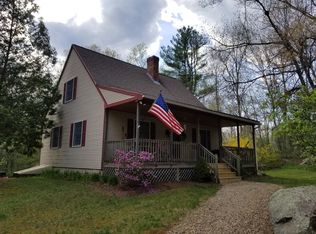
- $293,800-- bd-- ba8m sqft10 Whispering Pine Dr, West Brookfield, MA 01585Off Market
Similar homes
- $549,0004 bd2 ba2.2k sqft59 Shoreline Dr, West Brookfield, MA 01585For Sale
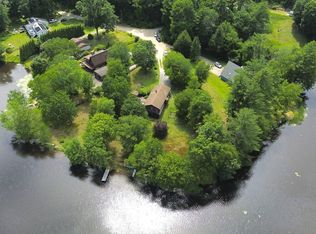 MLS ID #73547987, Jim Black Group, Real Broker MA, LLC. MLS PIN
 - $419,9002 bd1 ba1.1k sqft66 Pierce Rd, West Brookfield, MA 01585For Sale
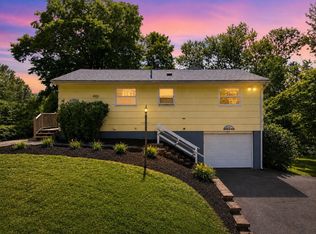 MLS ID #73557062, Paolucci Team, Post Road Realty. MLS PIN
 - $474,5004 bd3 ba2.7k sqft378 Rondeau St, Palmer, MA 01069For Sale
 MLS ID #73505463, Kelle O'Keefe, Keller Williams Realty North Central. MLS PIN
 - $429,9004 bd2 ba2.8k sqft10 Spring St, North Brookfield, MA 01535For Sale
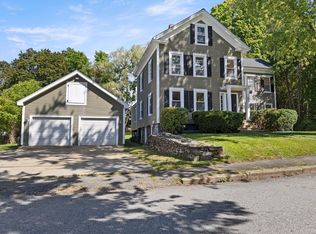 MLS ID #73575996, Joshua Hoffsommer, ERA Key Realty Services- Auburn. MLS PIN
