Say hello to Pikes Peak as it greets you the moment you step inside this ranch-style home. Framed by 12’ sliding glass doors at the heart of the great room, views stretch on to Devil's Head, Castle Rock, and a greenbelt along one side adding privacy. Well-maintained and improved at every turn, the home feels new and now offers 5 bedrooms, 3 on the main floor plus an office, and 2 more in the freshly finished garden-level basement. 9’ ceilings elevate the light-filled main level from the entry to the great room, where dark wood beams and a gas fireplace flanked by built-ins add warmth and character. The 3-panel sliding glass door opens wide, joining the great room and covered deck with the views as the backdrop. Sunshades add extra shade. A professionally landscaped yard and concrete paver patio sit below, with a walking trail behind. The kitchen centers on a huge quartz island with breakfast bar seating, surrounded by black cabinetry against a white tile backsplash, stainless appliances, and a wet bar with a JennAir® wine cooler made for hosting. The eat-in nook has space for a large table with a window drawing in light and views, and around the corner is a pantry, laundry room, and mudroom off the 3-car tandem garage. The spacious primary suite shares mountain views, with an ensuite behind sliding barn doors. Luxury looks like dual sinks plus seated vanity, a soaking tub, a glass-enclosed tiled shower, and a walk-in closet. Two secondary bedrooms share a dual-sink hall bath with a separate water closet and tub/shower, and French doors open to the office. Downstairs, a light-filled recreation room catches distant mountain views. One bedroom has its own ensuite and two walk-in closets; the other works as a home gym, and a large storage room adds room to grow. Smart features include motion sensored lighting and Google Nest security camera. Minutes from I-25 with easy access to Castle Rock and Castle Pines, it feels like an escape without being far from anything.
For sale
$1,150,000
152 Rockingham Circle, Castle Pines, CO 80108
5beds
4,505sqft
Single Family Residence
Built in 2022
7,405 Square Feet Lot
$-- Zestimate®
$255/sqft
$-- HOA
What's special
- 7 days
- 619
- 57
Zillow last checked:
Listing updated:
Listed by:
Karina Stevens 303-808-6863 kstevens@livsothebysrealty.com,
LIV Sotheby's International Realty
Source: REcolorado as distributed by MLS GRID,MLS#: 1644073
Facts & features
Interior
Bedrooms & bathrooms
- Bedrooms: 5
- Bathrooms: 4
- Full bathrooms: 2
- 3/4 bathrooms: 1
- 1/2 bathrooms: 1
- Main level bathrooms: 3
- Main level bedrooms: 3
Bedroom
- Description: Spacious With Room For King Bed Plus Sitting Area, Mountain And Castle Rock Views, Double Sliding Barn Doors To Ensuite.
- Features: Primary Suite
- Level: Main
Bedroom
- Description: Windows With Plantation Shutters Bringing In Natural Light, Ceiling Fan With Light, Closet.
- Level: Main
Bedroom
- Description: Plantation Shutters, Ceiling Fan With Light, Closet.
- Level: Main
Bedroom
- Description: Huge Garden-Level Space, Windows Bringing In Mountain Views, Two Walk-In Closets.
- Level: Basement
Bedroom
- Description: Currently Used As Home Gym, Dual French Door Entry, Large Wall-Mounted Mirror, Luxury Vinyl Flooring, Closet.
- Level: Basement
Bathroom
- Description: Freestanding Soaking Tub, Glass-Enclosed Walk-In Shower With Floor-To-Ceiling Tile, Bench And Handheld Showerhead, Dual-Sink Vanity Plus Seated Vanity With Quartz Counters, Clerestory Windows, Walk-In Closet With Custom Organization, Private Water Closet, Linen Closet.
- Features: En Suite Bathroom, Primary Suite
- Level: Main
Bathroom
- Description: Shared By Bedrooms 2 And 3, Dual-Sink Vanity With Stone Counters, Separate Water Closet With Tiled Tub/Shower And Rain Showerhead, Ample Storage.
- Level: Main
Bathroom
- Description: Glass-Enclosed Walk-In Shower With White Subway Tile, Large Vanity With White Soft-Close Cabinetry.
- Level: Basement
Bathroom
- Description: Textured Wallpaper, Pedestal Sink.
- Level: Main
Dining room
- Description: In The Eat-In Dining Area, Windows Frame Pikes Peak And Castle Rock Views, Space For Large Table And Buffet, Shiplap Wainscoting, Sliding Glass Door To Covered Deck.
- Level: Main
Family room
- Description: Carpeted Recreation Room With 8.5' Ceilings, Bosch® Refrigerator, Garden Level With Natural Light And Distant Mountain Views, Colorful Pendant Lighting.
- Level: Basement
Great room
- Description: 9' Ceilings, 12' Sliding Glass Door To Covered Deck, Mountain Views, Dark Wood Beams, Gas Fireplace With Painted Brick Surround And Built-Ins On Either Side, Cable-Rail Staircase, Ceiling Fan With Light.
- Level: Main
Kitchen
- Description: Huge Quartz Island With Shiplap Detail, Breakfast Bar Seating And Pendant Lighting, Wet Bar With Jennair® Wine Cooler And 20-Bottle Wine Rack, Whirlpool® 5-Burner Gas Cooktop And Vent Hood, Whirlpool® Microwave And Oven, Bosch® Dishwasher, Walk-In Pantry, Black Cabinetry, Subway Tile Backsplash, Stainless-Steel Undermount Sink.
- Level: Main
Laundry
- Description: Off The Garage, Samsung® Washer And Dryer, Shiplap Walls, Built-In Wood-Top Bench With Storage Below And Hooks Above, Coat Closet, Window Bringing In Natural Light.
- Level: Main
Mud room
- Description: Off The Garage, Built-In Bench With Storage Below And Hooks Above, Coat Closet.
- Level: Main
Office
- Description: Dual French Door Entry, Windows With Plantation Shutters, Textured Accent Wallpaper, Ceiling Fan With Light.
- Level: Main
Utility room
- Description: Large Unfinished Storage, Some Built-In Shelving, Rough-In.
Heating
- Forced Air
Cooling
- Central Air
Appliances
- Included: Cooktop, Dishwasher, Disposal, Dryer, Gas Water Heater, Humidifier, Microwave, Oven, Range Hood, Refrigerator, Self Cleaning Oven, Washer, Wine Cooler
Features
- Built-in Features, Ceiling Fan(s), Eat-in Kitchen, Entrance Foyer, Five Piece Bath, High Ceilings, Kitchen Island, Open Floorplan, Pantry, Primary Suite, Quartz Counters, Radon Mitigation System, Stone Counters, Walk-In Closet(s), Wet Bar
- Flooring: Carpet, Laminate, Tile, Vinyl
- Windows: Window Coverings
- Basement: Bath/Stubbed,Crawl Space,Daylight,Finished,Partial,Sump Pump
- Number of fireplaces: 1
- Fireplace features: Gas, Great Room, Insert
Interior area
- Total structure area: 4,505
- Total interior livable area: 4,505 sqft
- Finished area above ground: 2,324
- Finished area below ground: 1,548
Video & virtual tour
Property
Parking
- Total spaces: 3
- Parking features: Concrete, Dry Walled, Floor Coating, Tandem
- Attached garage spaces: 3
Features
- Levels: One
- Stories: 1
- Patio & porch: Covered, Deck, Patio
- Exterior features: Balcony, Lighting, Private Yard
- Fencing: Full
- Has view: Yes
- View description: Mountain(s)
Lot
- Size: 7,405 Square Feet
- Features: Greenbelt, Irrigated, Landscaped, Sprinklers In Front, Sprinklers In Rear
Details
- Parcel number: R0496808
- Special conditions: Third Party Approval
Construction
Type & style
- Home type: SingleFamily
- Architectural style: Contemporary
- Property subtype: Single Family Residence
Materials
- Frame, Stone
- Foundation: Slab
- Roof: Composition
Condition
- Year built: 2022
Utilities & green energy
- Sewer: Public Sewer
- Water: Public
- Utilities for property: Electricity Connected, Natural Gas Connected
Community & HOA
Community
- Security: Carbon Monoxide Detector(s), Radon Detector, Smart Cameras, Smoke Detector(s), Video Doorbell
- Subdivision: Skyline Ridge At Castle Pines
HOA
- Has HOA: Yes
- Amenities included: Park, Trail(s)
- Services included: Road Maintenance, Trash
- HOA name: North Pine Vistas Metro District/Advance HOA
- HOA phone: 303-482-2213
Location
- Region: Castle Pines
Financial & listing details
- Price per square foot: $255/sqft
- Tax assessed value: $978,709
- Annual tax amount: $9,262
- Date on market: 10/8/2026
- Listing terms: Cash,Conventional,FHA,VA Loan
- Exclusions: Kitchen Refrigerator On Main Level, Seller's Personal Property
- Ownership: Individual
- Electric utility on property: Yes
- Road surface type: Paved
Estimated market value
Not available
Estimated sales range
Not available
Not available
Price history
| Date | Event | Price |
|---|---|---|
| 10/8/2026 | Listed for sale | $1,150,000+12.2%$255/sqft |
Source:  REcolorado as distributed by MLS GRID #1644073 Report a problem REcolorado as distributed by MLS GRID #1644073 Report a problem | ||
| 10/2/2023 | Sold | $1,025,000+11.5%$228/sqft |
Source: Public Record Report a problem | ||
| 6/30/2022 | Sold | $919,328$204/sqft |
Source: Public Record Report a problem | ||
Public tax history
| Year | Property taxes | Tax assessment |
|---|---|---|
| 2025 | $7,719 +0.7% | $61,170 +5.4% |
| 2024 | $7,668 +409.2% | $58,030 -0.9% |
| 2023 | $1,506 -63.1% | $58,580 +494.7% |
| 2022 | $4,077 | $9,850 -58.3% |
| 2021 | -- | $23,610 +32.3% |
| 2020 | $3,068 | $17,850 +42.8% |
| 2019 | -- | $12,500 |
| 2018 | -- | -- |
Find assessor info on the county website
Monthly payment
Est. payment
Payment breakdown
Explore the cost of this home by adjusting the details. Changes won't be saved.Climate risks
Neighborhood: 80108
Nearby schools
Schools provided by the listing agent
- Elementary: Buffalo Ridge
- Middle: Rocky Heights
- High: Rock Canyon
- District: Douglas RE-1
Source: REcolorado as distributed by MLS GRID. This data may not be complete. We recommend contacting the local school district to confirm school assignments for this home.
- $1,071,7005 bd4 ba3.4k sqft156 Rockingham Cir, Castle Pines, CO 80108Off Market
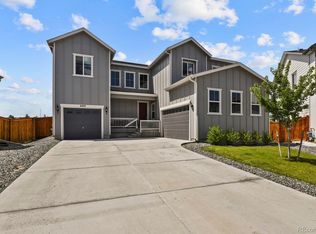
- $1,090,0005 bd5 ba5.2k sqft6357 Rockingham Ct, Castle Pines, CO 80108Sold
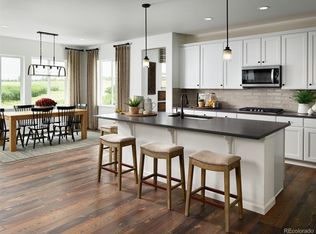
- $903,5004 bd4 ba3.8k sqft160 Rockingham Cir, Castle Pines, CO 80108Off Market
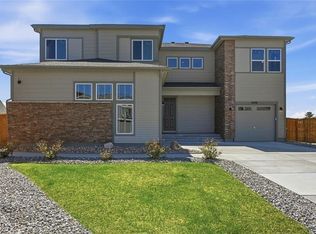
- $6,2005 bd5 ba5.3k sqft6358 Rockingham Ct, Castle Pines, CO 80108For Rent
Similar homes
- $1,250,0006 bd6 ba5.4k sqft6671 Kenzie Circle, Castle Pines, CO 80108For Sale
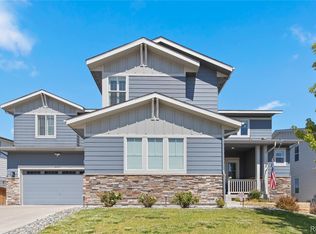
 MLS ID #7947368, John Ramirez, RE/MAX Professionals. REcolorado as distributed by MLS GRID
 - $1,075,0005 bd6 ba4.7k sqft6485 Saddlesmith Street, Castle Pines, CO 80108For Sale
 MLS ID #3836399, Sarah Phillips, Compass - Denver. REcolorado as distributed by MLS GRID
 - $849,0005 bd4 ba3.6k sqft6680 Merrimack Drive, Castle Pines, CO 80108For Sale
 MLS ID #8345385, Faris Rihani, RE/MAX Leaders. REcolorado as distributed by MLS GRID
 - $1,150,0005 bd4 ba6k sqft2887 Morningbird Lane, Castle Rock, CO 80109For Sale
 MLS ID #8273165, Brittany Morgan, Compass - Denver. REcolorado as distributed by MLS GRID
 - $924,9003 bd3 ba4.7k sqft2105 Bellcove Drive, Castle Rock, CO 80108For SaleMLS ID #7201808, Matthew Schlitt, LIV Sotheby's International Realty. REcolorado as distributed by MLS GRID
- $1,500,0006 bd5 ba5.8k sqft6924 Sunstrand Court, Castle Pines, CO 80108For SaleMLS ID #3044842, Tamara Bender, Corcoran Perry & Co.. REcolorado as distributed by MLS GRID
- $775,0004 bd3 ba2.8k sqft1915 Canyonpoint Ln, Castle Pines, CO 80108For Sale
 MLS ID #1534476, Charles Souza, Team Lassen. elevateMLS
 - $799,9004 bd3 ba4.6k sqft6688 Leilani Drive, Castle Rock, CO 80108For SaleMLS ID #3016172, Erica Chouinard, RE/MAX Professionals. REcolorado as distributed by MLS GRID
- $640,0003 bd4 ba2.9k sqft7145 Bedlam Drive, Castle Pines, CO 80108For SaleMLS ID #1697083, Melanie Lee, LIV Sotheby's International Realty. REcolorado as distributed by MLS GRID
- $815,0004 bd4 ba3.1k sqft6850 Oak Canyon Circle, Castle Pines, CO 80108New ConstructionMLS ID #7395150, Theresa Hinch, West and Main Homes Inc. REcolorado as distributed by MLS GRID
- $1,675,0005 bd6 ba5.5k sqft5466 Water Oak Circle, Castle Rock, CO 80108For SaleMLS ID #2480767, Matthew Metcalf, Simply Denver. REcolorado as distributed by MLS GRID
- $1,200,0005 bd5 ba6k sqft9204 Star Fall Circle, Littleton, CO 80125For SaleMLS ID #7457741, EMPOWERHOME Team, Keller Williams DTC. REcolorado as distributed by MLS GRID
- $799,9993 bd3 ba5.7k sqft1872 Graphite Court, Castle Rock, CO 80108For SaleMLS ID #5132979, Justina Upham, HomeSmart. REcolorado as distributed by MLS GRID
- $995,0003 bd2 ba4.2k sqft2852 Morningbird Lane, Castle Rock, CO 80109For SaleMLS ID #4902320, Shelly Jamieson, eXp Realty, LLC. REcolorado as distributed by MLS GRID
- $1,075,0004 bd4 ba5.1k sqft22463 E Mosey Circle, Parker, CO 80138For SaleMLS ID #3409889, Andrea Wright, LIV Sotheby's International Realty. REcolorado as distributed by MLS GRID
- $650,0003 bd2 ba3.8k sqft3771 White Rose Loop, Castle Rock, CO 80108For SaleMLS ID #3227818, Jessica Lentz, eXp Realty, LLC. REcolorado as distributed by MLS GRID
- $699,9994 bd4 ba3.8k sqft3719 Mojo Court, Castle Rock, CO 80108For SaleMLS ID #2654966, Linda Clure, LIV Sotheby's International Realty. REcolorado as distributed by MLS GRID
- $849,9993 bd4 ba3.9k sqft5071 Coulee Trail, Castle Rock, CO 80108For SaleMLS ID #9363057, Andrea Price, Price & Co. Real Estate. REcolorado as distributed by MLS GRID
- $749,0003 bd3 ba3.8k sqft3726 Outcrop Court, Castle Rock, CO 80108For SaleMLS ID #9934026, Todd Tilghman, RE/MAX Leaders. REcolorado as distributed by MLS GRID
- $950,0004 bd5 ba5.5k sqft5821 Tesoro Point, Parker, CO 80134For SaleMLS ID #2732726, Andrea Wright, LIV Sotheby's International Realty. REcolorado as distributed by MLS GRID
