Welcome to this immaculately kept brick ranch in the Pretty Valley subdivision, where modern updates meet timeless charm. This 1,424 square foot home features 3 spacious bedrooms and 1 1/2 beautifully updated baths that offer a clean, contemporary feel. Step in from your covered front porch into a spacious living room that flows into the the stylish updated kitchen with stainless appliances. The heart of the home is a large family room anchored by a cozy electric fireplace, perfect for relaxing evenings. Enjoy the peace of mind that comes sellers that have maintained the property, 7 year old roof, an 11 year old HVAC system and a brand new water heater installed just 8 months ago. Step outside to find a darling outdoor space ideal for entertaining or morning coffee, complete with a flat, easy-to-maintain yard and a convenient storage shed for extra gear. This pristine home is truly move-in ready and waiting for you. All kitchen appliances and the washer and dryer stay.
For sale
Price cut: $5.5K (9/21)
$179,500
152 Roxanne St, Clearfield, KY 40313
3beds
1,424sqft
Single Family Residence
Built in 1981
9,191 Square Feet Lot
$177,600 Zestimate®
$126/sqft
$-- HOA
What's special
- 153 days
- 360
- 36
Zillow last checked:
Listing updated:
Listed by:
Shannon V Malone 606-462-0159,
HomeLand Real Estate Inc
Source: Imagine MLS,MLS#: 26010431
Facts & features
Interior
Bedrooms & bathrooms
- Bedrooms: 3
- Bathrooms: 2
- Full bathrooms: 1
- 1/2 bathrooms: 1
Primary bedroom
- Level: First
Bedroom 2
- Level: First
Bedroom 3
- Level: First
Bathroom 1
- Level: First
Bathroom 2
- Level: First
Bonus room
- Level: First
Family room
- Level: First
Kitchen
- Level: First
Living room
- Level: First
Heating
- Heat Pump, Natural Gas
Cooling
- Central Air, Ceiling Fan(s), Electric, Heat Pump
Appliances
- Included: Dryer, Dishwasher, Microwave, Refrigerator, Washer, Range
- Laundry: Electric Dryer Hookup, Washer Hookup
Features
- Eat-in Kitchen, Ceiling Fan(s)
- Flooring: Carpet, Ceramic Tile, Laminate, Vinyl
- Windows: Window Treatments, Blinds, Screens
- Basement: Crawl Space
- Number of fireplaces: 1
- Fireplace features: Electric, Family Room
Interior area
- Total structure area: 1,424
- Total interior livable area: 1,424 sqft
- Finished area above ground: 1,424
- Finished area below ground: 0
Property
Parking
- Total spaces: 1
- Parking features: Attached Carport, Driveway
- Carport spaces: 1
- Has uncovered spaces: Yes
Features
- Levels: One
- Has view: Yes
- View description: Neighborhood
Lot
- Size: 9,191 Square Feet
Details
- Additional structures: Shed(s)
- Parcel number: 08120 00 038.00
Construction
Type & style
- Home type: SingleFamily
- Architectural style: Ranch
- Property subtype: Single Family Residence
Materials
- Brick Veneer, Vinyl Siding
- Foundation: Block
- Roof: Shingle
Condition
- Year built: 1981
Utilities & green energy
- Sewer: Public Sewer
- Water: Public
Community & HOA
Community
- Subdivision: Pretty Valley
HOA
- Has HOA: No
Location
- Region: Clearfield
Financial & listing details
- Price per square foot: $126/sqft
- Tax assessed value: $110,700
- Annual tax amount: $927
- Date on market: 7/28/2026
Estimated market value
$177,600
$169,000 - $186,000
$1,507/mo
Price history
| Date | Event | Price |
|---|---|---|
| 9/21/2026 | Price change | $179,500-3%$126/sqft |
Source:  Imagine MLS #26010431 Report a problem Imagine MLS #26010431 Report a problem | ||
| 7/28/2026 | Listed for sale | $185,000$130/sqft |
Source: Imagine MLS #26010431 Report a problem | ||
| 7/21/2026 | Pending sale | $185,000$130/sqft |
Source: Imagine MLS #26010431 Report a problem | ||
| 6/15/2026 | Price change | $185,000-6.6%$130/sqft |
Source: Imagine MLS #26010431 Report a problem | ||
| 5/10/2026 | Listed for sale | $198,000-3.4%$139/sqft |
Source: Imagine MLS #26010431 Report a problem | ||
| 5/7/2026 | Listing removed | $205,000$144/sqft |
Source: Imagine MLS #25506192 Report a problem | ||
| 3/17/2026 | Price change | $205,000-2.4%$144/sqft |
Source: Imagine MLS #25506192 Report a problem | ||
| 2/4/2026 | Price change | $210,000-2.3%$147/sqft |
Source: Imagine MLS #25506192 Report a problem | ||
| 1/15/2026 | Price change | $215,000-1.4%$151/sqft |
Source: Imagine MLS #25506192 Report a problem | ||
| 11/14/2025 | Listed for sale | $218,000$153/sqft |
Source: Imagine MLS #25506192 Report a problem | ||
Public tax history
| Year | Property taxes | Tax assessment |
|---|---|---|
| 2025 | $927 +67.1% | $110,700 +70.3% |
| 2024 | $554 +0.1% | $65,000 |
| 2023 | $554 -1.4% | $65,000 |
| 2022 | $562 -2.5% | $65,000 |
| 2021 | $576 -1.8% | $65,000 |
| 2020 | $586 -1.1% | $65,000 |
| 2019 | $593 +0.4% | $65,000 |
| 2018 | $590 +7.5% | $65,000 |
| 2017 | $549 | $65,000 |
| 2016 | $549 | $65,000 |
| 2014 | $549 | $65,000 |
| 2013 | $549 | $65,000 |
| 2012 | -- | $65,000 |
| 2011 | -- | $65,000 |
| 2010 | -- | $65,000 |
Find assessor info on the county website
Monthly payment
Est. payment
Payment breakdown
Explore the cost of this home by adjusting the details. Changes won't be saved.Climate risks
Neighborhood: 40313
Nearby schools
Schools provided by the listing agent
- Elementary: Clearfield
- Middle: Rowan Co
- High: Rowan Co
Source: Imagine MLS. This data may not be complete. We recommend contacting the local school district to confirm school assignments for this home.
Similar homes
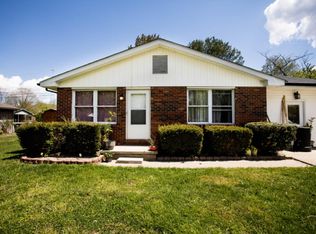
- $189,0004 bd3 ba1.3k sqft25 Hogge St, Clearfield, KY 40313For Sale

 MLS ID #26013956, Kamilia Lawson, Lawson Real Estate, Inc. Imagine MLS
 - $215,0003 bd2 ba1.2k sqft33 Aberdeen Ln, Clearfield, KY 40313For Sale
 MLS ID #26027556, Shannon V Malone, HomeLand Real Estate Inc. Imagine MLS
 - $145,0003 bd1 ba1k sqft91 Roxanne St, Clearfield, KY 40313For Sale
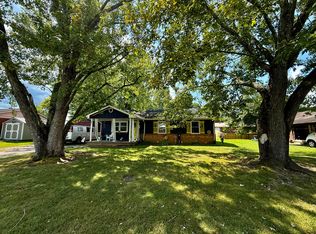 MLS ID #26024123, Shannon V Malone, HomeLand Real Estate Inc. Imagine MLS
 - $174,9003 bd2 ba1.3k sqft191 Pleasant Valley, Morehead, KY 40351For Sale
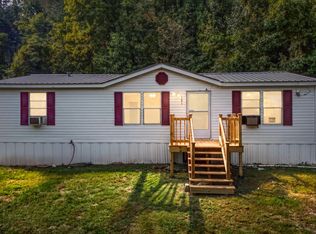 MLS ID #26027506, R Michelle Rowland, Dream Maker Realty, LLC. Imagine MLS
 - $198,0003 bd1 ba1k sqft216 Maher Dr, Morehead, KY 40351For SaleMLS ID #26027432, Shannon V Malone, HomeLand Real Estate Inc. Imagine MLS
- $160,0003 bd1 ba1.1k sqft326 Pleasant Valley, Morehead, KY 40351For SaleMLS ID #26008031, Kamilia Lawson, Lawson Real Estate, Inc. Imagine MLS
- $170,0003 bd1 ba960 sqft809 Boone Pl, Morehead, KY 40351For SaleMLS ID #26011017, Karla Lambert, CENTURY 21 Advantage Realty. Imagine MLS
- $198,0003 bd3 ba1.9k sqft85 Knipp Rd, Morehead, KY 40351For Sale
 MLS ID #61373, Shannon V Malone, Homeland Real Estate INC>. AABR
 - $139,0002 bd1 ba800 sqft131 Barber Rd, Clearfield, KY 40313For SaleMLS ID #26011287, Ethan D Blair, SimpliHOM. Imagine MLS
- $185,0003 bd1 ba1.2k sqft211 Ridgeway Dr, Lakewood Acres, KY 40351For SaleMLS ID #26025976, Vickie P Oldfield, The Real Estate Co - W Liberty. Imagine MLS
- $125,0002 bd1 ba1.2k sqft1797 E Clack Mountain Rd, Clearfield, KY 40313For SaleMLS ID #26015833, Dustin Pennington, Keller Williams Legacy Group. Imagine MLS
- $218,0005 bd3 ba1.8k sqft417 N Wilson Ave, Morehead, KY 40351For SaleMLS ID #26023018, Shannon V Malone, HomeLand Real Estate Inc. Imagine MLS
- $174,9003 bd2 ba1.2k sqft532 Twin Oaks Rd, Wellington, KY 40387For SaleMLS ID #26024172, Teddy Castle, United Real Estate Bluegrass. Imagine MLS
- $198,0003 bd3 ba1.9k sqft85 Knipp Hollow Rd, Morehead, KY 40351For SaleMLS ID #26023015, Shannon V Malone, HomeLand Real Estate Inc. Imagine MLS
- $165,0004 bd2 ba1.2k sqft211 Treadway Dr, Owingsville, KY 40360For SaleMLS ID #26014435, Laura Collins, McCallie Real Estate. Imagine MLS
- $199,9004 bd2 ba1.6k sqft12455 Brown Ridge Rd, Morehead, KY 40351For SaleMLS ID #26023375, Chelsea Morguson, McCallie Real Estate. Imagine MLS
- $195,0003 bd1 ba1.4k sqft49 Morris Dr, Wellington, KY 40387For SaleMLS ID #26010222, Jill C Ratliff, Paragon Realty Partners Central & Eastern KY. Imagine MLS
- $199,0003 bd1 ba1k sqft135 Isaac Dr, Wellington, KY 40387For SaleMLS ID #26021100, Rebecca Sexton, Lawson Real Estate, Inc. Imagine MLS
- $172,5002 bd2 ba905 sqft161 Stephen Rd, Wellington, KY 40387For SaleMLS ID #26022973, Jill C Ratliff, Paragon Realty Partners Central & Eastern KY. Imagine MLS
- $199,9003 bd2 ba1.4k sqft176 Dogwood Dr, Wellington, KY 40387For SaleMLS ID #26026069, Margie P Hunter, CENTURY 21 Advantage Realty. Imagine MLS
