Skip main navigation
Active
  • $465,000

    152 Sand Pond Road, Sanford, ME 04073

    3beds
    1,974sqft
    : 
    $3,039/mo
    Get pre-qualified
    Single Family Residence
    Built in 2001
    1.3 Acres Lot
    $459,300 Zestimate®
    $236/sqft
    $-- HOA

    What's special

    Gas fireplaceHuge sunny yardLevel well-landscaped propertySpacious sun-filled deckDining areaFinished walk-out basementGenerous bonus room
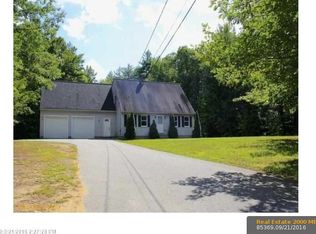
    BACK ON THE MARKET - yes, you read that right! Second chances on properties like this don't come around often so don't wait on this one! Set back from the road on a tree lined 1.3acre lot with a huge sunny yard, this well maintained move-in-ready Cape has so much to offer it's next owner. Inside is nearly 2,000 square feet of finished living space with 4 bedrooms, two full baths, a flexible first-floor bedroom that can be whatever you need it to be; guest room, office, playroom or convenient one-level living! The living room is warm and inviting with a gas fireplace, while the huge eat-in kitchen with counter space galore flows into the dining area and out to a spacious sun-filled deck. Need more space? The finished walk-out basement has you covered with a generous bonus room ready for movie nights, a home gym, office, hobby space or whatever your lifestyle demands. Outside the level, well-landscaped property gives you room to garden, play, entertain or simply enjoy the peace and quiet. And here's the best part: the big-ticket items have been taken care of! A new boiler, newer roof and a new leachfield installed before closing - means you can focus on the fun stuff! If you've been looking for a property that offers space, privacy, river frontage, flexible living and a whole lot of convenience this one checks a lot of boxes! Move-in ready and waiting for its next owner, take a look before it's snatched up again. Set up your private showing today or come to the Open House this Sunday 8/30 from 10-12!
    2 days
    728
    50

    Zillow last checked:

    Listing updated:

    Listed by:

    Keller Williams Coastal and Lakes & Mountains Realty

    Source: Maine Listings,MLS#: 1678242MLS Logo

      Facts & features

      Interior

      Bedrooms & bathrooms
      • Bedrooms: 3
      • Bathrooms: 2
      • Full bathrooms: 2
      Primary bedroom
      • Features: Closet
      • Level: Second
      • Area: 275 Square Feet
      • Dimensions: 11 x 25
      Bedroom 1
      • Features: Closet
      • Level: First
      • Area: 182 Square Feet
      • Dimensions: 14 x 13
      Bedroom 3
      • Features: Closet
      • Level: Second
      • Area: 156 Square Feet
      • Dimensions: 13 x 12
      Bedroom 4
      • Features: Closet
      • Level: Second
      • Area: 144 Square Feet
      • Dimensions: 12 x 12
      Bonus room
      • Level: Basement
      • Area: 546 Square Feet
      • Dimensions: 21 x 26
      Dining room
      • Features: Dining Area
      • Level: First
      • Area: 143 Square Feet
      • Dimensions: 11 x 13
      Kitchen
      • Features: Eat-in Kitchen, Kitchen Island
      • Level: First
      • Area: 182 Square Feet
      • Dimensions: 14 x 13
      Living room
      • Features: Gas Fireplace
      • Level: First
      • Area: 234 Square Feet
      • Dimensions: 18 x 13
      Heating
      • Baseboard, Hot Water, Pellet Stove
      Cooling
      • Window Unit(s)
      Features
      • Flooring: Carpet, Tile
      • Basement: Interior Entry,Walk-Out Access,Finished,Full
      • Number of fireplaces: 1
      Interior area
      • Total structure area: 1,974
      • Total interior livable area: 1,974 sqft
      • Finished area above ground: 1,428
      • Finished area below ground: 546
      Video & virtual tour

      Property

      Parking
      • Parking features: Paved, 5 - 10 Spaces
      Features
      • Levels: Multi/Split
      • On waterfront: Yes
      • Body of water: Great Works River
      • Frontage length: Waterfrontage: 261,Waterfrontage Owned: 261
      Lot
      • Size: 1.3 Acres
      • Features: Near Country Club, Near Golf Course, Neighborhood, Level, Landscaped
      Details
      • Parcel number: SANFM0R14B027A
      • Zoning: RR

      Construction

      Type & style
      • Home type: SingleFamily
      • Architectural style: Cape Cod
      • Property subtype: Single Family Residence
      Materials
      • Wood Frame, Vinyl Siding
      • Roof: Shingle
      Condition
      • Year built: 2001

      Utilities & green energy

      • Electric: Circuit Breakers
      • Sewer: Private Sewer
      • Water: Private

      Community & HOA

      Location
      • Region: Sanford

      Financial & listing details

      • Price per square foot: $236/sqft
      • Tax assessed value: $286,000
      • Annual tax amount: $4,932
      • Date on market: 8/28/2026
      • Road surface type: Paved

        Estimated market value

        $459,300

        $436,000 - $482,000

        $2,934/mo

        Price history

        DateEventPrice
        8/28/2026Listed for sale$465,000$236/sqft
        Source: Maine Listings #1678242 Report a problem
        8/24/2026Listing removed$465,000$236/sqft
        Source: Maine Listings #1674203 Report a problem
        8/6/2026Contingent$465,000$236/sqft
        Source: Maine Listings #1674203 Report a problem
        7/31/2026Listed for sale$465,000$236/sqft
        Source: Maine Listings #1674203 Report a problem

        Public tax history

        YearProperty taxesTax assessment
        2024$4,330 $286,000
        2023$4,330 +2.3%$286,000
        2022$4,233 +0.5%$286,000 +23.4%
        2021$4,214 $231,800
        2020$4,214 +9.3%$231,800 +24.4%
        2019$3,856 +6.9%$186,300 +5.9%
        2018$3,606 +4.1%$175,900 +5.3%
        2017$3,464 -3.6%$167,000 +5.6%
        2016$3,595 +3.5%$158,100 -5.7%
        2015$3,474 $167,600 -1%
        2014$3,474 -8.1%$169,300 -5%
        2013$3,780 +7.4%$178,300 -2.1%
        2012$3,518 $182,100
        Find assessor info on the county website

        Monthly payment

        Est. payment

        Payment breakdown

        Explore the cost of this home by adjusting the details. Changes won't be saved.
        All calculations are estimates and provided by Zillow, Inc. for informational purposes only. Actual amounts may vary.
        HOA fees may include property taxes on listings classified as Co-Ops. Contact the listing agent and/or owner for fee details.
        See how much you could borrow to make a competitive offer.

        Climate risks

        Neighborhood: 04073

        Getting around

        1 / 100
        Car-Dependent
        22 / 100
        Somewhat Bikeable

        Nearby schools

        GreatSchools rating

        A local agent can set up tours, give advice and negotiate with sellers.

        Browse local experts