A rare opportunity to own nearly 30 acres of privacy in Tolland! Tucked well away from the road at the end of an approximately 1/4-mile-long meandering driveway, 152 Slater Road offers a setting that is increasingly difficult to find. This one-owner contemporary home features 3 to 4 bedrooms and a distinctive layout designed to take advantage of its peaceful, private surroundings. Set amid an expansive natural landscape, the property offers an incredible sense of seclusion with room to explore, enjoy nature and create your own private retreat. Inside, the contemporary design provides versatile living spaces, including the flexibility for a fourth bedroom, home office or additional living area. The kitchen was recently remodeled with crisp white cabinets and beautiful granite counters. Two generously sized living spaces capture the natural setting with soaring ceilings and an abundance of windows. A floor to ceiling fireplace was created utilizing stone harvested from the property. Central air for those hot days and a wood burning stove for cold New England nights. Whether you envision quiet mornings surrounded by nature, outdoor recreation on your own acreage or simply the luxury of having significant space between you and the rest of the world, this property delivers something truly special. Nearly 30 acres, exceptional privacy and a one-owner home-all within desirable Tolland. A property with this combination of acreage and setting is a rare find! An oversized 2 car garage, plenty of skylights for natural light, hardwood floors, central vac...this home has it all! Tolland is conveniently located near I84 making commuting easy to Hartford, and just over an hour to Boston and 2 1/2 hours to Manhattan! Move right in! Please do not drive up driveway without an appointment. PROPERTY HAS SURVEILLANCE CAMERAS.
Accepting backups
$674,900
152 Slater Road, Tolland, CT 06084
3beds
2,326sqft
Single Family Residence
Built in 1989
28.56 Acres Lot
$-- Zestimate®
$290/sqft
$-- HOA
What's special
Wood burning stoveCentral airSoaring ceilingsCentral vacHardwood floorsBeautiful granite countersVersatile living spaces
- 17 days
- 665
- 82
Zillow last checked:
Listing updated:
Listed by:
Diana M. Brown (860)559-0638,
William Raveis Real Estate 860-633-0111
Source: Smart MLS,MLS#: 24198458
Facts & features
Interior
Bedrooms & bathrooms
- Bedrooms: 3
- Bathrooms: 3
- Full bathrooms: 2
- 1/2 bathrooms: 1
Primary bedroom
- Features: Full Bath
- Level: Upper
Bedroom
- Level: Upper
Bedroom
- Level: Upper
Dining room
- Features: Hardwood Floor
- Level: Main
Family room
- Features: Fireplace, Hardwood Floor
- Level: Main
Kitchen
- Features: Remodeled, Granite Counters
- Level: Main
Living room
- Features: Hardwood Floor
- Level: Main
Rec play room
- Level: Upper
Heating
- Hot Water, Oil
Cooling
- Central Air
Appliances
- Included: Oven/Range, Refrigerator, Dishwasher, Water Heater
- Laundry: Lower Level
Features
- Open Floorplan
- Basement: Full
- Attic: Pull Down Stairs
- Number of fireplaces: 1
Interior area
- Total structure area: 2,326
- Total interior livable area: 2,326 sqft
- Finished area above ground: 2,326
Video & virtual tour
Property
Parking
- Total spaces: 2
- Parking features: Attached, Garage Door Opener
- Attached garage spaces: 2
Features
- Patio & porch: Patio
- Exterior features: Garden
Lot
- Size: 28.56 Acres
- Features: Wooded
Details
- Parcel number: 1649215
- Zoning: RDD
Construction
Type & style
- Home type: SingleFamily
- Architectural style: Contemporary
- Property subtype: Single Family Residence
Materials
- Clapboard
- Foundation: Concrete Perimeter
- Roof: Asphalt
Condition
- New construction: No
- Year built: 1989
Utilities & green energy
- Sewer: Septic Tank
- Water: Well
Community & HOA
Community
- Features: Health Club, Library, Medical Facilities, Park
HOA
- Has HOA: No
Location
- Region: Tolland
Financial & listing details
- Price per square foot: $290/sqft
- Tax assessed value: $292,550
- Annual tax amount: $8,127
- Date on market: 8/14/2026
Estimated market value
Not available
Estimated sales range
Not available
Not available
Price history
| Date | Event | Price |
|---|---|---|
| 8/14/2026 | Listed for sale | $674,900$290/sqft |
Source:  Smart MLS #24198458 Report a problem Smart MLS #24198458 Report a problem | ||
Public tax history
| Year | Property taxes | Tax assessment |
|---|---|---|
| 2025 | $7,954 +5.7% | $292,550 +46.9% |
| 2024 | $7,522 +1.2% | $199,160 |
| 2023 | $7,435 +2.1% | $199,160 |
| 2022 | $7,285 -1.4% | $199,160 |
| 2021 | $7,391 +2.9% | $199,160 |
| 2020 | $7,180 -1.9% | $199,160 -1.9% |
| 2019 | $7,316 +3% | $202,930 |
| 2018 | $7,103 +2.4% | $202,930 |
| 2017 | $6,938 | $202,930 |
| 2016 | $6,938 +2.5% | $202,930 |
| 2015 | $6,770 -1% | $202,930 -7.9% |
| 2014 | $6,841 +2.8% | $220,330 |
| 2013 | $6,652 +0.7% | $220,330 |
| 2012 | $6,608 +0.9% | $220,330 |
| 2011 | $6,550 +2% | $220,330 |
| 2010 | $6,423 +3.7% | $220,330 +4.9% |
| 2009 | $6,195 -0.1% | $210,070 |
| 2008 | $6,199 +3.9% | $210,070 |
| 2007 | $5,964 +4.3% | $210,070 |
| 2005 | $5,718 +29.8% | $210,070 +41.5% |
| 2001 | $4,406 | $148,460 |
Find assessor info on the county website
Monthly payment
Est. payment
Payment breakdown
Explore the cost of this home by adjusting the details. Changes won't be saved.Climate risks
Neighborhood: 06084
Nearby schools
Schools provided by the listing agent
- Elementary: Birch Grove
- High: Tolland
Source: Smart MLS. This data may not be complete. We recommend contacting the local school district to confirm school assignments for this home.
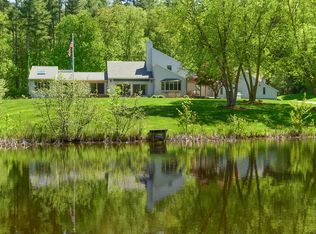
Similar homes
- $639,9003 bd4 ba3.3k sqft377 Tolland Stage Road, Tolland, CT 06084For Sale
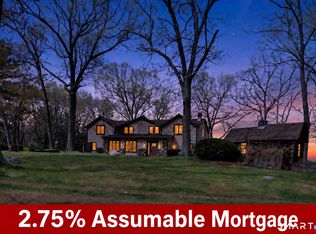
 MLS ID #24169829, Amy P. Rio, Better Homes and Gardens Real Estate Executive Real Estate. Smart MLS
 - $525,0004 bd3 ba1.9k sqft25 Cook Road, Tolland, CT 06084For Sale
 MLS ID #24198630, Reza Abbassi, New Door Realty. Smart MLS
 - $449,9004 bd3 ba2.4k sqft69 Fox Ridge Lane, Tolland, CT 06084For Sale
 MLS ID #24200379, Jessica Boswell, LPT Realty. Smart MLS
 - $439,9004 bd3 ba2.5k sqft629 Shenipsit Lake Road, Tolland, CT 06084For Sale
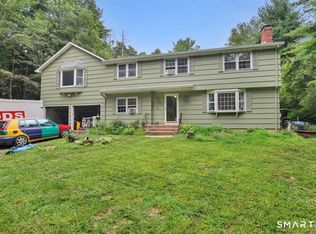 MLS ID #24201227, Liz A. Doll, William Raveis Real Estate. Smart MLS
 - $449,9003 bd2 ba1.6k sqft126 Baxter Street, Tolland, CT 06084For SaleMLS ID #24192539, Kathleen M. Sitek, Berkshire Hathaway NE Prop.. Smart MLS
- $599,9004 bd3 ba2.2k sqft21 Avonwood Drive, South Windsor, CT 06074For SaleMLS ID #24201949, Julie Corrado, Coldwell Banker Realty. Smart MLS
- $539,9003 bd3 ba2.2k sqft107 Minnechaug Drive, Glastonbury, CT 06033For SaleMLS ID #24201174, Tatyana Makarov, Century 21 AllPoints Realty. Smart MLS
- $749,9003 bd3 ba2k sqft50 Swedetown Road, Pomfret, CT 06259For SaleMLS ID #24178039, Carol L. Ryniewicz, CR Premier Properties. Smart MLS
- $519,0003 bd3 ba1.9k sqft391 Squaw Hollow Road, Ashford, CT 06278For SaleMLS ID #24188226, Noelle Merle, Hometown National Realty. Smart MLS
- $640,0004 bd3 ba2.7k sqft305 Eastbury Hill Road, Glastonbury, CT 06033For SaleMLS ID #24190049, Linda A. Edelwich, William Raveis Real Estate. Smart MLS
- $619,9004 bd4 ba2.4k sqft21 Parson Road, Somers, CT 06071For SaleMLS ID #24187498, Dave Leal, KW Legacy Partners. Smart MLS
- $429,9003 bd2 ba2.2k sqft27 Snipsic Lake Road, Ellington, CT 06029For SaleMLS ID #24187644, Dianna Sleis, Coldwell Banker Realty. Smart MLS
