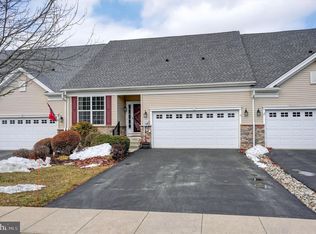
NO SHOWINGS WHILE OFFER IS BEING FINALIZED: The Villages at Hillview is Chester County's premier ACTIVE ADULT COMMUNITY with unbeatable amenities and awesome neighbors. This beautiful end-unit townhome has the perfect floorplan for downsizing, boasting 2 bedrooms, 2.5 baths and a 2-car garage. While this home has everything you need for one-floor living, the guest bedroom and bath are located on the beautifully finished walk-out lower level providing the ultimate in privacy when you have overnight guests. There is a sliding glass door that leads to the paver patio and a clean, dry storage area for the things you just couldn't leave behind. Let's start from the beginning...You enter the spacious (combination) living & dining areas with an attractive ceiling light above where your formal dining table could be placed. However, these owners chose to use the entire space as a combination sitting, reading, and TV room. This bright and cheerful area has many possibilities and would also make a great music room with plenty of space for a baby grand piano. Now let's walk back to the heart of the home, the stunning granite kitchen with its comfortable dining area & breakfast bar which overlook the family room, all on gleaming hardwood floors. A sliding glass door leads to the deck, and you'll find the half bath and laundry room near the garage entrance. This home needed no staging...it's sparkling clean and wonderfully decorated with warm, neutral room colors. Now let's talk about Hillview...Throw away your mowers & snow shovels--the HOA takes care of everything for you & even clears snow right up to your front door...Just move in & make friends. HILLVIEW RESIDENTS enjoy all 5 unique amenity buildings along with tennis, pickleball, and basketball "The Courts"; a community garden (reserve your space today); and a shady PICNIC GROVE at the CABIN (with a Bocce court, horseshoe pit & picnic tables). The FITNESS CENTER has a state-of-the-art gym, SALTWATER POOLS & SPA--a seasonal recreational outdoor pool & a year-round heated indoor fitness pool & spa. Other special Hillview features include our helpful on-site management team with offices in the Lodge. The LODGE is also home to the Hillview LIBRARY with its beautiful gathering room with a piano, comfy reading chairs, and an awesome gas fireplace. A kitchen, meeting room with 2 computer stations, & a wrap-around porch complete the pretty picture. The other amenity buildings provide myriad gathering spaces within the buildings & on the porches. The TENNIS & PICKLEBALL COURTS provide great entertainment & exercise for the outdoor enthusiasts, along with the hills and valleys for safe walking and biking within the community. There are many committees continuously planning interesting activities for the residents, including day & overnight trips, cruises, golf excursions, lunch & dinner outings, theaters trips, and now AQUA AEROBICS CLASSES! There are groups for every card & board game imaginable, and some are taken to the tournament level. The stunning 2-story Clubhouse has a large ballroom with a full kitchen for catered events as well as a stage & sound system for live entertainment. This is where the drama club performs their comical plays, & where concerts, dances, parties, floor exercises, Ping-Pong & meetings are held. The lower level consists of a large card room, a sewing/craft room for the quilters and seamstresses, & the largest room which has 3 billiard tables, a shuffleboard table, a dart board, and poker tables. You don't play? Just bring your favorite snack & beverage and be amused while watching from the cozy indoor / outdoor gathering space & enjoying conversation & belly laughs with your neighbors. With easy access to local shopping, dining, golf, & medical facilities, you will find that Hillview is a great location for providing for your social, medical, shopping & gastronomical needs. LOW HOA FEES & TAXES add to the appeal of this awesome house.
Sold for $415,000
Zillow last checked:
Listing updated:
Bought with:
Jess Madden, RS320716
Better Homes and Gardens Real Estate Phoenixville
Source: Bright MLS,MLS#: PACT2101158
Price history
| Date | Event | Price |
|---|---|---|
| 7/31/2025 | Sold | $415,000$210/sqft |
Source:  Bright MLS #PACT2101158 Report a problem Bright MLS #PACT2101158 Report a problem | ||
| 7/7/2025 | Pending sale | $415,000$210/sqft |
Source: Bright MLS #PACT2101158 Report a problem | ||
| 6/23/2025 | Listing removed | $415,000$210/sqft |
Source: Bright MLS #PACT2101158 Report a problem | ||
| 6/20/2025 | Listed for sale | $415,000+3.8%$210/sqft |
Source: Bright MLS #PACT2101158 Report a problem | ||
| 10/31/2023 | Sold | $400,000$203/sqft |
Source: Bright MLS #PACT2050604 Report a problem | ||
| 8/10/2023 | Pending sale | $400,000$203/sqft |
Source: Bright MLS #PACT2050604 Report a problem | ||
| 8/9/2023 | Listed for sale | $400,000+46.8%$203/sqft |
Source: Bright MLS #PACT2050604 Report a problem | ||
| 4/22/2016 | Sold | $272,500-7.6%$138/sqft |
Source: Public Record Report a problem | ||
| 2/26/2016 | Listed for sale | $295,000$149/sqft |
Source: Coldwell Banker Preferred - Exton Office #6734763 Report a problem | ||
| 2/26/2016 | Pending sale | $295,000$149/sqft |
Source: Coldwell Banker Preferred - Exton Office #6734763 Report a problem | ||
| 2/20/2016 | Listed for sale | $295,000$149/sqft |
Source: Coldwell Banker Preferred - Exton Office #6734763 Report a problem | ||
Get a cash offer in 3 minutes
Find out how much your home could sell for in as little as 3 minutes with a no-obligation cash offer.
Estimated market value
$434,000
