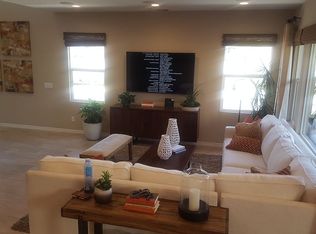
Imagine coming home to a gated community where resort-style living meets modern comfort! Welcome to 152 W. Ridgewood, a standout home built in 2018 as one of the community’s original model homes. With a low HOA and a coveted view overlooking the sparkling community pool, this home offers an inviting blend of lifestyle and value. Inside, discover an open floor plan with beautiful kitchen, versatile loft flex space, separate laundry room and tall entry ceilings. All three bedrooms are upstairs and the spacious primary suite provides a relaxing retreat at the end of the day, offering plenty of room to unwind and recharge. Combining a desirable setting, flexible living space, and resort-like community amenities, this home is an exceptional opportunity to enjoy modern living in Long Beach. Discover the lifestyle you’ve been looking for and make this special home your own!
For sale
Listed by: Keller Williams Pacific Estate • Hayley White • 562-688-0400
$950,000
152 W Ridgewood, Long Beach, CA 90805
3beds
2,000sqft
Single Family Residence
Built in 2018
2,430 Square Feet Lot
$951,900 Zestimate®
$475/sqft
$269/mo HOA
What's special
- 6 days
- 276
- 28
Likely to sell faster than
Zillow last checked:
Listing updated:
Listed by:
Hayley White DRE #02131237 562-688-0400,
Keller Williams Pacific Estate
Source: CRMLS,MLS#: PW26229112 Originating MLS: California Regional MLS
Facts & features
Interior
Bedrooms & bathrooms
- Bedrooms: 3
- Bathrooms: 3
- Full bathrooms: 2
- 1/2 bathrooms: 1
- Main level bathrooms: 1
Rooms
- Room types: Bedroom, Kitchen, Laundry, Loft, Living Room, Primary Bedroom, Other, Dining Room
Primary bedroom
- Features: Primary Suite
Bedroom
- Features: All Bedrooms Up
Bathroom
- Features: Bathroom Exhaust Fan, Bathtub, Dual Sinks, Enclosed Toilet, Quartz Counters, Remodeled, Separate Shower
Kitchen
- Features: Kitchen Island, Kitchen/Family Room Combo, Quartz Counters, Remodeled, Updated Kitchen
Other
- Features: Walk-In Closet(s)
Heating
- Central
Cooling
- Central Air
Appliances
- Included: Dishwasher, Disposal, Refrigerator
- Laundry: Laundry Room
Features
- Breakfast Bar, Balcony, Ceiling Fan(s), Separate/Formal Dining Room, Open Floorplan, Quartz Counters, Recessed Lighting, All Bedrooms Up, Loft, Primary Suite, Walk-In Closet(s)
- Flooring: Vinyl
- Windows: Blinds, Double Pane Windows
- Has fireplace: No
- Fireplace features: None
- Common walls with other units/homes: No Common Walls
Interior area
- Total interior livable area: 2,000 sqft
Video & virtual tour
Property
Parking
- Total spaces: 2
- Parking features: Attached Carport
- Attached garage spaces: 2
- Has carport: Yes
Features
- Levels: Two
- Stories: 2
- Entry location: 1
- Exterior features: Barbecue
- Pool features: Association
- Has spa: Yes
- Spa features: Association
- Fencing: Block,Vinyl
- Has view: Yes
- View description: Pool
Lot
- Size: 2,430 Square Feet
- Dimensions: 2430
- Features: Close to Clubhouse
Details
- Parcel number: 7133036002
- Special conditions: Standard
Construction
Type & style
- Home type: SingleFamily
- Architectural style: Spanish
- Property subtype: Single Family Residence
Materials
- Stucco
- Foundation: Slab
- Roof: Spanish Tile
Condition
- Turnkey
- New construction: No
- Year built: 2018
Utilities & green energy
- Electric: 220 Volts
- Sewer: Public Sewer
- Water: Public
- Utilities for property: Electricity Connected, Natural Gas Connected, Sewer Connected, Water Connected
Community & HOA
Community
- Features: Golf, Street Lights, Gated
- Security: Fire Sprinkler System, Security Gate, Gated Community, Smoke Detector(s)
- Subdivision: Riverdale
HOA
- Has HOA: Yes
- Amenities included: Outdoor Cooking Area, Barbecue, Pool, Spa/Hot Tub
- HOA fee: $269 monthly
- HOA name: Riverdale
- HOA phone: 800-232-7517
Location
- Region: Long Beach
Financial & listing details
- Price per square foot: $475/sqft
- Tax assessed value: $878,542
- Date on market: 10/28/2026
- Cumulative days on market: 6 days
- Listing terms: Cash to New Loan,Conventional,FHA,VA Loan
Estimated market value
$951,900
$904,000 - $999,000
$4,532/mo
Price history
| Date | Event | Price |
|---|---|---|
| 10/28/2026 | Listed for sale | $950,000+23%$475/sqft |
Source:  CRMLS #PW26229112 Report a problem | ||
| 2/7/2019 | Sold | $772,500$386/sqft |
Source: Public Record Report a problem | ||
Public tax history
| Year | Property taxes | Tax assessment |
|---|---|---|
| 2026 | -- | $878,542 +2% |
| 2025 | $11,297 +4.5% | $861,316 +2% |
| 2024 | $10,808 +1.7% | $844,428 +2% |
| 2023 | $10,627 +6.6% | $827,871 +2% |
| 2022 | $9,970 +2% | $811,639 +2% |
| 2021 | $9,772 +0.3% | $795,726 +1% |
| 2020 | $9,745 | $787,567 +41.7% |
| 2019 | $9,745 | $555,798 |
Find assessor info on the county website
Monthly payment
Est. payment
Payment breakdown
Explore the cost of this home by adjusting the details. Changes won't be saved.Climate risks
Neighborhood: North Long Beach
Similar homes
- $949,9993 bd3 ba2k sqft4693 Holly Ave, Long Beach, CA 90805For Sale
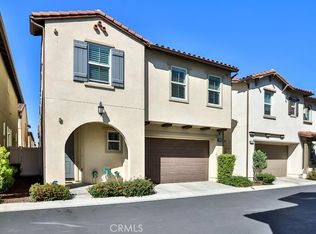 MLS ID #DW26213312, Tomas Briseno, Century 21 Realty Masters. CRMLS
- $1,049,9995 bd3 ba2.2k sqft250 W Ridgewood, Long Beach, CA 90805For Sale
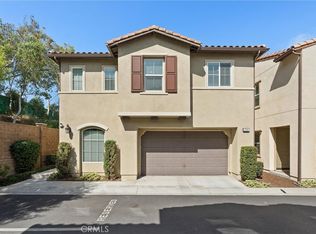 MLS ID #PW26206252, Hayley White, Keller Williams Pacific Estate. CRMLS
- $839,9003 bd2 ba1.5k sqft1525 E Poinsettia St, Long Beach, CA 90805For Sale
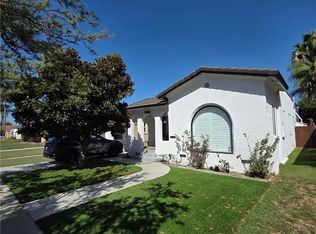 MLS ID #PW26222514, Diana Palencia, Wedgewood Homes Realty. CRMLS
- $779,0003 bd3 ba1.5k sqft321 E Hullett St, Long Beach, CA 90805For Sale
 MLS ID #SB26229207, James Becker, Luxury 1 Agency. CRMLS
