Under contract-accepting backup offers. ADORABLE Updated Country Home on 5 Acres!! NO FLOOD ZONE. If you are looking for a Quiet , Private , Peaceful Rural location where the living is easy and you don't have neighbors on top you , this may be worth a look. Located on a Paved road and surrounded by larger parcels. This Charming 3/1.5 Country Cottage is like BRAND NEW featuring a New METAL ROOF, HVAC, WELL PUMP, MAIN BATHROOM, WATER HEATER AND FIREPLACE CHIMNEY. RECENT UPGRADES ALSO INCLUDE A new SEPTIC DRAIN FIELD, KITCHEN CABINETS , QUARTZ COUNTERS, BOSCH DISHWASHER, APPLIANCES AND LUXURY VINYL FLOORING THRUOUT THE HOME. Relax on the Covered Screened Front porch overlooking a Butterfly Garden with native plants that invite not only Butterflies but Hummingbirds along with their friends. The Natural Landscape offers some pasture and woods. Zoned Agricultural so Bring your Critters. There is a One Stall Barn, Feed Room and a Shed all with Electric. The upgrades have been done. Ready for someone who wants to get away from the hustle and bustle of city life and enjoy a Peaceful existence in the Country. Move right in!!! Clay Electric Coop keeps your electric bills low. Taxes are low. Just 1/4 mile from the new Putnam county Fire Rescue Station. Clean as a whistle and waiting for you.
Accepting backups
$349,000
1520 BADEN POWELL ROAD, HAWTHORNE, FL 32640
3beds
1,232sqft
Farm
Built in 1989
5 Acres Lot
$338,500 Zestimate®
$283/sqft
$-- HOA
What's special
Surrounded by larger parcelsQuartz countersNew metal roofCovered screened front porchBosch dishwasher
- 37 days
- 634
- 58
Zillow last checked:
Listing updated:
Listed by:
Desiree Barbazon 352-812-0674,
DESIREE BARBAZON REALTY 352-812-0674
Source: Stellar MLS,MLS#: OM730923 Originating MLS: Ocala - Marion
Originating MLS: Ocala - Marion
Facts & features
Interior
Bedrooms & bathrooms
- Bedrooms: 3
- Bathrooms: 2
- Full bathrooms: 1
- 1/2 bathrooms: 1
Rooms
- Room types: Attic
Primary bedroom
- Features: Built-in Closet
- Level: First
- Area: 180 Square Feet
- Dimensions: 12x15
Balcony porch lanai
- Level: First
- Area: 200 Square Feet
- Dimensions: 10x20
Kitchen
- Features: Walk-In Closet(s)
- Level: First
- Area: 120 Square Feet
- Dimensions: 8x15
Living room
- Level: First
- Area: 240 Square Feet
- Dimensions: 20x12
Heating
- Central, Electric, Heat Pump, Other
Cooling
- Central Air
Appliances
- Included: Dishwasher, Dryer, Electric Water Heater, Range, Refrigerator, Washer
- Laundry: Electric Dryer Hookup, Inside, Laundry Closet, Washer Hookup
Features
- Ceiling Fan(s), Eating Space In Kitchen, Primary Bedroom Main Floor, Solid Surface Counters, Solid Wood Cabinets, Stone Counters
- Flooring: Luxury Vinyl
- Windows: Window Treatments
- Has fireplace: No
- Fireplace features: Free Standing, Wood Burning
Interior area
- Total structure area: 1,439
- Total interior livable area: 1,232 sqft
Video & virtual tour
Property
Features
- Levels: One
- Stories: 1
- Patio & porch: Covered, Front Porch, Screened
- Exterior features: Other
- Fencing: Fenced
- Has view: Yes
- View description: Garden, Trees/Woods
Lot
- Size: 5 Acres
- Features: Private
- Residential vegetation: Mature Landscaping, Oak Trees, Trees/Landscaped, Wooded
Details
- Additional structures: Barn(s), Shed(s)
- Parcel number: 330923541000000170
- Zoning: A
- Special conditions: None
Construction
Type & style
- Home type: SingleFamily
- Architectural style: Ranch
- Property subtype: Farm
Materials
- Vinyl Siding
- Foundation: Slab
- Roof: Metal
Condition
- New construction: No
- Year built: 1989
Utilities & green energy
- Sewer: Septic Tank
- Water: Well
- Utilities for property: BB/HS Internet Available, Electricity Connected
Community & HOA
Community
- Pet fee: $0 monthly
- Subdivision: LONG POND OAKS
HOA
- Has HOA: No
Location
- Region: Hawthorne
Financial & listing details
- Price per square foot: $283/sqft
- Tax assessed value: $160,230
- Annual tax amount: $1,091
- Date on market: 8/24/2026
- Cumulative days on market: 37 days
- Listing terms: Cash,Conventional,FHA,VA Loan
- Ownership: Fee Simple
- Total actual rent: 0
- Electric utility on property: Yes
- Road surface type: Paved
Estimated market value
$338,500
$322,000 - $355,000
$1,809/mo
Price history
| Date | Event | Price |
|---|---|---|
| 8/24/2026 | Listed for sale | $349,000+249%$283/sqft |
Source:  Stellar MLS #OM730923 Report a problem Stellar MLS #OM730923 Report a problem | ||
| 7/7/2026 | Sold | $100,000-41.1%$81/sqft |
Source: Public Record Report a problem | ||
| 3/13/2008 | Listing removed | $169,900$138/sqft |
Source: Homes & Land Report a problem | ||
| 2/1/2008 | Listed for sale | $169,900$138/sqft |
Source: Homes & Land Report a problem | ||
Public tax history
| Year | Property taxes | Tax assessment |
|---|---|---|
| 2024 | $954 +4.5% | $160,230 +2.2% |
| 2023 | $913 +7.2% | $156,800 +23.2% |
| 2022 | $851 +0.3% | $127,230 +36.5% |
| 2021 | $848 -5.3% | $93,190 +6.7% |
| 2020 | $896 +0.3% | $87,310 +12% |
| 2018 | $894 | $77,970 +10.6% |
| 2017 | $894 -1% | $70,510 +2.1% |
| 2016 | $903 +1.8% | $69,060 -0.4% |
| 2015 | $887 -8.5% | $69,341 -1.1% |
| 2014 | $969 | $70,122 -0.3% |
| 2013 | -- | $70,309 -0.3% |
| 2012 | -- | $70,508 -5.7% |
| 2011 | -- | $74,797 -7.9% |
| 2010 | -- | $81,193 -1.2% |
| 2009 | -- | $82,177 -4.9% |
| 2008 | -- | $86,420 -1.2% |
| 2007 | -- | $87,461 +65.1% |
| 2005 | -- | $52,970 +3% |
| 2004 | -- | $51,427 +1.9% |
| 2003 | -- | $50,468 +2.4% |
| 2002 | -- | $49,285 +1.6% |
| 2001 | -- | $48,509 +3% |
| 2000 | -- | $47,096 |
Find assessor info on the county website
Monthly payment
Est. payment
Payment breakdown
Explore the cost of this home by adjusting the details. Changes won't be saved.Climate risks
Neighborhood: 32640
Similar homes
- $319,9003 bd2 ba1.3k sqft273 NEAL ROAD, HAWTHORNE, FL 32640For Sale

 MLS ID #OM727483, Scott Coldwell, COLDWELL REALTY SOLD GUARANTEE. Stellar MLS
 - $279,9004 bd2 ba1.5k sqft125 MELROSE LANDING Boulevard, Hawthorne, FL 32640For Sale
 MLS ID #2157001, TERESA ROBERTSON. realMLS
 - $399,0003 bd2 ba1.4k sqft125 ANN STREET, HAWTHORNE, FL 32640For Sale
 MLS ID #OM725888, Mary Stewart, GAILEY ENTERPRISES REAL ESTATE. Stellar MLS
 - $489,0003 bd2 ba1.6k sqft200 HOUR GLASS CIRCLE, HAWTHORNE, FL 32640For Sale
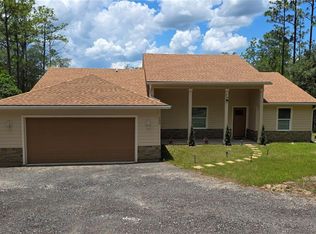 MLS ID #GC541158, Benjamin Burkley, MAISON. Stellar MLS
 - $350,0003 bd2 ba1.7k sqft24605 and 24645 NE 177TH TERRACE, FORT MC COY, FL 32134For SaleMLS ID #TB8540200, Keica St. Romain, ADVANTAGE REAL ESTATE SERVICES. Stellar MLS
- $275,0003 bd3 ba1.6k sqft106 ARROWHEAD POINT ROAD, HAWTHORNE, FL 32640For SaleMLS ID #OM725764, Lindsay Jacobson, LPT REALTY, LLC. Stellar MLS
- $240,0003 bd2 ba1.3k sqft16913 NE 77TH LANE, HAWTHORNE, FL 32640For SaleMLS ID #GC540550, Danyel Hughes, FLORIDA HOMES REALTY & MORTGAGE GVILLE. Stellar MLS
- $298,0003 bd2 ba1.1k sqft208 ASHLEY STREET, HAWTHORNE, FL 32640For SaleMLS ID #GC540577, John Wang, FLORIDA HOMES REALTY & MORTGAGE GVILLE. Stellar MLS
- $450,0003 bd2 ba1.7k sqft17925 SE 49TH PLACE, HAWTHORNE, FL 32640For SaleMLS ID #GC533027, Kristine Wendig, BOSSHARDT REALTY SERVICES LLC. Stellar MLS
- $350,0003 bd2 ba1.7k sqft5616 SILVER SANDS CIRCLE, KEYSTONE HEIGHTS, FL 32656For SaleMLS ID #GC542817, Danette Drageset, REMAX SELECT PARTNERS. Stellar MLS
- $294,9002 bd2 ba1.2k sqft235 ASHLEY LAKE DRIVE, MELROSE, FL 32666For SaleMLS ID #GC541685, Debra Oberlin, EXIT REALTY PRODUCERS. Stellar MLS
- $264,9003 bd2 ba1.5k sqft752 N STATE ROAD 21, MELROSE, FL 32666For SaleMLS ID #GC543401, Kaitlyn Perry, WATSON REALTY CORP- TIOGA. Stellar MLS
- $229,9993 bd2 ba1.7k sqft172 E COWPEN LAKE POINT ROAD, HAWTHORNE, FL 32640For SaleMLS ID #GC542861, Tiffany Ross, GLANZER REALTY, LLC. Stellar MLS
- $259,9004 bd2 ba1.4k sqft5813 SE 230TH TERRACE, HAWTHORNE, FL 32640For SaleMLS ID #GC542357, Jonathan Mills, KELLER WILLIAMS GAINESVILLE REALTY PARTNERS. Stellar MLS
- $330,0002 bd2 ba1.4k sqft107 CHURCH LAKE DRIVE, INTERLACHEN, FL 32148For SaleMLS ID #OM732113, James Hinson, FLORIDA ADVANTAGE REALTY GROUP. Stellar MLS
- $199,0003 bd2 ba1.4k sqft132 POND SIDE TRAIL, HAWTHORNE, FL 32640For SaleMLS ID #OM715035, Madison Allen, HOMERUN REALTY. Stellar MLS
