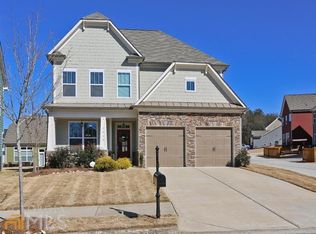
Built in 2014 and thoughtfully updated, this 3-bedroom, 2.5-bath Craftsman-style home offers a strong opportunity for both homeowners and investors, with no rental restrictions. The main level features an updated kitchen with expanded counter space, refreshed cabinetry, stainless steel appliances, new countertops, and a stylish backsplash, opening into comfortable living and dining spaces suited for everyday use. The primary suite includes an updated bath with newer flooring, fixtures, counters, and a renovated tile shower and tub with frameless glass. Located just blocks from Westside Park, Atlanta's largest park, the home offers easy access to trails, green space, playgrounds, fitness areas, Bellwood Quarry views, and nearby BeltLine connectivity, placing outdoor recreation and Westside Atlanta amenities close by.
Active
Price cut: $50K (8/26)
$470,000
1520 Craftsman Rd NW, Atlanta, GA 30318
3beds
1,790sqft
Single Family Residence
Built in 2014
6,098 Square Feet Lot
$468,300 Zestimate®
$263/sqft
$117/mo HOA
What's special
Updated kitchenBellwood quarry viewsStainless steel appliancesExpanded counter spaceRefreshed cabinetryUpdated bathStylish backsplash
- 121 days
- 176
- 10
Zillow last checked:
Listing updated:
Listed by:
Premier Atlanta Real Estate 770-604-1860,
Premier Atlanta Real Estate,
Scott Hauswirth 404-664-5733,
Premier Atlanta Real Estate
Source: GAMLS,MLS#: 10788233
Facts & features
Interior
Bedrooms & bathrooms
- Bedrooms: 3
- Bathrooms: 3
- Full bathrooms: 2
- 1/2 bathrooms: 1
Rooms
- Room types: Foyer, Office
Kitchen
- Features: Breakfast Area, Pantry, Solid Surface Counters
Heating
- Natural Gas
Cooling
- Ceiling Fan(s), Central Air, Electric
Appliances
- Included: Dishwasher, Disposal, Dryer, Gas Water Heater, Microwave, Refrigerator, Stainless Steel Appliance(s), Washer
- Laundry: Upper Level
Features
- Double Vanity, High Ceilings, Separate Shower, Soaking Tub, Tray Ceiling(s), Walk-In Closet(s)
- Flooring: Carpet
- Windows: Double Pane Windows
- Basement: None
- Number of fireplaces: 1
- Fireplace features: Gas Log, Living Room
- Common walls with other units/homes: No Common Walls
Interior area
- Total structure area: 1,790
- Total interior livable area: 1,790 sqft
- Finished area above ground: 1,790
- Finished area below ground: 0
Property
Parking
- Parking features: Garage, Kitchen Level
- Has garage: Yes
Features
- Levels: Two
- Stories: 2
- Patio & porch: Patio, Porch
- Has view: Yes
- View description: City
- Body of water: None
Lot
- Size: 6,098 Square Feet
- Features: Level
- Residential vegetation: Grassed
Details
- Parcel number: 17 0225 LL0939
Construction
Type & style
- Home type: SingleFamily
- Architectural style: Craftsman,Traditional
- Property subtype: Single Family Residence
Materials
- Other
- Foundation: Slab
- Roof: Composition
Condition
- Resale
- New construction: No
- Year built: 2014
Utilities & green energy
- Sewer: Public Sewer
- Water: Public
- Utilities for property: Cable Available, Electricity Available, High Speed Internet, Natural Gas Available, Phone Available, Sewer Connected, Underground Utilities, Water Available
Community & HOA
Community
- Features: Pool
- Security: Security System, Smoke Detector(s)
- Subdivision: West Highlands
HOA
- Has HOA: Yes
- Services included: Swimming, Tennis
- HOA fee: $1,400 annually
Location
- Region: Atlanta
Financial & listing details
- Price per square foot: $263/sqft
- Tax assessed value: $547,400
- Annual tax amount: $8,957
- Date on market: 6/18/2026
- Cumulative days on market: 121 days
- Listing agreement: Exclusive Right To Sell
- Listing terms: 1031 Exchange,Cash,Conventional,FHA,VA Loan
- Electric utility on property: Yes
Estimated market value
$468,300
$445,000 - $492,000
$2,979/mo
Price history
| Date | Event | Price |
|---|---|---|
| 8/26/2026 | Price change | $470,000-9.6%$263/sqft |
Source:  FMLS GA #7790469 Report a problem FMLS GA #7790469 Report a problem | ||
| 6/30/2026 | Price change | $520,000-10.3%$291/sqft |
Source:  GAMLS #10788233 Report a problem GAMLS #10788233 Report a problem | ||
| 6/18/2026 | Listed for sale | $580,000+3.6%$324/sqft |
Source: GAMLS #10788233 Report a problem | ||
| 9/17/2024 | Listing removed | $3,500$2/sqft |
Source: FMLS GA #7431360 Report a problem | ||
| 8/13/2024 | Price change | $3,500-12.5%$2/sqft |
Source: FMLS GA #7431360 Report a problem | ||
| 8/5/2024 | Listing removed | $560,000$313/sqft |
Source: FMLS GA #7399957 Report a problem | ||
| 8/2/2024 | Listed for rent | $4,000+48.1%$2/sqft |
Source: FMLS GA #7431360 Report a problem | ||
| 6/14/2024 | Price change | $560,000-1.7%$313/sqft |
Source: GAMLS #10314349 Report a problem | ||
| 6/7/2024 | Listed for sale | $569,900-1.7%$318/sqft |
Source: GAMLS #10314349 Report a problem | ||
| 6/1/2024 | Listing removed | -- |
Source: GAMLS #10263881 Report a problem | ||
| 3/8/2024 | Listed for sale | $580,000+18.4%$324/sqft |
Source: GAMLS #10263881 Report a problem | ||
| 2/1/2024 | Sold | $490,000$274/sqft |
Source: Public Record Report a problem | ||
| 3/4/2023 | Listing removed | -- |
Source: Zillow Rentals Report a problem | ||
| 2/13/2023 | Price change | $2,700-6.7%$2/sqft |
Source: Zillow Rentals Report a problem | ||
| 1/21/2023 | Listed for rent | $2,895+11.3%$2/sqft |
Source: Zillow Rentals Report a problem | ||
| 10/26/2021 | Listing removed | -- |
Source: Zillow Rental Network Premium Report a problem | ||
| 10/17/2021 | Listed for rent | $2,600$1/sqft |
Source: Zillow Rental Network Premium Report a problem | ||
Public tax history
| Year | Property taxes | Tax assessment |
|---|---|---|
| 2025 | $8,957 -0.1% | $218,960 |
| 2024 | $8,964 +39.6% | $218,960 +8.8% |
| 2023 | $6,421 -10.4% | $201,280 +13.7% |
| 2022 | $7,165 +13.8% | $177,040 +17.6% |
| 2021 | $6,297 +9.4% | $150,600 +8.3% |
| 2020 | $5,756 -2.9% | $139,040 -10.7% |
| 2019 | $5,929 | $155,680 +18.3% |
| 2018 | $5,929 | $131,640 +32.2% |
| 2017 | $5,929 +24% | $99,600 +21% |
| 2016 | $4,781 +18.2% | $82,340 |
| 2015 | $4,045 +395.7% | $82,340 +357.4% |
| 2014 | $816 | $18,000 |
Find assessor info on the county website
Monthly payment
Est. payment
Payment breakdown
Explore the cost of this home by adjusting the details. Changes won't be saved.Climate risks
Neighborhood: Rockdale
Nearby schools
Schools provided by the listing agent
- Elementary: Boyd
- Middle: J L Invictus
- High: Douglass
Source: GAMLS. This data may not be complete. We recommend contacting the local school district to confirm school assignments for this home.
Similar homes
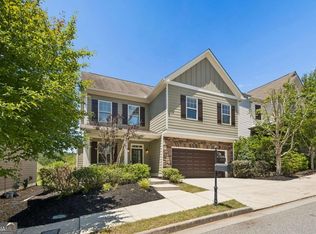
- $475,0003 bd3 ba1.8k sqft1780 Westmoreland Ln NW, Atlanta, GA 30318Active
 MLS ID #10872380, Ken Liberty, Keller Williams Realty Buckhead. GAMLS
 - $599,9005 bd4 ba2.5k sqft2032 Stanfield Ave NW, Atlanta, GA 30318Active
 MLS ID #10856579, Robert Timmons, Keller Williams Realty PeachtreeRoad. GAMLS
 - $425,0003 bd3 ba1.6k sqft809 Dill Ave SW, Atlanta, GA 30310Active
 MLS ID #10845088, Kimberly Hollins, 1 Percent Lists Metro Atlanta. GAMLS
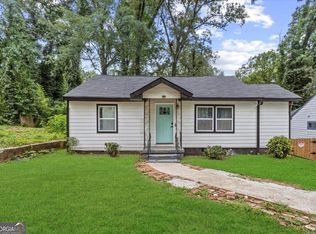
 - $411,0003 bd2 ba1.1k sqft1077 Peeples St SW, Atlanta, GA 30310Active
 MLS ID #10847383, Kesha M Chedeaux, Real Broker, LLC. GAMLS
 - $395,0004 bd3 ba2.2k sqft480 S Gordon Rd SW, Mableton, GA 30126ActiveMLS ID #10855662, Victoria E Mora, BHHS Georgia Properties. GAMLS
- $485,0003 bd4 ba1.8k sqft7528 Highlands Pt, Sandy Springs, GA 30328For Sale
 MLS ID #7854243, Venkata Gaddam, Dream Realty Group, LLC.. FMLS GA
 - $319,9903 bd2 ba2.2k sqft984 Camilla St SW, Atlanta, GA 30314ActiveMLS ID #10805584, Taiwo Oniru-Akintokun, Keller Williams Realty Cityside. GAMLS
- $425,0004 bd4 ba2.6k sqft3723 Silvery Way, Powder Springs, GA 30127ActiveMLS ID #10871919, Shermine A Khakiani, Keller Williams Realty Atl. Partners. GAMLS
- $375,0005 bd3 ba2.5k sqft3747 Milford Pl SW, Atlanta, GA 30331ActiveMLS ID #10824743, James Cunningham, Keller Williams West Atlanta. GAMLS
- $425,0004 bd3 ba1.6k sqft4036 Saint George Walk SW, Powder Springs, GA 30127ActiveMLS ID #10845882, Janine Reedy, Keller Williams West Atlanta. GAMLS
- $398,0003 bd3 ba2.1k sqft4009 Glendianne Way, Powder Springs, GA 30127ActiveMLS ID #10871017, Natalie Grant, BHGRE Metro Brokers. GAMLS
- $525,0004 bd4 ba2.5k sqft2443 Boulder Rd SE, Atlanta, GA 30316ActiveMLS ID #10848326, Robin Liang, Realty One Group Edge. GAMLS
- $479,0003 bd3 ba2.3k sqft1008 Rohner Way, Smyrna, GA 30080ActiveMLS ID #10841817, Madison Brokaw, Atlanta Communities. GAMLS
- $499,9003 bd4 ba2.1k sqft4387 Strand Dr, Smyrna, GA 30080ActiveMLS ID #10733466, Shannell Murphy, Maxx Legacy Collection. GAMLS
- $450,0003 bd3 ba1.8k sqft1621 Flint River Pl SE, Smyrna, GA 30126ActiveMLS ID #10838761, Valorie H Brown, V Brown Realty Inc. GAMLS
- $425,0004 bd3 ba2.3k sqft2127 Apple Orchard Way, Austell, GA 30168ActiveMLS ID #10838069, The Keely Collective, Century 21 Results. GAMLS
- $474,9003 bd4 ba2.1k sqft857 Constellation Dr, Decatur, GA 30033ActiveMLS ID #10849532, Timothy Cox, Keller Williams Realty. GAMLS
- $487,0004 bd3 ba2.3k sqft3240 Herald Dr, Scottdale, GA 30079ActiveMLS ID #10826907, Alkarim R Lakhani, C.A.M. & Associates. GAMLS
- $439,9004 bd3 ba2.6k sqft3513 Palmer Falls Dr, Douglasville, GA 30135ActiveMLS ID #10869312, Donna B Mungin, BHGRE Metro Brokers. GAMLS
- $394,9003 bd3 ba2k sqft4676 Electric Ave SW, Mableton, GA 30126ActiveMLS ID #10787595, Courtney Hoyt, Ansley RE|Christie's Int'l RE. GAMLS
