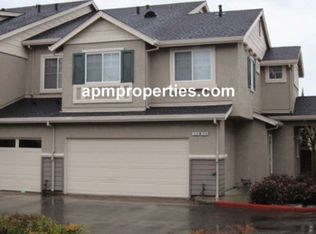
Welcome to 1520 Cutter Court, a beautifully appointed residence nestled in the highly desirable Greystone community of San Ramon. Offering approximately 1,999 square feet of thoughtfully designed living space, this spacious home features 4 bedrooms and 3 full bathrooms, including a convenient bedroom and full bath on the main level, ideal for guests, multi-generational living, or a home office. The light-filled floor plan has soaring ceilings, an inviting living area with a fireplace, and an open-concept kitchen. Family room designed for both everyday living and entertaining. The primary suite offers a relaxing retreat, the additional bedrooms provide flexibility for growing families or work-from-home needs. Enjoy indoor-outdoor living with private patio, perfect for outdoor dining, or relaxing evenings. Highlights include central air conditioning, attached two-car garage,laundry room, and access to community greenbelts and playgrounds. Located within the award-winning San Ramon Valley Unified School District and just minutes from City Center Bishop Ranch, shopping, dining, parks, trails, and major commuter routes, this home combines comfort, convenience, and an exceptional lifestyle. Don't miss this rare opportunity to own in one of San Ramons most sought-after neighborhoods!
22 days
|
1,115
|
44
|
Zillow last checked:
Listing updated:
Listed by:
Mariana Pappalardo01970137650-670-7888,
Compass650-462-1111,
Ola Cybulska02109662650-759-3345,
Compass
Source: MLSListings Inc,MLS#: ML82051611
Loading...
Facts & features
Interior
Bedrooms & bathrooms
Bedrooms: 4
Bathrooms: 3
Full bathrooms: 3
Dining room
Features: DiningFamilyCombo
Family room
Features: KitchenFamilyRoomCombo
Heating
Central Forced Air
Cooling
Central Air
Features
Fireplace features: Gas
Interior area
Total structure area: 1,999
Total interior livable area: 1,999 sqft
Property
Parking
Total spaces: 2
Parking features: Attached
Attached garage spaces: 2
Features
Stories: 2
Details
Parcel number: 2111000267
Zoning: Residential
Special conditions: Standard
Construction
Type & style
Home type: Townhouse
Property subtype: Townhouse, Residential
Materials
Foundation: Slab
Roof: RolledHotMop
Condition
New construction: No
Year built: 1996
Utilities & green energy
Gas: PublicUtilities
Sewer: Public Sewer
Water: Public
Utilities for property: Public Utilities, Water Public
Explore the cost of this home by adjusting the details. Changes won't be saved.
Principal & interest
$1,547
Mortgage insurance
$0
Property taxes
$170
Home insurance
$105
HOA fees
$0
Utilities
Not included
All calculations are estimates and provided by Zillow, Inc. for informational purposes only. Actual amounts may vary.
HOA fees may include property taxes on listings classified as Co-Ops. Contact the listing agent and/or owner for fee details.
Mortgage interest rates are dependent on a number of factors, including credit score, down payment, and repayment length. Interest rate data provided by Zillow Group Marketplace, Inc. as of 1/1/1970 from various mortgage lenders with which we have lead or other similar arrangements; the Estimated Payment is an average of those rates.
See how much you could borrow to make a competitive offer.