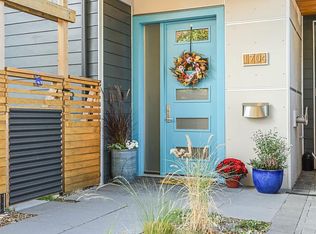
Village Landing is a boutique collection of eight homes resting just steps from Oak Bay Village. Brought to life by award-winning Zebra Design, these 3 bed/3 bath homes offer quality similar to a custom build; wood floors, white oak cabinetry, elegant lighting, and central heating + cooling. In home 7, the entry level features a private bedroom/den, 3-piece ensuite and access to the fenced yard & private patio. The spacious main level is open-concept with a stunning kitchen featuring Fisher & Paykel appliances & 10-ft island w/seating, and bright living area w/feature fireplace. The upper floor boasts a large primary retreat with 3 piece ensuite & walk-in closet, addt'l bedroom, 4 piece bath & laundry area. Save on monthly costs thanks to Step Code 4 construction, rooftop solar panels, fibreglass windows & EV charging in every garage. Enjoy your next chapter at Village Landing, close to top schools, parks, cafes, dining and the waterfront. Limited homes remaining, move in Fall of 2026!
New construction
C$1,399,000
1520 Foul Bay Rd #7, Victoria, BC V8R 4Z9
3beds
3baths
1,459sqft
Townhouse
Built in 2026
-- sqft lot
$-- Zestimate®
C$959/sqft
C$349/mo HOA
What's special
Wood floorsWhite oak cabinetryElegant lightingStunning kitchenFisher and paykel appliancesLarge primary retreatWalk-in closet
- 2 days
- 34
- 2
Zillow last checked:
Listing updated:
Listed by:
Ryan Messer Personal Real Estate Corporation,
Engel & Volkers Vancouver Island,
Corey Marshall,
Engel & Volkers Vancouver Island
Source: VIVA,MLS®#: 1050248
Facts & features
Interior
Bedrooms & bathrooms
- Bedrooms: 3
- Bathrooms: 3
- Main level bathrooms: 1
- Main level bedrooms: 1
Kitchen
- Level: Second
Heating
- Electric, Heat Pump, Radiant Floor
Cooling
- Air Conditioning
Appliances
- Included: Air Filter, Dishwasher, Dryer, Oven/Range Electric, Range Hood, Refrigerator, Washer
- Laundry: In Unit
Features
- Closet Organizer, Controlled Entry, Dining/Living Combo
- Flooring: Tile, Wood
- Windows: Insulated Windows, Screens, Window Coverings
- Basement: None
- Number of fireplaces: 1
- Fireplace features: Electric
Interior area
- Total structure area: 1,684
- Total interior livable area: 1,459 sqft
Property
Parking
- Total spaces: 1
- Parking features: Garage
- Garage spaces: 1
Features
- Levels: 3
- Entry location: Main Level
- Patio & porch: Balcony/Deck
- Exterior features: Garden, Low Maintenance Yard
- Fencing: Full
Lot
- Features: Central Location, Family-Oriented Neighbourhood, Irrigation Sprinkler(s), Landscaped, Level, Marina Nearby, Near Golf Course, Private, Shopping Nearby, Southern Exposure
Details
- Parcel number: 032163371
- Zoning description: Multi-Family
Construction
Type & style
- Home type: Townhouse
- Architectural style: Character,Contemporary
- Property subtype: Townhouse
Materials
- Frame Wood, Insulation All, Shingle-Wood
- Foundation: Concrete Perimeter
- Roof: Asphalt Shingle
Condition
- New Construction
- New construction: Yes
- Year built: 2026
Utilities & green energy
- Water: Municipal
- Utilities for property: Underground Utilities
Community & HOA
Community
- Features: Family-Oriented Neighbourhood
- Security: Fire Alarm
HOA
- Has HOA: Yes
- Services included: Trash, Insurance, Property Management, Recycling, Sewer, Water
- HOA fee: C$349 monthly
Location
- Region: Victoria
Financial & listing details
- Price per square foot: C$959/sqft
- Date on market: 9/18/2026
- Ownership: Freehold/Strata
Price history
| Date | Event | Price |
|---|---|---|
| 9/18/2026 | Listed for sale | C$1,399,000C$959/sqft |
Source: VIVA #1050248 Report a problem | ||
Public tax history
Tax history is unavailable.
Climate risks
Neighborhood: South Jubilee
Similar homes
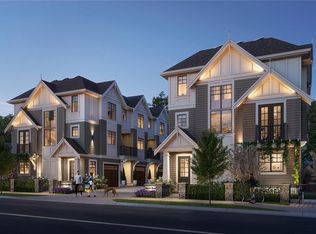
- C$1,419,0003 bd3 ba1.4k sqft1514 Foul Bay Rd #2, Victoria, BC V8R 4Z9New Construction
 MLS ID #1050237, Ryan Messer Personal Real Estate Corporation, Engel & Volkers Vancouver Island. VIVA
 - C$1,099,9003 bd3 ba1.4k sqftGreystoke Seven, Victoria, BC V8R 4L9For Sale
 MLS ID #1050122, Christian Ravlic Personal Real Estate Corporation, Oakwyn Realty Ltd.. VIVA
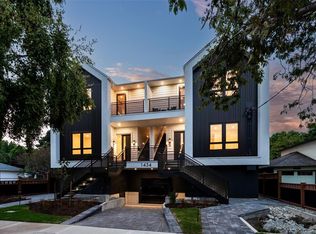
 - C$1,349,9993 bd2 ba1.1k sqft1434 Brooke St #4, Victoria, BC V8S 1M3New Construction
 MLS ID #1049475, Craig Moir, RE/MAX Camosun. VIVA
 - C$1,295,0002 bd3 ba1.6k sqft1704 Coronation Ave, Victoria, BC V8R 1X2For Sale
 MLS ID #1049980, Josh Ray, Newport Realty Ltd.. VIVA
