Skip main navigation
Pending
  • $570,000

    1520 Miller Rd, Westminster, MD 21158

    4beds
    2,450sqft
    : 
    $3,762/mo
    Get pre-qualified
    Single Family Residence
    Built in 1978
    1.21 Acres Lot
    $574,900 Zestimate®
    $233/sqft
    $-- HOA

    What's special

    Covered patioLarge level backyardRecessed lighting throughoutShed for storageNewer appliancesSliders to updated sunroomCeramic flooring
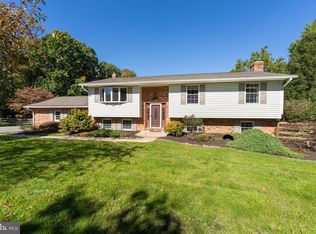
    Beautiful updated 4-bedroom 2.5 bath home in Kalten Acres. Home features many updates including recessed lighting throughout, kitchen - granite countertops, ceramic flooring and newer appliances. Family room - features brick hearth fireplace and sliders to updated sunroom. Separate living and dining room. Basement -features a second family room and a bonus room! The large level backyard features a covered patio leading to an in-ground pool enclosed with vinyl a fence for safety. A shed for storage and plenty of additional space for a potential garden and entertaining. *whole house humidifier Schedule your showing today!
    19 days
    406
    44

    Zillow last checked:

    Listing updated:

    Listed by:

    Yvette Castillo 410-916-7423,

    Brook-Owen Real Estate (410) 733-8652

    Source: Bright MLS,MLS#: MDCR2037118MLS Logo

      Facts & features

      Interior

      Bedrooms & bathrooms
      • Bedrooms: 4
      • Bathrooms: 3
      • Full bathrooms: 2
      • 1/2 bathrooms: 1
      • Main level bathrooms: 1
      Rooms
      • Room types: Living Room, Dining Room, Primary Bedroom, Bedroom 2, Bedroom 4, Kitchen, Family Room, Basement, Sun/Florida Room, Bathroom 1, Bathroom 2, Bathroom 3, Bonus Room, Half Bath
      Primary bedroom
      • Features: Flooring - Carpet, Recessed Lighting, Walk-In Closet(s)
      • Level: Upper
      Bedroom 2
      • Features: Flooring - Carpet, Recessed Lighting
      • Level: Upper
      Bedroom 4
      • Features: Flooring - Carpet, Recessed Lighting
      • Level: Upper
      Bathroom 1
      • Features: Bathroom - Walk-In Shower
      • Level: Upper
      Bathroom 2
      • Features: Bathroom - Tub Shower, Recessed Lighting
      • Level: Upper
      Bathroom 3
      • Features: Flooring - Carpet, Recessed Lighting
      • Level: Upper
      Basement
      • Features: Basement - Partially Finished, Flooring - Carpet, Recessed Lighting
      • Level: Lower
      Bonus room
      • Features: Flooring - Carpet, Recessed Lighting
      • Level: Lower
      Dining room
      • Features: Flooring - Carpet, Lighting - Ceiling
      • Level: Main
      Family room
      • Features: Flooring - Carpet, Recessed Lighting, Fireplace - Wood Burning
      • Level: Main
      Half bath
      • Features: Recessed Lighting
      • Level: Main
      Kitchen
      • Features: Granite Counters, Flooring - Ceramic Tile, Recessed Lighting, Pantry
      • Level: Main
      Living room
      • Features: Flooring - Carpet, Recessed Lighting
      • Level: Main
      Other
      • Features: Flooring - Carpet, Flooring - Concrete, Recessed Lighting, Window Treatments
      • Level: Main
      Heating
      • Central, Heat Pump, Oil, Electric
      Cooling
      • Central Air, Programmable Thermostat, Electric
      Appliances
      • Included: Dishwasher, Refrigerator, Cooktop, Dryer, Washer, Washer/Dryer Stacked, Range Hood, Stainless Steel Appliance(s), Water Heater, Electric Water Heater
      • Laundry: Upper Level
      Features
      • Attic, Bathroom - Tub Shower, Bathroom - Walk-In Shower, Family Room Off Kitchen, Floor Plan - Traditional, Formal/Separate Dining Room, Kitchen - Table Space, Primary Bath(s), Pantry, Recessed Lighting, Upgraded Countertops, Walk-In Closet(s), Dry Wall
      • Flooring: Ceramic Tile, Hardwood, Carpet, Wood
      • Doors: Sliding Glass
      • Windows: Wood Frames, Energy Efficient, Window Treatments
      • Basement: Connecting Stairway,Partially Finished,Full
      • Number of fireplaces: 1
      • Fireplace features: Glass Doors, Brick, Wood Burning, Wood Burning Stove
      Interior area
      • Total structure area: 2,450
      • Total interior livable area: 2,450 sqft
      • Finished area above ground: 1,950
      • Finished area below ground: 500

      Property

      Parking
      • Total spaces: 2
      • Parking features: Garage Faces Front, Garage Door Opener, Inside Entrance, Garage Faces Rear, Asphalt, Attached, Driveway, On Street
      • Attached garage spaces: 2
      • Has uncovered spaces: Yes
      Accessibility
      • Accessibility features: None
      Features
      • Levels: Two
      • Stories: 2
      • Patio & porch: Patio
      • Has private pool: Yes
      • Pool features: Fenced, In Ground, Concrete, Private
      • Fencing: Wood,Vinyl
      • Has view: Yes
      • View description: Trees/Woods
      Lot
      • Size: 1.21 Acres
      Details
      • Additional structures: Above Grade, Below Grade
      • Parcel number: 0707044054
      • Zoning: AGRIC
      • Special conditions: Standard

      Construction

      Type & style
      • Home type: SingleFamily
      • Architectural style: Colonial,Traditional
      • Property subtype: Single Family Residence
      Materials
      • Aluminum Siding, Brick Front, Metal Siding
      • Foundation: Block
      • Roof: Architectural Shingle
      Condition
      • Excellent
      • New construction: No
      • Year built: 1978

      Utilities & green energy

      • Electric: 220 Volts
      • Sewer: Private Septic Tank
      • Water: Well
      • Utilities for property: Electricity Available, Cable Available, Phone Available, Water Available

      Community & HOA

      Community
      • Security: Carbon Monoxide Detector(s)
      • Subdivision: Kalten Acres
      HOA
      • Has HOA: No
      Location
      • Region: Westminster

      Financial & listing details

      • Price per square foot: $233/sqft
      • Tax assessed value: $459,900
      • Annual tax amount: $4,924
      • Date on market: 8/19/2026
      • Listing agreement: Exclusive Right To Sell
      • Listing terms: Cash,FHA,Conventional,VA Loan
      • Inclusions: Washer Dryer Refrigerator Dishwasher Stove
      • Ownership: Fee Simple
      • Road surface type: Black Top

        Estimated market value

        $574,900

        $546,000 - $604,000

        $3,338/mo

        Price history

        DateEventPrice
        8/22/2026Pending sale$570,000$233/sqft
        Source: Bright MLS #MDCR2037118 Report a problem
        8/19/2026Listed for sale$570,000+56.2%$233/sqft
        Source: Bright MLS #MDCR2037118 Report a problem
        10/8/2019Sold$365,000-1.3%$149/sqft
        Source: Public Record Report a problem
        9/3/2019Pending sale$369,900$151/sqft
        Source: Long & Foster Real Estate, Inc. #MDCR191038 Report a problem
        8/29/2019Price change$369,900-2.6%$151/sqft
        Source: Long & Foster Real Estate, Inc. #MDCR191038 Report a problem
        8/15/2019Listed for sale$379,900$155/sqft
        Source: Long & Foster Real Estate, Inc. #MDCR191038 Report a problem

        Public tax history

        YearProperty taxesTax assessment
        2025$4,924 +8.7%$430,467 +7.3%
        2024$4,532 +7.9%$401,033 +7.9%
        2023$4,199 +9%$371,600
        2022$3,853 +9.9%$371,600 +19.8%
        2021$3,506 +11%$310,267 +11%
        2020$3,159 $279,600
        2019$3,159 $279,600
        2018$3,159 -1.1%$279,600 -1.1%
        2017$3,193 $282,600
        2016-- $282,600
        2015-- $282,600 -0.9%
        2014-- $285,100
        2013-- $285,100
        2012-- $285,100 -15.2%
        2011-- $336,010
        2010-- $336,010
        2009-- $336,010 -3.3%
        2008-- $347,610 +13.7%
        2007-- $305,796 +15.8%
        2006-- $263,983 +18.8%
        2005-- $222,170 +7.1%
        2004-- $207,500 +7.6%
        2003-- $192,830 +8.2%
        2002-- $178,160 +0.4%
        2001-- $177,536
        Find assessor info on the county website

        Monthly payment

        Est. payment

        Payment breakdown

        Explore the cost of this home by adjusting the details. Changes won't be saved.
        All calculations are estimates and provided by Zillow, Inc. for informational purposes only. Actual amounts may vary.
        HOA fees may include property taxes on listings classified as Co-Ops. Contact the listing agent and/or owner for fee details.
        See how much you could borrow to make a competitive offer.

        Climate risks

        Neighborhood: 21158

        Getting around

        6 / 100
        Car-Dependent
        0 / 100
        No Nearby Transit
        15 / 100
        Somewhat Bikeable

        Nearby schools

        GreatSchools rating
        Schools provided by the listing agent
        • District: Carroll County Public Schools

        Source: Bright MLS. This data may not be complete. We recommend contacting the local school district to confirm school assignments for this home.

        A local agent can set up tours, give advice and negotiate with sellers.

        Browse local experts