Welcome home to 1520 N Woodstream Road in established Murraywood! This spacious 4-bedroom, 2.5-bath home with a 2-car garage offers over 2,500 square feet and a flexible floor plan, along with a long list of thoughtful updates already completed for its next owner. The main level features ceramic tile flooring in the kitchen, laundry room and convenient half bath just off the garage entrance. French doors from the kitchen lead directly to the beautiful brick patio and a large backyard, surrounded by mature shade trees with a storage shed for added convenience.One of the home’s standout spaces is the large sunroom. Featuring built-in bookcases, large windows, ceramic tile and french doors leading to the expansive back yard. This large space offers so many options for entertaining, office space, play room/game room. The main living area is warm and inviting, with a gas log fireplace that is a cozy focal point for relaxing evenings.Recent improvements include a tankless water heater installed in 2023, HVAC zoning added in 2023, roof replaced in 2019, updated bathrooms, an encapsulated crawl space completed in summer 2025, an insulated garage door with opener, and brand-new vinyl windows with a one-time transferable lifetime warranty. This home has had the right updates made so a new owner can simply move in and enjoy the benefits. Not to mention the curb appeal is beautiful.Located in Murraywood with no HOA, homeowners also have the option to join the nearby Murraywood Swim & Racquet Club, offering pool and tennis amenities along with additional club activities. With generous indoor living spaces, a welcoming backyard, a cozy gas log fireplace, and substantial improvements already completed, this Murraywood home is ready for its next chapter.This is a must-see home! Don't wait, schedule your showing today! Disclaimer: CMLS has not reviewed and, therefore, does not endorse vendors who may appear in listings.
Pending
$335,000
1520 N Woodstream Rd, Columbia, SC 29212
4beds
2,536sqft
Single Family Residence
Built in 1973
0.35 Acres Lot
$334,500 Zestimate®
$132/sqft
$-- HOA
What's special
Gas log fireplaceBeautiful brick patioUpdated bathroomsFlexible floor planWelcoming backyardGenerous indoor living spacesStorage shed
- 36 days
- 229
- 4
Likely to sell faster than
Zillow last checked:
Listing updated:
Listed by:
Wendell Arsi,
Keller Williams Realty
Source: Consolidated MLS,MLS#: 640984
Facts & features
Interior
Bedrooms & bathrooms
- Bedrooms: 4
- Bathrooms: 3
- Full bathrooms: 2
- 1/2 bathrooms: 1
- Partial bathrooms: 1
- Main level bathrooms: 1
Rooms
- Room types: Sun Room
Primary bedroom
- Features: Bath-Private, Ceiling Fan(s)
- Level: Second
Bedroom 2
- Features: Tub-Shower, Ceiling Fan(s)
- Level: Second
Bedroom 3
- Features: Bath-Shared, Ceiling Fan(s)
- Level: Second
Bedroom 4
- Features: Ceiling Fan(s)
- Level: Second
Dining room
- Features: Floors-Laminate, Ceiling Fan(s)
- Level: Main
Great room
- Level: Main
Kitchen
- Features: Eat-in Kitchen, Pantry, Counter Tops-Solid Surfac, Cabinets-Stained, Floors-Tile
- Level: Main
Living room
- Features: Fireplace, Floors-Laminate, Ceiling Fan
- Level: Main
Heating
- Central, Heat Pump 1st Lvl, Zoned
Cooling
- Central Air, Heat Pump 1st Lvl, Zoned
Appliances
- Included: Free-Standing Range, Smooth Surface, Dishwasher, Disposal, Microwave Above Stove, Tankless Water Heater, Gas Water Heater
- Laundry: Heated Space, Main Level
Features
- Ceiling Fan(s), Built-in Features
- Flooring: Laminate, Tile, Carpet
- Basement: Crawl Space
- Attic: Pull Down Stairs
- Number of fireplaces: 1
- Fireplace features: Gas Log-Natural
Interior area
- Total structure area: 2,536
- Total interior livable area: 2,536 sqft
Video & virtual tour
Property
Parking
- Total spaces: 4
- Parking features: Garage Door Opener
- Attached garage spaces: 2
Features
- Stories: 2
- Patio & porch: Patio
- Exterior features: Gutters - Partial
- Fencing: Rear Only-Chain Link
Lot
- Size: 0.35 Acres
Details
- Additional structures: Shed(s)
- Parcel number: 00272605010
Construction
Type & style
- Home type: SingleFamily
- Architectural style: Colonial
- Property subtype: Single Family Residence
Materials
- Brick-Partial-AbvFound, Vinyl
Condition
- New construction: No
- Year built: 1973
Utilities & green energy
- Sewer: Public Sewer
- Water: Public
- Utilities for property: Electricity Connected
Community & HOA
Community
- Subdivision: MURRAYWOOD
HOA
- Has HOA: No
Location
- Region: Columbia
Financial & listing details
- Price per square foot: $132/sqft
- Tax assessed value: $305,000
- Annual tax amount: $1,755
- Date on market: 8/16/2026
- Listing agreement: Exclusive Right To Sell
- Road surface type: Paved
Estimated market value
$334,500
$318,000 - $351,000
$2,204/mo
Price history
| Date | Event | Price |
|---|---|---|
| 8/24/2026 | Pending sale | $335,000$132/sqft |
Source:  Consolidated MLS #640984 Report a problem Consolidated MLS #640984 Report a problem | ||
| 8/16/2026 | Listed for sale | $335,000-1.3%$132/sqft |
Source: Consolidated MLS #640984 Report a problem | ||
| 2/18/2025 | Listing removed | $339,500$134/sqft |
Source: BHHS broker feed #165569 Report a problem | ||
| 1/7/2025 | Price change | $339,500-2.3%$134/sqft |
Source: Consolidated MLS #592869 Report a problem | ||
| 10/29/2024 | Price change | $347,500-1.4%$137/sqft |
Source: Consolidated MLS #592869 Report a problem | ||
| 9/7/2024 | Listed for sale | $352,500+15.6%$139/sqft |
Source: Consolidated MLS #592869 Report a problem | ||
| 3/29/2023 | Sold | $305,000-3.1%$120/sqft |
Source: Public Record Report a problem | ||
| 2/8/2023 | Price change | $314,900-4.5%$124/sqft |
Source: Consolidated MLS #556261 Report a problem | ||
| 1/30/2023 | Listed for sale | $329,900+2432.6%$130/sqft |
Source: Consolidated MLS #556261 Report a problem | ||
| 10/18/2001 | Sold | $13,026$5/sqft |
Source: Public Record Report a problem | ||
Public tax history
| Year | Property taxes | Tax assessment |
|---|---|---|
| 2025 | $1,755 -8.9% | $12,200 |
| 2024 | $1,926 +101.7% | $12,200 +95.3% |
| 2023 | $954 -75.4% | $6,246 -33.3% |
| 2022 | $3,885 | $9,369 |
| 2021 | -- | $9,369 +72.5% |
| 2019 | -- | $5,431 |
| 2018 | $902 +13.9% | $5,431 |
| 2017 | $792 +2.7% | $5,431 |
| 2016 | $771 -2.7% | $5,431 |
| 2015 | $793 | $5,431 -16.1% |
| 2014 | $793 -16.7% | $6,476 -0.1% |
| 2013 | $952 | $6,480 |
| 2012 | -- | $6,480 |
| 2011 | -- | $6,480 |
| 2010 | -- | $6,480 +12.5% |
| 2009 | -- | $5,760 |
| 2008 | -- | $5,760 |
| 2007 | -- | $5,760 |
| 2006 | -- | $5,760 |
| 2005 | -- | $5,760 +12.3% |
| 2004 | -- | $5,130 |
| 2003 | -- | $5,130 |
| 2001 | -- | $5,130 +1.6% |
| 2000 | -- | $5,050 |
Find assessor info on the county website
Monthly payment
Est. payment
Payment breakdown
Explore the cost of this home by adjusting the details. Changes won't be saved.Climate risks
Neighborhood: 29212
Nearby schools
Schools provided by the listing agent
- Elementary: Nursery Road
- Middle: Irmo
- High: Irmo
- District: Lexington/Richland Five
Source: Consolidated MLS. This data may not be complete. We recommend contacting the local school district to confirm school assignments for this home.
Similar homes
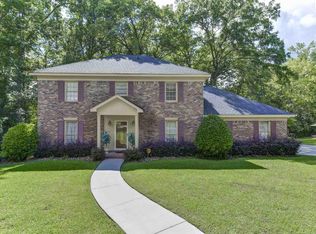
- $340,0003 bd3 ba1.9k sqft131 Wilton Hill Rd, Columbia, SC 29212For Sale
 MLS ID #642768, Brenda Williams. Consolidated MLS
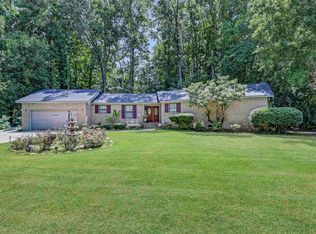
 - $299,9003 bd3 ba2.3k sqft890 Pine Forest Trl, Columbia, SC 29210For Sale
 MLS ID #641765, Wade Gilley. Consolidated MLS
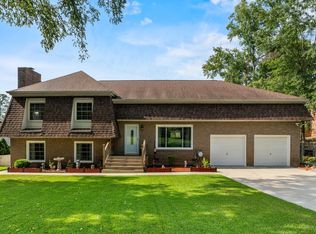
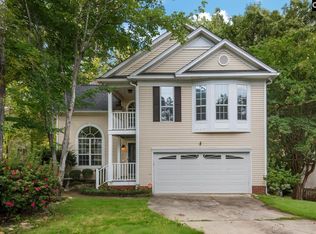
 - $299,9003 bd3 ba1.6k sqft105 Highland Creek Ln, Columbia, SC 29212For Sale
 MLS ID #641108, Angela Harlow. Consolidated MLS
 - $350,0005 bd3 ba2.8k sqft202 Fox Lake Dr, West Columbia, SC 29170For Sale
 MLS ID #643427, Katherine Belknap. Consolidated MLS
