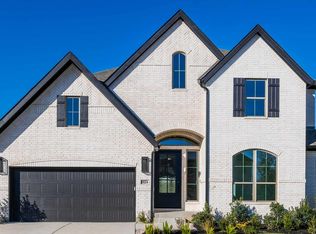
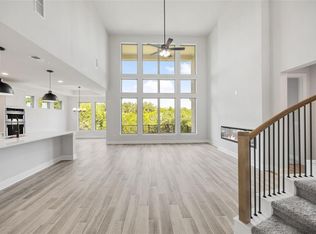
Westin Homes NEW Construction (Preston IX – M ) in highly sought after Wolf Ranch. Gorgeous 2-Story Rotunda Entry with Wrought Iron Circular Staircase. Gourmet Open Island Kitchen with Quartz Countertops, 42" Tall Kitchen Cabinets with Uppers & Built-In Stainless Steel Appliances. Family Room with High Ceilings & Wall of Windows. Formal Dining Room. Large Covered Patio. Private Primary Suite Down with Luxurious Bath Featuring Double Vanity Sinks with Quartz Countertops, Large Walk-in Shower & Free-Standing Tub. On First Floor. Study with Double Doors. Upstairs features Media Room, Game Room & 3 Beds / 2 Full Baths. Smart Home Package. Tray Ceilings, Architectural Details and more!
Active
Price cut: $15K (7/30)
$649,380
1520 Rodeo Ridge Dr, Georgetown, TX 78628
4beds
3,248sqft
Single Family Residence
Built in 2025
7,448 Square Feet Lot
$-- Zestimate®
$200/sqft
$83/mo HOA
What's special
Large covered patioWall of windowsFormal dining roomBuilt-in stainless steel appliancesQuartz countertopsLarge walk-in showerFree-standing tub
- 342 days
- 416
- 38
Zillow last checked:
Listing updated:
Listed by:
Susan Reames (512) 263-5655,
Coldwell Banker Realty (512) 263-5655
Source: Unlock MLS,MLS#: 9237580
Facts & features
Interior
Bedrooms & bathrooms
- Bedrooms: 4
- Bathrooms: 4
- Full bathrooms: 3
- 1/2 bathrooms: 1
- Main level bedrooms: 1
Heating
- Central
Cooling
- Central Air
Appliances
- Included: Built-In Oven(s), Built-In Range, Dishwasher, Disposal, Exhaust Fan, Microwave, RNGHD, Tankless Water Heater
Features
- Ceiling Fan(s), Coffered Ceiling(s), High Ceilings, Quartz Counters, Crown Molding, Double Vanity, Electric Dryer Hookup, Gas Dryer Hookup, Kitchen Island, Pantry, Primary Bedroom on Main, Soaking Tub, Washer Hookup
- Flooring: Carpet, Tile
- Windows: See Remarks
- Number of fireplaces: 1
- Fireplace features: Living Room
Interior area
- Total interior livable area: 3,248 sqft
Property
Parking
- Total spaces: 2
- Parking features: Attached, Garage
- Attached garage spaces: 2
Accessibility
- Accessibility features: See Remarks
Features
- Levels: Two
- Stories: 2
- Patio & porch: Patio, Porch
- Exterior features: Gutters Partial
- Pool features: None
- Fencing: Wood
- Has view: Yes
- View description: Park/Greenbelt
- Waterfront features: None
Lot
- Size: 7,448 Square Feet
- Features: Corner Lot, Sprinkler - In-ground
Details
- Additional structures: None
- Parcel number: 1520 Rodeo Ridge Drive
- Special conditions: Standard
Construction
Type & style
- Home type: SingleFamily
- Property subtype: Single Family Residence
Materials
- Foundation: Slab
- Roof: Composition
Condition
- New Construction
- New construction: Yes
- Year built: 2025
Details
- Builder name: Westin Homes
Utilities & green energy
- Sewer: See Remarks
- Water: See Remarks
- Utilities for property: Underground Utilities
Community & HOA
Community
- Features: BBQ Pit/Grill, Clubhouse, Cluster Mailbox, Common Grounds, Dog Park, Fitness Center, Google Fiber, Park, Pet Amenities, Picnic Area, Playground, Pool, Sidewalks
- Subdivision: Wolf Ranch
HOA
- Has HOA: Yes
- Services included: Common Area Maintenance
- HOA fee: $496 semi-annually
- HOA name: Wolf Ranch
Location
- Region: Georgetown
Financial & listing details
- Price per square foot: $200/sqft
- Date on market: 10/16/2025
- Listing terms: Cash,Conventional,VA Loan
Estimated market value
Not available
Estimated sales range
Not available
Not available
Price history
| Date | Event | Price |
|---|---|---|
| 7/30/2026 | Price change | $649,380-2.3%$200/sqft |
Source:  Unlock MLS #9237580 Report a problem Unlock MLS #9237580 Report a problem | ||
| 6/29/2026 | Price change | $664,380-2.2%$205/sqft |
Source: Unlock MLS #9237580 Report a problem | ||
| 4/17/2026 | Price change | $679,380-2.9%$209/sqft |
Source: Unlock MLS #9237580 Report a problem | ||
| 3/5/2026 | Price change | $699,380-1.4%$215/sqft |
Source: Unlock MLS #9237580 Report a problem | ||
| 1/24/2026 | Price change | $709,380+2%$218/sqft |
Source: Unlock MLS #9237580 Report a problem | ||
| 11/8/2025 | Price change | $695,380+0.1%$214/sqft |
Source: Unlock MLS #9237580 Report a problem | ||
| 10/16/2025 | Listed for sale | $694,380$214/sqft |
Source: Unlock MLS #9237580 Report a problem | ||
Public tax history
Tax history is unavailable.
Monthly payment
Est. payment
Payment breakdown
Explore the cost of this home by adjusting the details. Changes won't be saved.Climate risks
Neighborhood: 78628
Nearby schools
Schools provided by the listing agent
- Elementary: Wolf Ranch Elementary
- Middle: James Tippit
- High: East View
- District: Georgetown ISD
Source: Unlock MLS. This data may not be complete. We recommend contacting the local school district to confirm school assignments for this home.
Similar homes
- $625,0004 bd5 ba3.1k sqft200 Ashmore Ln, Georgetown, TX 78628Active

 MLS ID #9764738, Dow Kennedy, REALTY CAPITAL CITY. Unlock MLS
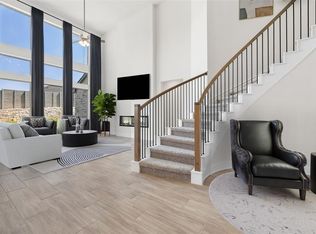
 - $699,6754 bd4 ba3.4k sqft548 River Overlook Rd, Georgetown, TX 78628Active
 MLS ID #3677590, Susan Reames, Coldwell Banker Realty. Unlock MLS
 - $699,6784 bd4 ba3.3k sqft504 Sundance Rdg, Georgetown, TX 78628Active
 MLS ID #2012706, Susan Reames, Coldwell Banker Realty. Unlock MLS
 - $619,9004 bd3 ba2.9k sqft1160 Flying Cloud Trl, Georgetown, TX 78628Active
 MLS ID #3773102, Daniel Wilson, New Home Now. Unlock MLS
 - $569,0005 bd3 ba2.6k sqft616 High Summit Dr, Georgetown, TX 78628ActiveUnlock MLS
- $619,0004 bd3 ba2.7k sqft480 Monahans Dr, Georgetown, TX 78628ActiveMLS ID #8095638, Diana Caro, Pure Realty. Unlock MLS
- $794,9004 bd5 ba3.5k sqft1908 Crimson Sunset Dr, Georgetown, TX 78628ActiveUnlock MLS
- $614,9004 bd3 ba2.8k sqft104 Peaceful Serenity Dr, Georgetown, TX 78628ActiveUnlock MLS
- $700,0004 bd5 ba4.1k sqft2200 Rabbit Creek Dr, Georgetown, TX 78626ActiveMLS ID #4461386, Rosa Greenhalgh, eXp Realty, LLC. Unlock MLS
- $709,9004 bd4 ba3.2k sqft1329 White Daisy Ln, Georgetown, TX 78628ActiveUnlock MLS
- $499,9905 bd4 ba2.9k sqft328 Terrene Trl, Georgetown, TX 78628ActiveMLS ID #2798068, Cindy Lee, Austin 101 Realty, LLC. Unlock MLS
- $539,9004 bd3 ba2.3k sqft1149 Flying Cloud Trl, Georgetown, TX 78628ActiveUnlock MLS
- $739,9004 bd3 ba3.4k sqft1325 White Daisy Ln, Georgetown, TX 78628ActiveUnlock MLS
- $495,0004 bd3 ba2.6k sqft1633 Weavers Bnd, Georgetown, TX 78628ActiveMLS ID #8159490, Barb Cooper, Redfin Corporation. Unlock MLS
- $669,9004 bd4 ba3.1k sqft620 Altea Dr, Leander, TX 78641ActiveMLS ID #1807471, Jean Holm, Bramlett Partners. Unlock MLS
- $359,9003 bd2 ba1.6k sqft141 Cherry Ridge Rd, Georgetown, TX 78628ActiveMLS ID #8405664, Ashley Brinkoeter, Keller Williams Realty Lone St. Unlock MLS
- $829,9004 bd4 ba3.4k sqft1000 Twisted Tarpley Ln, Georgetown, TX 78628ActiveUnlock MLS
