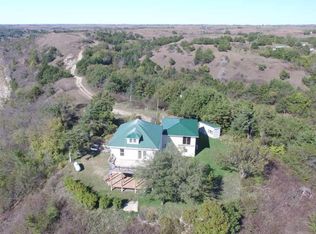
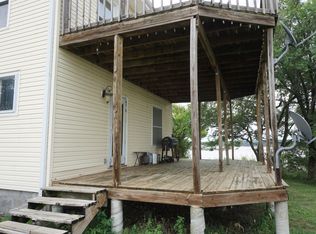
Off-grid living, hunting, and lake access come together on this 52.8-acre Flint Hills property in Riley County. It sits on bluffs at the northwest end of Tuttle Creek Lake, borders the Fancy Creek Recreation Area of Tuttle Creek State Park, and has a public boat ramp next door. Randolph is only two miles away, close enough for convenience and far enough to feel secluded. The land is a mix of rolling native prairie and mature timber. Switchgrass, Indian grass, and bluestem grow among bur oak, pin oak, chinkapin oak, black walnut, elm, and hackberry, with rugged limestone and wooded draws adding varied terrain, cover, and edge habitat. A small pond on the east end waters the wildlife, and an established trail system runs through the property. Whitetail deer and turkey are well established, and migratory birds and waterfowl pass through the Fancy Creek and Blue River Valley confluence all year. An open grass area behind the east primitive guest cabin is a natural spot for wildlife viewing. The main cabin can also have lake views again. Cedars that have grown up over the decades now block them, and selective cedar removal would open the panorama back up. The main residence is 1,658 square feet, with a 1,358-square-foot main level and about 300 square feet of loft. It has two bedrooms, one bathroom, seven rooms in all, large windows for natural light, and a concrete foundation. Heat is propane and wood, a window unit handles summer cooling, and a composting toilet system keeps water use low [add shower, sink, and running water details]. Two small primitive cabins with wood-burning stoves stand nearby, and one of them is the two-story log cabin featured in the book "How To Build This Log Cabin for $3,000," written by the original owners. The off-grid systems are operational. A 3.48 kW solar array of eight 435-watt panels is professionally installed and paired with 15 kWh of battery storage, and a backup propane generator covers extended cloudy stretches. A private well feeds an elevated 500 gallon water storage tower, with a water heater and a booster pump serving the washer and dryer. The whole setup is built for year-round off-grid living. The property was designed and built by John and Geri McPherson as a working demonstration of self-reliance. John, a U.S. Army veteran, and Geri were outdoor educators and authors of books and manuals on self-sufficient living. John also ran SERE (Survival, Evasion, Resistance, Escape) training here for years for Fort Riley. They built with the land rather than reshaping it, and it shows throughout the property. Hunting, hiking, wildlife watching, and fishing are all close at hand. You can launch a boat from the public ramp, hunt the timber and prairie edges, or walk the trails from your door. It would suit a full-time off-grid home, a weekend hunting lodge, a lake-country retreat, or a recreational investment. Access is by a private one-mile easement driveway, with potential for direct access from Gardiner Road
For sale
$450,000
15201 Gardiner Rd, Randolph, KS 66554
2beds
1,658sqft
Farm, Single Family Residence
Built in 1978
52.8 Acres Lot
$-- Zestimate®
$271/sqft
$-- HOA
What's special
One bathroomPrivate one-mile easement drivewayTwo bedroomsSeven rooms in all
- 45 days
- 1,693
- 126
Zillow last checked:
Listing updated:
Listed by:
Dustin Lutt 785-577-7377,
Red Cedar Land Company
Source: My State MLS,MLS#: 12003091
Facts & features
Interior
Bedrooms & bathrooms
- Bedrooms: 2
- Bathrooms: 1
- Full bathrooms: 1
Rooms
- Room types: Kitchen, Living Room, Loft
Kitchen
- Features: Open
Basement
- Area: 0
Heating
- Propane, Wood, Other
Cooling
- Wall/Window Unit(s)
Appliances
- Included: Refrigerator, Oven, Water Heater
Features
- Flooring: Hardwood
- Basement: Partial,Walk-Out Access
- Has fireplace: No
- Fireplace features: Wood Burning Stove
Interior area
- Total structure area: 1,658
- Total interior livable area: 1,658 sqft
- Finished area above ground: 1,658
Property
Features
- Has view: Yes
- View description: Lake
- Has water view: Yes
- Water view: Lake
- Waterfront features: Lake
- Body of water: Tuttle Creek Lake
Lot
- Size: 52.8 Acres
Details
- Additional structures: Shed(s), General Outbuilding
- Parcel number: 0851500000002000
- Lease amount: $0
- Special conditions: Estate
Construction
Type & style
- Home type: SingleFamily
- Architectural style: Cabin
- Property subtype: Farm, Single Family Residence
Materials
- Post and Beam, Log Siding, Wood Siding
- Roof: Asphalt
Condition
- New construction: No
- Year built: 1978
Utilities & green energy
- Electric: Amps(0)
- Water: Well
Community & HOA
HOA
- Has HOA: No
Location
- Region: Randolph
Financial & listing details
- Price per square foot: $271/sqft
- Tax assessed value: $212,110
- Annual tax amount: $2,752
- Date on market: 9/26/2026
- Date available: 09/03/2026
- Listing agreement: Exclusive
Estimated market value
Not available
Estimated sales range
Not available
$1,060/mo
Price history
| Date | Event | Price |
|---|---|---|
| 10/26/2026 | Listed for sale | $450,000$271/sqft |
Source: My State MLS #12003091 Report a problem | ||
Public tax history
| Year | Property taxes | Tax assessment |
|---|---|---|
| 2025 | $2,722 +0.5% | $24,392 +2.5% |
| 2024 | $2,709 +39.9% | $23,790 +43.7% |
| 2023 | $1,936 +15.3% | $16,550 +17% |
| 2022 | $1,680 | $14,145 +5% |
| 2021 | -- | $13,471 +3% |
| 2020 | $1,649 +11% | $13,079 +3% |
| 2019 | $1,485 | $12,699 +0.1% |
| 2018 | $1,485 | $12,685 +5.8% |
| 2017 | -- | $11,984 |
| 2014 | -- | -- |
| 2010 | -- | $10,307 +10.4% |
| 2009 | -- | $9,337 +4.9% |
| 2008 | -- | $8,900 +9.3% |
| 2007 | -- | $8,144 +17.8% |
| 2006 | -- | $6,912 -3.5% |
| 2005 | -- | $7,162 +10.9% |
| 2004 | -- | $6,456 -0.8% |
| 2003 | -- | $6,509 -0.9% |
| 2002 | -- | $6,568 +6.1% |
| 2000 | -- | $6,192 |
Find assessor info on the county website
Monthly payment
Est. payment
Payment breakdown
Explore the cost of this home by adjusting the details. Changes won't be saved.Climate risks
Neighborhood: 66554

Similar homes
- $499,0003 bd2 ba2k sqft9226 Blue Ridge Rd, Manhattan, KS 66503For Sale
 MLS ID #11915262, Seth Stone, Hayden Outdoors Real Estate. NY State MLS
- $450,0003 bd2 ba1.7k sqft3925 Travers Cir, Manhattan, KS 66503For Sale

 MLS ID #20262934, Bryan Elsey, Back Nine Realty. FHARMLS as distributed by MLS GRID
- $469,5003 bd2 ba1.8k sqft5516 Colbert Hills Dr, Manhattan, KS 66503For Sale
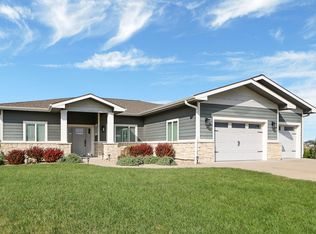 MLS ID #20262509, Nancy Woodford, RE/MAX EK Real Estate. FHARMLS as distributed by MLS GRID
- $400,0003 bd2 ba1.6k sqft3716 Ames Cir, Manhattan, KS 66503For Sale
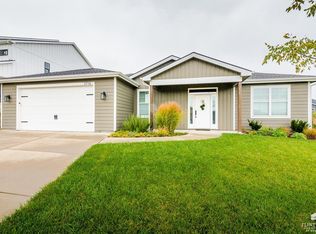 MLS ID #20262744, Trish Beggs, Rockhill Real Estate Group. FHARMLS as distributed by MLS GRID
- $455,0004 bd3 ba2k sqft3920 Travers Cir, Manhattan, KS 66503For SaleMLS ID #20262794, Tray Schmidt, The Alms Group. FHARMLS as distributed by MLS GRID
- $450,0003 bd2 ba1.7k sqft3924 Travers Cir, Manhattan, KS 66503For SaleMLS ID #20262316, Bryan Elsey, Back Nine Realty. FHARMLS as distributed by MLS GRID
- $459,0003 bd2 ba1.8k sqft5820 Goheen Dr, Manhattan, KS 66503For SaleMLS ID #20262598, Wesley Garibay, The Alms Group. FHARMLS as distributed by MLS GRID
- $464,9503 bd2 ba1.9k sqft4204 Macgillivray Dr, Manhattan, KS 66503For SaleMLS ID #20262478, Joe Maggio, K.W. One Legacy Partners. FHARMLS as distributed by MLS GRID
- $329,0003 bd2 ba2k sqft3031 Sunnyside Dr, Manhattan, KS 66502For SaleMLS ID #20261810, Brice Ebert, RESOURCE Real Estate Group. FHARMLS as distributed by MLS GRID
- $500,0004 bd3 ba2.2k sqft3901 Travers Cir, Manhattan, KS 66503For SaleMLS ID #20261499, Andrew Lind, NextHome Unlimited. FHARMLS as distributed by MLS GRID
- $423,5003 bd2 ba2k sqft5414 Nicklaus Cir, Manhattan, KS 66503For SaleMLS ID #20262117, Trish Beggs, Rockhill Real Estate Group. FHARMLS as distributed by MLS GRID
- $350,0003 bd2 ba1.4k sqft2128 Buckner Dr, Manhattan, KS 66503For SaleMLS ID #20262602, Megan Boyce, Alliance Realty. FHARMLS as distributed by MLS GRID
- $330,0004 bd2 ba2.1k sqft605 East Ave, Blue Rapids, KS 66411For SaleMLS ID #20262341, Megan Martin, Gene Francis & Associates. FHARMLS as distributed by MLS GRID
- $295,0004 bd3 ba2k sqft1821 Concord Ln, Manhattan, KS 66503For SaleMLS ID #20262760, Ryan Sajdera, K.W. One Legacy Partners. FHARMLS as distributed by MLS GRID
- $310,0003 bd2 ba1.6k sqft2909 Northwing Dr, Manhattan, KS 66502For SaleMLS ID #20262417, Lisa Sedlacek, Back Nine Realty. FHARMLS as distributed by MLS GRID
- $279,0003 bd3 ba2.2k sqft3810 Emerald Cir, Manhattan, KS 66503For SaleMLS ID #20262775, Larry Limbocker, Landmark Real Estate. FHARMLS as distributed by MLS GRID
- $315,0003 bd2 ba1.5k sqft933 Newfoundland Dr, Manhattan, KS 66503For SaleMLS ID #20262699, Megan Plattner-Junek, Alliance Realty. FHARMLS as distributed by MLS GRID
- $337,0003 bd2 ba1.5k sqft5831 Goheen Dr, Manhattan, KS 66503For SaleMLS ID #20262503, Trish Beggs, Rockhill Real Estate Group. FHARMLS as distributed by MLS GRID
