Welcome to 149 Frank Drive in Northampton! This beautifully maintained home offers the perfect combination of comfort, style, and functionality. Featuring a bright and inviting floor plan, spacious living areas, and an updated kitchen with ample cabinetry and workspace, this home is ideal for both everyday living and entertaining.
One of the standout features is the expansive Trex deck, providing the perfect low-maintenance outdoor living space for hosting gatherings, grilling, or simply relaxing while enjoying the backyard. The generously sized bedrooms offer plenty of room to unwind, and the home’s thoughtful layout makes everyday living a breeze.
Conveniently located near parks, schools, shopping, dining, and major commuter routes, this property offers the perfect blend of comfort and convenience. Don’t miss your opportunity to own this exceptional home—schedule your private showing today!
For sale
$379,900
149 Frank Dr, Northampton, PA 18067
3beds
2,097sqft
Townhouse, Single Family Residence
Built in 2015
5,401 Square Feet Lot
$377,600 Zestimate®
$181/sqft
$-- HOA
What's special
- 3 days |
- 397 |
- 27 |
Zillow last checked:
Listing updated:
Listed by:
Steven Fonseca 484-860-9544,
Entire Estates 484-460-4948,
Brian S. Glick 916-798-9833,
Entire Estates
Source: GLVR,MLS#: 782552 Originating MLS: Lehigh Valley MLS
Originating MLS: Lehigh Valley MLSFacts & features
Interior
Bedrooms & bathrooms
- Bedrooms: 3
- Bathrooms: 4
- Full bathrooms: 2
- 1/2 bathrooms: 2
Primary bedroom
- Level: Third
- Dimensions: 17.00 x 13.00
Bedroom
- Level: Third
- Dimensions: 14.00 x 12.00
Bedroom
- Level: Third
- Dimensions: 14.00 x 12.00
Primary bathroom
- Level: Third
- Dimensions: 9.00 x 9.00
Dining room
- Level: Second
- Dimensions: 14.00 x 10.00
Foyer
- Level: Second
- Dimensions: 7.00 x 8.00
Other
- Level: Third
- Dimensions: 5.00 x 10.00
Half bath
- Level: First
- Dimensions: 3.00 x 7.00
Half bath
- Level: Second
- Dimensions: 3.00 x 7.00
Kitchen
- Level: Second
- Dimensions: 13.00 x 14.00
Laundry
- Level: Third
- Dimensions: 5.00 x 10.00
Living room
- Level: Second
- Dimensions: 19.00 x 13.00
Recreation
- Level: First
- Dimensions: 13.00 x 25.00
Heating
- Forced Air, Gas
Cooling
- Central Air
Appliances
- Included: Dishwasher, Electric Water Heater, Gas Oven, Gas Range, Microwave
Features
- Dining Area
- Basement: Concrete
Interior area
- Total interior livable area: 2,097 sqft
- Finished area above ground: 2,024
- Finished area below ground: 73
Property
Parking
- Total spaces: 2
- Parking features: Built In, Garage
- Garage spaces: 2
Features
- Stories: 2
Lot
- Size: 5,401 Square Feet
Details
- Parcel number: L342D470501
- Zoning: Single Family, Residentia
- Special conditions: None
Construction
Type & style
- Home type: SingleFamily
- Architectural style: Colonial
- Property subtype: Townhouse, Single Family Residence
- Attached to another structure: Yes
Materials
- Stone Veneer, Vinyl Siding
- Foundation: Basement
- Roof: Asphalt,Fiberglass
Condition
- Year built: 2015
Utilities & green energy
- Sewer: Public Sewer
- Water: Public
Community & HOA
Community
- Subdivision: Hampton Ridge North
Location
- Region: Northampton
Financial & listing details
- Price per square foot: $181/sqft
- Tax assessed value: $67,400
- Annual tax amount: $5,009
- Date on market: 8/12/2026
- Ownership type: Fee Simple
Estimated market value
$377,600
$359,000 - $396,000
$2,681/mo
Price history
| Date | Event | Price |
|---|---|---|
| 8/13/2026 | Listed for sale | $379,900+52%$181/sqft |
Source:  GLVR #782552 Report a problem GLVR #782552 Report a problem | ||
| 3/9/2020 | Sold | $250,000+4.2%$119/sqft |
Source: Public Record Report a problem | ||
| 1/29/2020 | Listed for sale | $239,900$114/sqft |
Source: RE/MAX Real Estate #629789 Report a problem | ||
| 1/21/2020 | Pending sale | $239,900$114/sqft |
Source: RE/MAX Real Estate #629789 Report a problem | ||
| 12/3/2019 | Listed for sale | $239,900$114/sqft |
Source: RE/MAX Real Estate #629789 Report a problem | ||
Public tax history
| Year | Property taxes | Tax assessment |
|---|---|---|
| 2025 | $4,858 +0.8% | $67,400 |
| 2024 | $4,820 | $67,400 |
| 2023 | $4,820 | $67,400 |
| 2022 | $4,820 +506% | $67,400 |
| 2021 | $795 | $67,400 |
| 2020 | $795 | $67,400 |
| 2018 | $795 | $67,400 |
| 2017 | -- | $67,400 |
| 2016 | -- | $67,400 +471.2% |
| 2015 | -- | $11,800 |
Find assessor info on the county website
Monthly payment
Est. payment
Payment breakdown
Explore the cost of this home by adjusting the details. Changes won't be saved.Climate risks
Neighborhood: 18067
Nearby schools
GreatSchools rating
- 8/10Colonel John Siegfried Elementary SchoolGrades: K-5Distance: 1.4 mi
- 4/10Northampton Middle SchoolGrades: 6-8Distance: 1.6 mi
- 5/10Northampton Area High SchoolGrades: 9-12Distance: 1.5 mi
Schools provided by the listing agent
- District: Northampton
Source: GLVR. This data may not be complete. We recommend contacting the local school district to confirm school assignments for this home.
- $11,7005,140 sqft147 Frank Dr, Northampton, PA 18067Off Market
- $385,0003 bd3 ba2.7k sqft153 Frank Dr, Northampton, PA 18067Sold

- $447,2004 bd3 ba2.3k sqft145 Frank Dr, Northampton, PA 18067Off Market
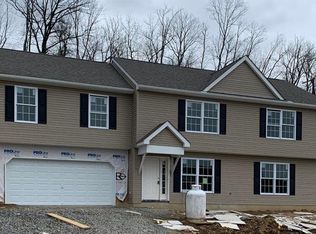
- $440,0003 bd3 ba1.9k sqft143 Frank Dr, Northampton, PA 18067Sold
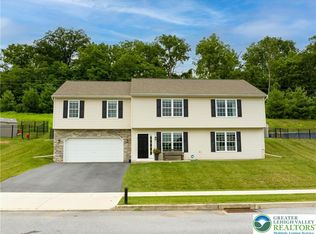
- $11,4004,835 sqft143 Frank Dr, Northampton, PA 18067Off Market
- $11,1005,184 sqft139 Frank Dr, Northampton, PA 18067Off Market
- $386,8004 bd3 ba1.6k sqft3054 Oakland Dr, Northampton, PA 18067Off Market
- $372,3002 bd2 ba1.6k sqft3056 Oakland Dr, Northampton, PA 18067Off Market
A local agent can set up tours, give advice and negotiate with sellers.
Similar homes
- $415,0003 bd2 ba1.7k sqft4220 Cypress Ln, Whitehall, PA 18052For Sale
 MLS ID #778895, Rob McCann, Assist 2 Sell Buyers & Sellers. GLVR
 - $249,9003 bd2 ba2.4k sqft1435 Main St, Northampton, PA 18067For Sale
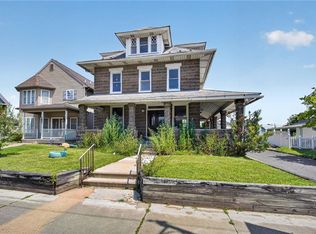 MLS ID #782090, Nick Smith, Coldwell Banker Hearthside. GLVR
 - $349,9003 bd2 ba1.7k sqft735 N Glenwood St, Allentown, PA 18104For Sale
 MLS ID #782571, Chris Hoffman, Lehigh Valley Just Listed LLC. GLVR
 - $379,9004 bd2 ba1.3k sqft1322 W Rosemont Dr, Bethlehem, PA 18018For Sale
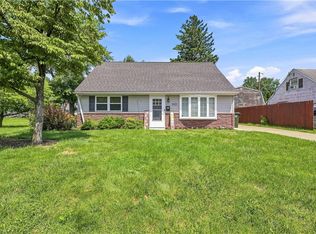 MLS ID #782422, Anthony P. Toribio, Weichert Realtors. GLVR
 - $399,9003 bd3 ba1.6k sqft721 Wistar St, Bethlehem, PA 18015For SaleMLS ID #782570, Kelly L. Houston, Keller Williams Northampton. GLVR
- $460,0003 bd2 ba2.3k sqft1907 N 20th St, Allentown, PA 18104For SaleMLS ID #782130, Diane M. Davidson, Keller Williams Allentown. GLVR
- $369,9004 bd2 ba2k sqft5140 Route 873, Schnecksville, PA 18078For SaleMLS ID #779699, Christopher J Zajacek, Grace Realty Co Inc. GLVR
- $365,0004 bd2 ba1.7k sqft3360 Allen St, Easton, PA 18045For SaleMLS ID #782486, Kelly L. Houston, Keller Williams Northampton. GLVR
- $379,0003 bd3 ba1.8k sqft302 Delaware Ave, Wind Gap, PA 18091For SaleMLS ID #782442, Montana A. Youssef, Harvey Z Raad Real Estate. GLVR
- $369,9002 bd2 ba1.5k sqft1218 Howertown Rd, Catasauqua, PA 18032For SaleMLS ID #781863, Melissa S. Rusin, Realty One Group Exclusive. GLVR
- $375,0003 bd3 ba1.9k sqft6608 Mine Dr, Macungie, PA 18062For SaleMLS ID #782531, Bob Susko Jr., RE/MAX Real Estate. GLVR
- $379,9003 bd2 ba2k sqft855 N Main St, Allentown, PA 18104For SaleMLS ID #779540, Christopher J Zajacek, Grace Realty Co Inc. GLVR
- $395,0003 bd2 ba1.7k sqft5544 Briar Ln, Whitehall, PA 18052For SaleMLS ID #781006, Stephanie A. York, Century 21 Pinnacle. GLVR
- $549,9003 bd4 ba2.9k sqft4130 Redbud Dr E, Whitehall, PA 18052For SaleMLS ID #781596, Nick Smith, Coldwell Banker Hearthside. GLVR
- $319,9003 bd1 ba1.2k sqft1130 Westbury Dr, Bethlehem, PA 18017For SaleMLS ID #782541, Desiree R. Carroll, Keller Williams Northampton. GLVR
- $310,0003 bd2 ba1.2k sqft2126 Cross Country Rd, Northampton, PA 18067For SaleMLS ID #775523, Nick Smith, Coldwell Banker Hearthside. GLVR
- $569,0004 bd3 ba2.9k sqft910 La Montage Dr, Palmerton, PA 18071For SaleMLS ID #782548, Nick Smith, Coldwell Banker Hearthside. GLVR
- $388,0003 bd3 ba2.3k sqft8130 Heritage Dr, Alburtis, PA 18011For SaleMLS ID #782383, Mary Ann E. Baunach ABR, RE/MAX Central - Allentown. GLVR
- $349,9003 bd3 ba2.2k sqft1632 Oakridge Ln, Hellertown, PA 18055For SaleMLS ID #782723, Janice Pigga, RE/MAX Real Estate. GLVR
- $333,5005 bd3 ba3.1k sqft5127 2nd St, Whitehall, PA 18052For SaleMLS ID #777472, Jared A. Sawka, Howard Hanna TheFrederickGroup. GLVR
