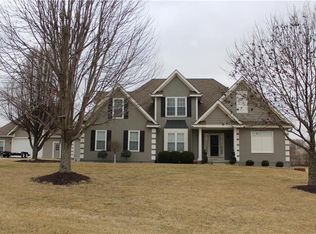
This gorgeous country retreat sits on 3.42 acres with its own sparkling pond, yet it’s
amazingly convenient to shopping, schools, and the highway. And yes, there’s a
beautiful in-ground pool just waiting for you! Picture mornings with coffee on the
spacious covered deck and evenings unwinding by the water after work.
Step inside and you’ll be surprised, it’s far more spacious than it looks from the outside.
The huge family room welcomes you in, leading to a large kitchen and dining area
perfect for gatherings. The primary suite is massive, complete with a dreamy bath and a
private deck for quiet evening chats. The light-filled second and third bedrooms are
perfect for family or guests, and the fun-filled lower level has a walk-out to the side yard
for easy access to your land.
Whether it’s fishing in the pond, or simply soaking up the peace of country living, this
property delivers the perfect blend of relaxation, recreation, and convenience. You really
need to see this one in person…it’s a gem!
Sold
Zillow last checked:
Listing updated:
Bought with:
Sterling Spicer, 2020035312
ReeceNichols North Star
Source: Heartland MLS as distributed by MLS GRID,MLS#: 2567449
Price history
| Date | Event | Price |
|---|---|---|
| 9/29/2025 | Sold | -- |
Source:  Heartland MLS as distributed by MLS GRID #2567449 Report a problem Heartland MLS as distributed by MLS GRID #2567449 Report a problem | ||
| 8/15/2025 | Contingent | $585,000$178/sqft |
Source: Heartland MLS as distributed by MLS GRID #2567449 Report a problem | ||
| 8/14/2025 | Listed for sale | $585,000$178/sqft |
Source: Heartland MLS as distributed by MLS GRID #2567449 Report a problem | ||
| 8/12/2025 | Pending sale | $585,000$178/sqft |
Source: Heartland MLS as distributed by MLS GRID #2567449 Report a problem | ||
| 8/8/2025 | Listed for sale | $585,000+39.3%$178/sqft |
Source: Heartland MLS as distributed by MLS GRID #2567449 Report a problem | ||
| 7/10/2020 | Sold | -- |
Source: Heartland MLS as distributed by MLS GRID #2219481 Report a problem | ||
| 5/29/2020 | Pending sale | $420,000$128/sqft |
Source: Platinum Realty LLC #2219481 Report a problem | ||
| 5/23/2020 | Price change | $420,000-2.1%$128/sqft |
Source: Platinum Realty LLC #2219481 Report a problem | ||
| 5/8/2020 | Listed for sale | $429,000+10%$131/sqft |
Source: Platinum Realty LLC #2219481 Report a problem | ||
| 8/18/2018 | Sold | -- |
Source: Agent Provided Report a problem | ||
| 7/24/2018 | Pending sale | $390,000$119/sqft |
Source: Exit Realty Professionals #2116595 Report a problem | ||
| 7/5/2018 | Listed for sale | $390,000+53.2%$119/sqft |
Source: Exit Realty Professionals #2116595 Report a problem | ||
| 4/26/2013 | Sold | -- |
Source: Agent Provided Report a problem | ||
| 2/6/2013 | Listed for sale | $254,500-8.8%$77/sqft |
Source: Weber Glennon Realtors INC #1814757 Report a problem | ||
| 9/28/2012 | Listing removed | $279,000$85/sqft |
Source: RE/MAX Innovations #1786604 Report a problem | ||
| 6/28/2012 | Listed for sale | $279,000-0.3%$85/sqft |
Source: RE/MAX Innovations #1786604 Report a problem | ||
| 7/30/2011 | Listing removed | $279,900$85/sqft |
Source: RE/MAX Innovations #1671876 Report a problem | ||
| 1/21/2011 | Listed for sale | $279,900-3.4%$85/sqft |
Source: RE/MAX Innovations #1671876 Report a problem | ||
| 6/26/2010 | Price change | $289,900-1.7%$88/sqft |
Source: RE/MAX Innovations #1671876 Report a problem | ||
| 6/22/2010 | Listed for sale | $295,000+5.7%$90/sqft |
Source: RE/MAX Innovations #1671876 Report a problem | ||
| 3/18/2009 | Sold | -- |
Source: Agent Provided Report a problem | ||
| 12/12/2008 | Price change | $279,000-3.5%$85/sqft |
Source: XDeadline.com Inc #1485635 Report a problem | ||
| 9/14/2008 | Listed for sale | $289,000$88/sqft |
Source: XDeadline.com Inc #1485635 Report a problem | ||
| 7/27/2008 | Listing removed | $289,000$88/sqft |
Source: Visual Tour #1485635 Report a problem | ||
| 7/19/2008 | Listed for sale | $289,000$88/sqft |
Source: Visual Tour #1485635 Report a problem | ||
Get a cash offer in 3 minutes
Find out how much your home could sell for in as little as 3 minutes with a no-obligation cash offer.
Estimated market value
$612,800
