Welcome to this stunning Southgate-built home located in the highly sought after community of The Grove in Frisco! This impressive home welcomes you with a dramatic entry featuring soaring ceilings, a gorgeous staircase, rich wood flooring, and bright open-concept living spaces filled with natural light. The dream kitchen is truly the heart of the home, complete with a large island perfect for gathering, a gorgeous built-in refrigerator, and other high-end appliances! The first floor offers a fantastic functional layout with a private office featuring custom built-ins, a luxurious primary suite, a guest suite with ensuite bath, a downstairs media room, and a convenient half bath. The dreamy primary bathroom features a free-standing tub, oversized walk-in shower, and an incredible custom walk-in closet system you've been dreaming of! Upstairs features a spacious game room with custom built-ins, three generously sized bedrooms each with their own bathroom and walk-in closet, plus one bedroom featuring adorable built-in bunk beds perfect for sleepovers or guests! Additional upgrades include plantation shutters throughout, custom built-ins in the office, living room, and game room, plus a three-car split garage offering extra storage and convenience. Step outside to the spacious privacy-fenced backyard ready for your dream outdoor oasis! Located close to award-winning Frisco ISD schools and just minutes from all the shopping, dining, and entertainment options. Enjoy all The Grove amenities including resort-style pools, fitness center, parks, trails, playgrounds, and year-round community events!
Sold
Price Unknown
15206 Viburnum Rd, Frisco, TX 75035
5beds
4,531sqft
Single Family Residence
Built in 2018
10,236 Square Feet Lot
$1,068,900 Zestimate®
$--/sqft
$5,298 Estimated rent
Home value
$1,068,900
$1.02M - $1.12M
$5,298/mo
Zestimate® history
Owner options
List your home for rent
$5,298/mo
Rent Zestimate®
Find your next renter with Zillow Rental Manager. Plus, with online applications, you can quickly screen prospective tenants – for free.
$5,298/mo
Rent Zestimate®
Refinance and save
$663/mo
Est. payment
Refinancing to a lower rate could help reduce your monthly payments and save thousands over the life of the loan.
$663/mo
Est. payment
Explore your selling options
Work with a Zillow partner agent
Leverage their expertise and Zillow's premium Showcase listings to get your home seen by more buyers.
Get startedList with your own agent
Get your home in front of millions of buyers by listing it on Zillow.
Learn how to do itSell it yourself
Take full control of how buyers see your home on Zillow by listing For Sale by Owner (FSBO).
List your homeWhat's special
Rich wood flooringGorgeous built-in refrigeratorOversized walk-in showerGorgeous staircaseDownstairs media roomLuxurious primary suiteHigh-end appliances
Zillow last checked:
Listing updated:
Listed by:
Cory Bertrand 0624318 972-562-8883,
Keller Williams NO. Collin Cty 972-562-8883
Bought with:
Cynthia Pierce, 0626922
Redfin Corporation
Source: NTREIS,MLS#: 21326506
Facts & features
Interior
Bedrooms & bathrooms
- Bedrooms: 5
- Bathrooms: 6
- Full bathrooms: 5
- 1/2 bathrooms: 1
Primary bedroom
- Features: Built-in Features, Closet Cabinetry, Ceiling Fan(s), Dual Sinks, Double Vanity, En Suite Bathroom, Hollywood Bath, Separate Shower, Walk-In Closet(s)
- Level: First
- Dimensions: 16 x 18
Bedroom
- Features: Ceiling Fan(s), En Suite Bathroom, Walk-In Closet(s)
- Level: First
- Dimensions: 13 x 12
Bedroom
- Features: Ceiling Fan(s), En Suite Bathroom, Walk-In Closet(s)
- Level: Second
- Dimensions: 15 x 13
Bedroom
- Features: Ceiling Fan(s), Walk-In Closet(s)
- Level: Second
- Dimensions: 13 x 12
Bedroom
- Features: Ceiling Fan(s), Walk-In Closet(s)
- Level: Second
- Dimensions: 14 x 12
Dining room
- Level: First
- Dimensions: 15 x 20
Game room
- Features: Built-in Features, Ceiling Fan(s)
- Level: Second
- Dimensions: 24 x 20
Kitchen
- Features: Breakfast Bar, Built-in Features, Butler's Pantry, Eat-in Kitchen, Granite Counters, Kitchen Island, Solid Surface Counters, Walk-In Pantry
- Level: First
- Dimensions: 20 x 15
Living room
- Features: Ceiling Fan(s), Fireplace
- Level: First
- Dimensions: 15 x 20
Media room
- Level: First
- Dimensions: 14 x 16
Office
- Features: Built-in Features, Ceiling Fan(s)
- Level: First
- Dimensions: 12 x 13
Utility room
- Features: Built-in Features, Linen Closet, Utility Room, Utility Sink
- Level: First
- Dimensions: 7 x 9
Heating
- Central
Cooling
- Central Air, Ceiling Fan(s)
Appliances
- Included: Some Gas Appliances, Built-In Refrigerator, Double Oven, Dishwasher, Gas Cooktop, Disposal, Microwave, Plumbed For Gas, Refrigerator, Vented Exhaust Fan
Features
- Built-in Features, Dry Bar, Decorative/Designer Lighting Fixtures, Double Vanity, Eat-in Kitchen, Kitchen Island, Loft, Open Floorplan, Vaulted Ceiling(s), Walk-In Closet(s), Wired for Sound
- Flooring: Tile, Wood
- Has basement: No
- Number of fireplaces: 1
- Fireplace features: Gas, Gas Starter, Living Room
Interior area
- Total interior livable area: 4,531 sqft
Property
Parking
- Total spaces: 3
- Parking features: Additional Parking, Concrete, Door-Single, Driveway, Garage Faces Front, Garage, Inside Entrance, Kitchen Level, Lighted, Side By Side, Storage
- Attached garage spaces: 3
Features
- Levels: Two
- Stories: 2
- Patio & porch: Covered
- Exterior features: Private Yard, Rain Gutters
- Pool features: None
- Fencing: Wood
Lot
- Size: 10,236 Square Feet
- Features: Interior Lot, Sprinkler System, Few Trees
Details
- Parcel number: R1143600F00501
Construction
Type & style
- Home type: SingleFamily
- Architectural style: Traditional,Detached
- Property subtype: Single Family Residence
- Attached to another structure: Yes
Materials
- Brick
- Foundation: Slab
- Roof: Composition
Condition
- Year built: 2018
Utilities & green energy
- Sewer: Public Sewer
- Water: Public
- Utilities for property: Natural Gas Available, Sewer Available, Separate Meters, Water Available
Community & HOA
Community
- Features: Community Mailbox
- Security: Carbon Monoxide Detector(s), Smoke Detector(s)
- Subdivision: The Grove
HOA
- Has HOA: Yes
- Amenities included: Maintenance Front Yard
- Services included: All Facilities, Association Management, Maintenance Grounds
- HOA fee: $663 quarterly
- HOA name: Cohere
- HOA phone: 469-294-6180
Location
- Region: Frisco
Financial & listing details
- Tax assessed value: $1,277,746
- Annual tax amount: $19,272
- Date on market: 7/10/2026
- Cumulative days on market: 93 days
- Listing terms: Cash,Conventional,FHA,VA Loan
- Exclusions: Projector & screen, sound system in media room will stay. All tv mounts will stay but not TVs.
Price history
| Date | Event | Price |
|---|---|---|
| 8/31/2026 | Sold | -- |
Source: NTREIS #21326506 Report a problem | ||
| 8/17/2026 | Pending sale | $1,100,000$243/sqft |
Source: NTREIS #21326506 Report a problem | ||
| 8/9/2026 | Contingent | $1,100,000$243/sqft |
Source: NTREIS #21326506 Report a problem | ||
| 7/27/2026 | Price change | $1,100,000-6.4%$243/sqft |
Source: NTREIS #21326506 Report a problem | ||
| 7/10/2026 | Listed for sale | $1,175,000-1.6%$259/sqft |
Source: NTREIS #21326506 Report a problem | ||
| 7/10/2026 | Listing removed | $1,194,000$264/sqft |
Source: NTREIS #21256737 Report a problem | ||
| 6/25/2026 | Price change | $1,194,000-0.4%$264/sqft |
Source: NTREIS #21256737 Report a problem | ||
| 6/10/2026 | Price change | $1,199,000-1.3%$265/sqft |
Source: NTREIS #21256737 Report a problem | ||
| 5/30/2026 | Price change | $1,215,000-0.8%$268/sqft |
Source: NTREIS #21256737 Report a problem | ||
| 5/7/2026 | Listed for sale | $1,225,000+47.1%$270/sqft |
Source: NTREIS #21256737 Report a problem | ||
| 1/10/2019 | Listing removed | $832,900$184/sqft |
Source: Southgate Homes Report a problem | ||
| 9/15/2018 | Listed for sale | $832,900$184/sqft |
Source: Southgate Homes Report a problem | ||
Public tax history
| Year | Property taxes | Tax assessment |
|---|---|---|
| 2025 | -- | $1,150,222 +10% |
| 2024 | -- | $1,045,656 +10% |
| 2023 | -- | $950,596 +10% |
| 2022 | -- | $864,178 +10% |
| 2021 | -- | $785,616 +5% |
| 2020 | $2,383 -83.8% | $747,922 +3.9% |
| 2019 | $14,686 +510.3% | $719,512 +542.4% |
| 2018 | $2,406 | $112,000 |
Find assessor info on the county website
Neighborhood: 75035
Nearby homes
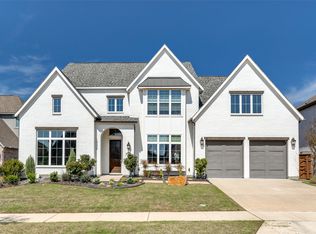
- $--5 bd6 ba4.4k sqft15228 Viburnum Rd, Frisco, TX 75035Sold
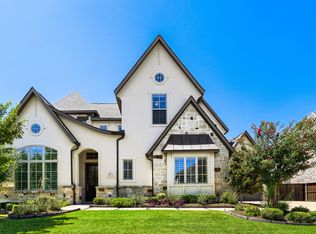
- $1,099,0005 bd6 ba4.7k sqft15174 Viburnum Rd, Frisco, TX 75035For Sale
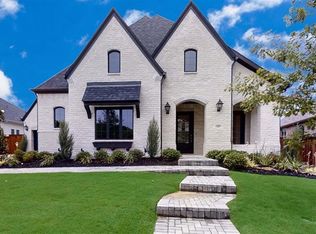
- $1,224,3005 bd7 ba4.6k sqft15093 Spider Lily Rd, Frisco, TX 75035Off Market

- $--4 bd4 ba3.4k sqft15111 Spider Lily Rd, Frisco, TX 75035Sold
- $1,168,0005 bd7 ba4.3k sqft15077 Spider Lily Rd, Frisco, TX 75035Off Market
- $1,019,1955 bd7 ba4.3k sqft15077 Spider Lily Rd, Frisco, TX 75035Off Market
- $1,150,5004 bd3 ba4.3k sqft15250 Viburnum Rd, Frisco, TX 75035Off Market
- $1,061,5004 bd5 ba4.1k sqft15152 Viburnum Rd, Frisco, TX 75035Off Market
Nearby schools
GreatSchools rating
- 10/10McSpedden Elementary SchoolGrades: PK-5Distance: 0.8 mi
- 10/10Lawler MiddleGrades: 6-8Distance: 1.6 mi
- 8/10Liberty High SchoolGrades: 9-12Distance: 0.7 mi
Schools provided by the listing agent
- Elementary: McSpedden
- Middle: Lawler
- High: Liberty
- District: Frisco ISD
Source: NTREIS. This data may not be complete. We recommend contacting the local school district to confirm school assignments for this home.
Get a cash offer in 3 minutes
Find out how much your home could sell for in as little as 3 minutes with a no-obligation cash offer.
Estimated market value
$1,068,900
Get a cash offer in 3 minutes
Find out how much your home could sell for in as little as 3 minutes with a no-obligation cash offer.
Estimated market value
$1,068,900
- Texas
- Collin County
- Frisco
- 75035
- 15206 Viburnum Rd
