Move-in-Ready Greenbelt Living in Wells Branch. With miles of trails, Katherine Fleischer Park, Mills Pond, two neighborhood pools, year-round community events, the library just 1.5 blocks away, this is one of Austin's most treasured places to put down roots. Round Rock schools, Google Fiber, and no HOA are the cherry on top. Set against a peaceful greenbelt with no rear neighbors, this home is the whole package! Oversized windows fill every room with natural light while mature trees and visiting herons, hawks, owls, and other wildlife create backyard views that change with the seasons. A rear gate opens directly to the greenspace, inviting you to explore the trails or relax beneath the trees in a hammock. A winding flagstone path, fresh landscaping, limestone masonry, and a welcoming front porch lead inside to soaring ceilings and a freshly repainted interior in timeless Greek Villa. Waterproof Coretec luxury vinyl plank flooring, plantation shutters, generous storage, and a stone fireplace add warmth and character. The kitchen pairs style and function with Bianco Romano granite, glass subway tile, updated stainless appliances, a wraparound island, pantry, and a sunny bay-window breakfast nook overlooking the greenbelt. Upstairs, four sunlit bedrooms all feature walk-in closets. Amazing oversized primary suite with soaring ceilings, two closets - including an oversized walk-in with built-ins - and a spa-inspired bath with a freestanding soaking tub, frameless tiled shower, quartz vanity, and designer finishes. Outside, enjoy an entertaining deck with a gas grill hookup, two storage sheds. The insulated epoxy-floor garage with recessed lighting ready for a workshop, gym, studio, or playroom. Major updates include 2025 AC units, dishwasher, microwave, fresh carpet, and a 2026 refrigerator. Homes that combine this location, setting, and level of care are rare. Come experience one of North Austin's most beloved neighborhoods and see why this one feels like home.
Active
$485,500
15207 Natural Spring Way, Austin, TX 78728
4beds
2,111sqft
Single Family Residence
Built in 1997
8,572 Square Feet Lot
$-- Zestimate®
$230/sqft
$-- HOA
What's special
Designer finishesUpdated stainless appliancesTwo storage shedsLimestone masonryWraparound islandSoaring ceilingsFresh landscaping
- 30 days
- 1,201
- 132
Likely to sell faster than
Zillow last checked:
Listing updated:
Listed by:
Rita Little-Byrd (512) 844-0420,
Compass RE Texas, LLC (512) 575-3644
Source: Unlock MLS,MLS#: 2053994
Facts & features
Interior
Bedrooms & bathrooms
- Bedrooms: 4
- Bathrooms: 3
- Full bathrooms: 2
- 1/2 bathrooms: 1
Primary bedroom
- Description: The oversized primary suite is a relaxing retreat under soaring high ceilings with carpeting, arching picture window, and two closets, one regular closet with built-ins, plus a large walk-in closet with more built-ins
- Features: Ceiling Fan(s), High Ceilings, See Remarks, Two Primary Closets, Walk-In Closet(s)
- Level: Second
Bedroom
- Description: Three secondary bedrooms offer ample space for family, guests, a home office and more; Two of the bedrooms come with luxury vinyl plank flooring while the smaller one is carpeted; One of the bedrooms is oversized, while another features a charming arching picture window overlooking the front yard
- Features: See Remarks, Walk-In Closet(s)
- Level: Second
Primary bathroom
- Description: The primary ensuite bathroom is beautifully modernized with a sleek contemporary dual vanity topped in quartz and chic finishes, plus a luxurious free-standing soaking tub and a separate frameless glass enclosed walk-in shower with bespoke tile surround; There is also a private toilet
- Features: Quartz Counters, Double Vanity, Full Bath, High Ceilings, Recessed Lighting, See Remarks, Separate Shower, Soaking Tub, Walk-in Shower
- Level: Second
Bathroom
- Description: The main floor guest powder room
- Features: Half Bath, See Remarks
- Level: Main
Bathroom
- Description: The full secondary bathroom boasts a spacious granite topped vanity and a shower and tub combo, plus a stylish round mirror and tasteful lighting and hardware
- Features: Granite Counters, Full Bath, See Remarks
- Level: Second
Dining room
- Description: The main floor also features a flexible use bonus room that traditionally served as a formal dining room with access off the foyer and kitchen that could be closed off for home office conversion if desired; This room features a gorgeous picture window overlooking the front yard
- Features: High Ceilings, See Remarks
- Level: Main
Foyer
- Description: The foyer sits under soaring two story ceilings, open to the stairway and second floor above with generous windows that bathe the space in natural light; There's a spacious cubby storage area under the stairs plus a coat closet and access to the main floor powder room
- Features: Chandelier, High Ceilings, See Remarks
- Level: Main
Kitchen
- Description: The kitchen comes updated and ready to use with desirable contemporary finishes including premium Bianco Romano granite countertops, glass subway tile, a wraparound island with bar seating, and pantry; Stainless steel appliances include a gas range, microwave (2025), dishwasher (2025), and refrigerator (2026); The sunny bay-window dining area offers serene greenbelt views and ample space for your full dining table
- Features: Breakfast Bar, Kitchen Island, Granite Counters, Dining Area, Eat-in Kitchen, High Ceilings, Open to Family Room, Pantry, Plumbed for Icemaker, Recessed Lighting, See Remarks
- Level: Main
Laundry
- Description: Enjoy the convenience of a second floor laundry room with easy access to all four bedrooms
- Features: Electric Dryer Hookup, Gas Dryer Hookup, See Remarks, Washer Hookup
- Level: Second
Living room
- Description: Luminous open floor plan living with the peaceful greenbelt as your backdrop; A cozy gas log fireplace is framed in a stone hearth; Premium, waterproof Coretec luxury vinyl plank flooring runs throughout the entire home, with exception of 2 bedrooms, offering warm wood-look tone while providing exceptionally durability; Generous windows are adorned in plantation shutters for when you want to shut out the light; Freshly repainted full interior with soft neutral Greek Villa
- Features: Ceiling Fan(s), High Ceilings, See Remarks
- Level: Main
Heating
- Central
Cooling
- Central Air
Appliances
- Included: Dishwasher, Disposal, Exhaust Fan, Gas Range, Microwave, Refrigerator, Stainless Steel Appliance(s), Gas Water Heater
Features
- Breakfast Bar, Ceiling Fan(s), High Ceilings, Chandelier, Granite Counters, Quartz Counters, Double Vanity, Electric Dryer Hookup, Gas Dryer Hookup, Eat-in Kitchen, Entrance Foyer, High Speed Internet, Interior Steps, Kitchen Island, Multiple Dining Areas, Open Floorplan, Pantry, Recessed Lighting, Soaking Tub, Storage, Walk-In Closet(s), Washer Hookup
- Flooring: Carpet, Vinyl
- Windows: Blinds, Screens
- Number of fireplaces: 1
- Fireplace features: Gas Log, Living Room, Stone
Interior area
- Total interior livable area: 2,111 sqft
Property
Parking
- Total spaces: 2
- Parking features: See Remarks, Attached, Door-Single, Driveway, Garage, Garage Door Opener, Garage Faces Front
- Attached garage spaces: 2
Accessibility
- Accessibility features: None
Features
- Levels: Two
- Stories: 2
- Patio & porch: Deck
- Exterior features: Lighting, Private Yard
- Pool features: None
- Fencing: Back Yard, Fenced, Gate
- Has view: Yes
- View description: Neighborhood, Park/Greenbelt, Trees/Woods
- Waterfront features: None
Lot
- Size: 8,572 Square Feet
- Features: Back to Park/Greenbelt, Back Yard, Curbs, Front Yard, Landscaped, Native Plants, Private, Public Maintained Road, Trees-Medium (20 Ft - 40 Ft), Trees-Moderate, Views
Details
- Additional structures: Shed(s), Storage
- Parcel number: 02742301200000
- Special conditions: Standard
Construction
Type & style
- Home type: SingleFamily
- Property subtype: Single Family Residence
Materials
- Foundation: Slab
- Roof: Composition, Shingle
Condition
- Resale
- New construction: No
- Year built: 1997
Utilities & green energy
- Sewer: Municipal Utility District (MUD)
- Water: Municipal Utility District (MUD)
- Utilities for property: Cable Available, Electricity Available, Internet-Cable, Internet-Fiber, Natural Gas Available, Sewer Available, Water Available
Community & HOA
Community
- Features: See Remarks, Curbs, Fishing, Google Fiber, Library, Park, Picnic Area, Planned Social Activities, Playground, Pool, Sidewalks, Sport Court(s)/Facility, Street Lights, Tennis Court(s)
- Subdivision: Wells Branch Ph E Sec 03
HOA
- Has HOA: No
Location
- Region: Austin
Financial & listing details
- Price per square foot: $230/sqft
- Tax assessed value: $419,481
- Annual tax amount: $8,245
- Date on market: 8/7/2026
- Listing terms: Cash,Conventional,FHA,VA Loan
- Electric utility on property: Yes
Estimated market value
Not available
Estimated sales range
Not available
Not available
Price history
| Date | Event | Price |
|---|---|---|
| 8/7/2026 | Listed for sale | $485,500+142.9%$230/sqft |
Source:  Unlock MLS #2053994 Report a problem Unlock MLS #2053994 Report a problem | ||
| 6/11/2025 | Listing removed | $2,385$1/sqft |
Source: Zillow Rentals Report a problem | ||
| 6/4/2025 | Listed for rent | $2,385$1/sqft |
Source: Zillow Rentals Report a problem | ||
| 4/30/2014 | Sold | -- |
Source: Agent Provided Report a problem | ||
| 8/31/2011 | Listing removed | $199,900$95/sqft |
Source: RE/MAX Capital City II #3833482 Report a problem | ||
| 8/20/2011 | Price change | $199,9000%$95/sqft |
Source: RE/MAX Capital City II #3833482 Report a problem | ||
| 7/30/2011 | Price change | $199,9500%$95/sqft |
Source: RE/MAX Capital City II #3833482 Report a problem | ||
| 3/11/2011 | Listed for sale | $200,000+8.1%$95/sqft |
Source: RE/MAX Capital City II #3833482 Report a problem | ||
| 12/14/2010 | Listing removed | $185,000$88/sqft |
Source: KWRI-1, LTD #6403080 Report a problem | ||
| 10/8/2010 | Price change | $185,000-7.5%$88/sqft |
Source: KWRI-1, LTD #6403080 Report a problem | ||
| 8/5/2010 | Listed for sale | $199,950$95/sqft |
Source: Keller Williams Realty #6403080 Report a problem | ||
Public tax history
| Year | Property taxes | Tax assessment |
|---|---|---|
| 2025 | $7,776 -5.6% | $419,481 -7.4% |
| 2024 | $8,235 -2.6% | $453,041 -4.6% |
| 2023 | $8,456 +33.8% | $475,000 +28.5% |
| 2022 | $6,318 | $369,608 +10% |
| 2021 | -- | $336,007 +10% |
| 2020 | $6,137 -0.3% | $305,461 |
| 2019 | $6,156 +11.4% | $305,461 +4% |
| 2018 | $5,527 | $293,580 +9.8% |
| 2017 | $5,527 +30.2% | $267,441 +10% |
| 2016 | $4,245 | $243,128 +7.7% |
| 2015 | $4,245 | $225,696 +18.7% |
| 2014 | $4,245 | $190,168 +10% |
| 2013 | -- | $172,880 -1.4% |
| 2012 | -- | $175,411 -8.2% |
| 2011 | -- | $191,144 -1% |
| 2010 | -- | $193,048 -2.6% |
| 2009 | -- | $198,229 +2.5% |
| 2008 | -- | $193,303 +10% |
| 2007 | -- | $175,730 +6.2% |
| 2006 | -- | $165,515 +2.2% |
| 2005 | -- | $161,920 -3.6% |
| 2002 | $1,466 | $167,957 |
Find assessor info on the county website
Monthly payment
Est. payment
Payment breakdown
Explore the cost of this home by adjusting the details. Changes won't be saved.Climate risks
Neighborhood: Wells Branch
Nearby schools
Schools provided by the listing agent
- Elementary: Joe Lee Johnson
- Middle: Deerpark
- High: McNeil
- District: Round Rock ISD
Source: Unlock MLS. This data may not be complete. We recommend contacting the local school district to confirm school assignments for this home.
- $416,0003 bd2 ba1.8k sqft15209 Natural Spring Way, Austin, TX 78728Off Market
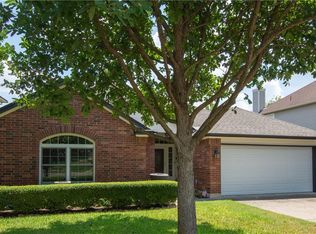
- $386,800-- bd2 ba1.7k sqft15205 Natural Spring Way, Austin, TX 78728Off Market
- $459,0003 bd2 ba2.1k sqft15211 Natural Spring Way, Austin, TX 78728Off Market
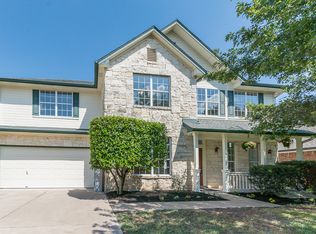
- $419,500-- bd2 ba2.3k sqft2101 Fuzz Fairway, Austin, TX 78728Off Market
Similar homes
- $469,0003 bd3 ba1.9k sqft3412 Texas Topaz Dr, Austin, TX 78728Active
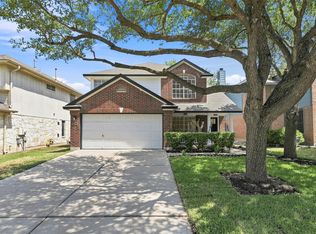
 MLS ID #5268496, Kimberly Johnson, Resident Realty, LTD.. Unlock MLS
 - $429,0003 bd3 ba1.9k sqft2913 Wavecrest Blvd, Austin, TX 78728Active
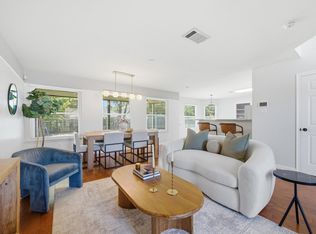 MLS ID #3052729, Jason Heffron, Compass RE Texas, LLC. Unlock MLS
 - $510,0004 bd3 ba2.3k sqft1712 Lynnville Trl, Austin, TX 78727Active
 MLS ID #4738137, Mitch Ammons, Compass RE Texas, LLC. Unlock MLS
 - $525,0004 bd3 ba2.2k sqft13425 Equestrian Cv, Austin, TX 78727Active
 MLS ID #4964164, Ray Mungia, Mungia Real Estate. Unlock MLS
 - $399,9003 bd3 ba2k sqft3629 Ruby Red Dr, Austin, TX 78728ActiveMLS ID #3202825, Brandy Quarles, Adams Realty. Unlock MLS
- $525,0004 bd2 ba2.4k sqft12901 Partridge Bend Dr, Austin, TX 78729ActiveMLS ID #5521780, Kendall Campbell, Kendall Campbell, REALTORS. Unlock MLS
- $565,0004 bd2 ba2.4k sqft13212 Humphrey Dr, Austin, TX 78729ActiveMLS ID #8128357, Molly Zurek, Pure Realty. Unlock MLS
- $460,0004 bd3 ba2.7k sqft19701 Maiden Grass Dr, Pflugerville, TX 78660ActiveMLS ID #4475641, SK Karumuri, Key Realty Austin. Unlock MLS
- $460,0004 bd3 ba2.7k sqft19604 Maiden Grass Dr, Pflugerville, TX 78660ActiveMLS ID #2879641, Carly Riley, Compass RE Texas, LLC. Unlock MLS
- $499,0004 bd3 ba2.5k sqft608 Spanish Oak Ter, Round Rock, TX 78681ActiveMLS ID #1185117, Sean LeGrant, Goodrich Realty LLC. Unlock MLS
- $490,0004 bd2 ba1.5k sqft2103 Fordham Cv, Austin, TX 78723ActiveMLS ID #5650601, Rosie Hayer, Rivet Real Estate. Unlock MLS
- $375,0004 bd3 ba2.1k sqft2204 Sedgewick Ln, Round Rock, TX 78664ActiveMLS ID #8978986, Stacy Mansoor, Keller Williams Realty Lone St. Unlock MLS
- $425,0003 bd3 ba1.7k sqft7601 Windrush Dr, Austin, TX 78729ActiveMLS ID #2427357, Brenda Burke, ERA Brokers Consolidated. Unlock MLS
- $449,0005 bd3 ba3.1k sqft2307 Hayfield Sq, Pflugerville, TX 78660ActiveMLS ID #8539458, Wayne Lightfoot, Orchard Brokerage. Unlock MLS
- $450,0004 bd3 ba2.5k sqft2402 Sparrow Dr, Round Rock, TX 78681ActiveMLS ID #9056281, Scarlett Hao, Keller Williams Realty. Unlock MLS
- $579,9004 bd3 ba2.3k sqft11203 Andenwood Dr, Austin, TX 78726ActiveMLS ID #8691293, Julie Waidelich, Nest Properties Austin. Unlock MLS
- $435,0003 bd2 ba1.7k sqft4032 Cargill Dr, Round Rock, TX 78681ActiveMLS ID #1321073, Lauren Schauer, Magnolia Realty Round Rock. Unlock MLS
- $415,0004 bd2 ba2.2k sqft3608 Bird House Dr, Round Rock, TX 78665ActiveMLS ID #1642397, Brad Schaible, Schaible Realty. Unlock MLS
- $364,0003 bd3 ba2.4k sqft809 Tapestry Cv, Pflugerville, TX 78660ActiveMLS ID #9566210, Dustin Miksch, MIKSCH REALTY. Unlock MLS
- $475,0003 bd3 ba2.2k sqft13202 Fawn Valley Dr, Cedar Park, TX 78613ActiveMLS ID #9687525, Joshua Swan, Compass RE Texas, LLC. Unlock MLS
