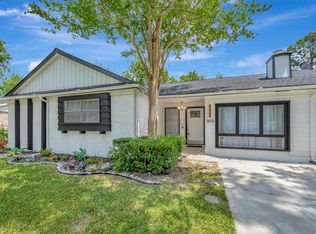
Welcome to this COMPLETELY REMODELED MOVE-IN READY 4-bedroom, 2-bathroom home in the highly desired Oakbrook West subdivision! This recently updated home features a stunning kitchen with modern cabinetry, NEW elegant countertops, and NEW Appliances! This home also has NEW fresh paint, NEW updated bathrooms, NEW modern fixtures, and luxury vinyl flooring throughout. The stained glass windows adds warmth and unique character that truly sets this home apart! This home also features a NEW 2026 Carrier Energy-Efficient HVAC System. The elongated driveway offers ample parking for multiple vehicles with a 2-car garage, while the over-sized spacious private backyard features a NEW BACKYARD PATIO. Conveniently located just minutes from I-45 with easy access to NASA, Clear Lake, top-rated dining, and shopping. This move-in-ready gem won't last long! Buyer to verify room dimensions
For sale
Price cut: $10K (9/21)
$339,000
15207 Pleasant Valley Rd, Houston, TX 77062
4beds
1,838sqft
Single Family Residence
Built in 1974
9,361 Square Feet Lot
$331,900 Zestimate®
$184/sqft
$6/mo HOA
What's special
Modern fixturesNew fresh paintUpdated bathroomsNew backyard patioNew appliancesLuxury vinyl flooring throughoutOver-sized spacious private backyard
- 56 days
- 169
- 33
Zillow last checked:
Listing updated:
Listed by:
Conor Watkins TREC #0684638 713-449-0464,
Watkins Realty LLC
Source: HAR,MLS#: 53471256
Facts & features
Interior
Bedrooms & bathrooms
- Bedrooms: 4
- Bathrooms: 2
- Full bathrooms: 2
Rooms
- Room types: Utility Room
Primary bedroom
- Level: First
- Area: 224
- Dimensions: 16x14
Bedroom
- Level: First
- Area: 168
- Dimensions: 14x12
Bedroom
- Level: First
- Area: 120
- Dimensions: 12x10
Bedroom
- Level: First
- Area: 168
- Dimensions: 14x12
Other
- Level: First
- Area: 64
- Dimensions: 8x8
Breakfast
- Level: First
- Area: 120
- Dimensions: 12x10
Dining room
- Level: First
- Area: 168
- Dimensions: 14x12
Living room
- Level: First
- Area: 252
- Dimensions: 18x14
Heating
- Natural Gas
Cooling
- Electric
Appliances
- Included: Disposal, Electric Oven, Electric Range, Dishwasher
- Laundry: Electric Dryer Hookup, Washer Hookup
Features
- Vaulted Ceiling, All Bedrooms Down, Walk-In Closet(s)
- Flooring: Tile, Vinyl
- Number of fireplaces: 1
Interior area
- Total structure area: 1,838
- Total interior livable area: 1,838 sqft
Property
Parking
- Total spaces: 2
- Parking features: Attached
- Attached garage spaces: 2
Features
- Stories: 1
- Patio & porch: Patio/Deck
Lot
- Size: 9,361 Square Feet
- Features: Other, Subdivided, 0 Up To 1/4 Acre
Details
- Parcel number: 1023300000002
Construction
Type & style
- Home type: SingleFamily
- Architectural style: Traditional
- Property subtype: Single Family Residence
Materials
- Brick
- Foundation: Slab
- Roof: Composition
Condition
- New construction: No
- Year built: 1974
Utilities & green energy
- Sewer: Public Sewer
- Water: Public
Green energy
- Energy efficient items: HVAC
Community & HOA
Community
- Subdivision: Oakbrook West Sec 03
HOA
- Has HOA: Yes
- HOA fee: $70 annually
Location
- Region: Houston
Financial & listing details
- Price per square foot: $184/sqft
- Tax assessed value: $263,879
- Annual tax amount: $6,246
- Date on market: 8/5/2026
Estimated market value
$331,900
$315,000 - $348,000
$2,368/mo
Price history
| Date | Event | Price |
|---|---|---|
| 9/21/2026 | Price change | $339,000-2.9%$184/sqft |
Source:  HAR #53471256 Report a problem HAR #53471256 Report a problem | ||
| 8/5/2026 | Price change | $349,000-0.3%$190/sqft |
Source: HAR #53471256 Report a problem | ||
| 7/20/2026 | Price change | $349,900-2.8%$190/sqft |
Source: HAR #43094733 Report a problem | ||
| 7/5/2026 | Price change | $359,900-2.7%$196/sqft |
Source: HAR #43094733 Report a problem | ||
| 6/9/2026 | Price change | $369,900-1.4%$201/sqft |
Source: HAR #43094733 Report a problem | ||
| 5/13/2026 | Listed for sale | $375,000$204/sqft |
Source: HAR #94072695 Report a problem | ||
Public tax history
| Year | Property taxes | Tax assessment |
|---|---|---|
| 2025 | -- | $263,879 +4% |
| 2024 | -- | $253,844 -4.4% |
| 2023 | -- | $265,493 +9.3% |
| 2022 | -- | $242,888 +15.5% |
| 2021 | -- | $210,382 +6.1% |
| 2020 | -- | $198,302 +4.6% |
| 2019 | -- | $189,617 -2.9% |
| 2018 | $752 | $195,379 |
| 2017 | $752 +4.7% | $195,379 +15.4% |
| 2016 | $718 -24.2% | $169,262 +7.1% |
| 2015 | $948 | $157,969 +7.9% |
| 2014 | $948 | $146,461 +25.1% |
| 2013 | -- | $117,095 |
| 2012 | -- | $117,095 |
| 2011 | -- | $117,095 |
| 2010 | -- | $117,095 |
| 2009 | -- | $117,095 -0.6% |
| 2007 | -- | $117,810 |
| 2006 | -- | $117,810 |
| 2005 | -- | $117,810 +1.1% |
| 2004 | -- | $116,500 +9.9% |
| 2003 | -- | $105,970 |
| 2002 | -- | $105,970 +1.4% |
| 2001 | -- | $104,500 +10% |
| 2000 | -- | $95,000 |
Find assessor info on the county website
Monthly payment
Est. payment
Payment breakdown
Explore the cost of this home by adjusting the details. Changes won't be saved.Climate risks
Neighborhood: Clear Lake
Nearby schools
Schools provided by the listing agent
- Elementary: Clear Lake City Elementary School
- Middle: Clearlake Intermediate School
- High: Clear Lake High School
Source: HAR. This data may not be complete. We recommend contacting the local school district to confirm school assignments for this home.
- $392,0006 bd3 ba3.5k sqft15203 Pleasant Valley Rd, Houston, TX 77062Off Market
- $279,0003 bd2 ba1.7k sqft15211 Pleasant Valley Rd, Houston, TX 77062Off Market
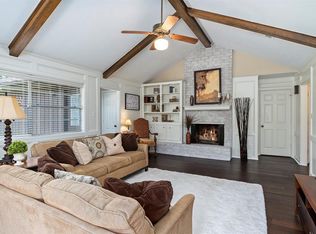
- $303,7004 bd2 ba2.1k sqft15215 Pleasant Valley Rd, Houston, TX 77062Off Market
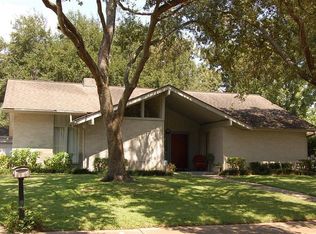
- $404,1004 bd3 ba3.2k sqft15011 Torry Pines Rd, Houston, TX 77062Off Market
Similar homes
- $358,0004 bd2 ba2.2k sqft14915 Sun Harbor Dr, Houston, TX 77062For Sale
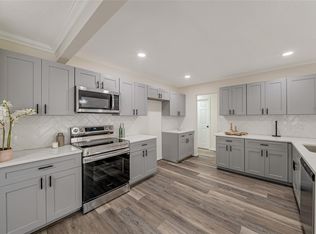 MLS ID #33380980, Shelly Tran, Lighthouse Realty LLC. HAR
 - $365,0004 bd3 ba2.5k sqft15319 Seahorse Dr, Houston, TX 77062For Sale
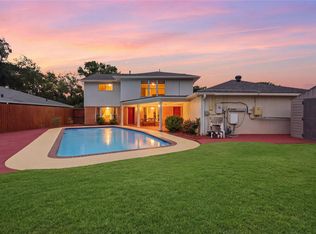 MLS ID #15199404, Lori Vaughn, Coldwell Banker Realty - Houston Bay Area. HAR
 - $329,0004 bd2 ba1.9k sqft1931 Westlake Rd, Houston, TX 77062For Sale
 MLS ID #94309095, Chris Moore, Moore Real Estate Group, LLC. HAR
 - $315,0004 bd2 ba1.9k sqft910 Beachcomber Ln, Houston, TX 77062For Sale
 MLS ID #73056709, Carrie Nelson, Better Homes and Gardens Real Estate Gary Greene - Bay Area. HAR
