Welcome to this charming two-level home situated on a peaceful cul-de-sac in the sought-after Woodlake community. With over 2,500 square feet of space, this residence features four spacious bedrooms, two and a half bathrooms, and a two-car garage, offering a perfect blend of comfort and elegance.
Inside the first floor, the home features beautiful wood flooring, an elegant dining room with wainscoting, crown molding, and a tray ceiling, along with an eat-in kitchen that has a partially vaulted ceiling, skylight, granite countertops, a breakfast nook, and stainless-steel appliances—perfect for entertaining and daily living.
This home features a welcoming family room with a partially vaulted ceiling and skylights that flood the space with sunlight, along with a cozy gas fireplace. Upstairs, the primary bedroom is a peaceful retreat with a walk-in closet and an en suite bathroom featuring a shower, vintage clawfoot tub, and skylights. There are two additional bedrooms with plush carpet and a fourth bedroom with wood flooring, a partially vaulted ceiling, and a bay window, offering versatile options for guests, a home office, or a playroom. A second full bathroom is also located on this level.
Step outside onto the rear deck overlooking a spacious, fenced backyard—ideal for outdoor dining and lounging under the open sky. Highlights include: Wood rear fence installed 2023, New gutters 2024, refrigerator 2024, microwave 2024, washer 2024, garage door springs and cables replaced 2025, air ducts and vents cleaned 2024, and new kitchen fixtures.
As part of the vibrant Woodlake community, you’ll enjoy an array of luxurious amenities: a clubhouse with a fitness room, refreshing pools, tennis courts, scenic trails, and a marina for boating enthusiasts. Located in a top-rated school district, this delightful home offers an exceptional lifestyle in a friendly, welcoming neighborhood.
Sold for $475,000
Zillow last checked:
Listing updated:
Bought with:
Daphne MacDougall, 0225187756
The Steele Group
Source: CVRMLS,MLS#: 2530308 Originating MLS: Central Virginia Regional MLS
Originating MLS: Central Virginia Regional MLSPrice history
| Date | Event | Price |
|---|---|---|
| 1/7/2026 | Sold | $475,000-2.1%$187/sqft |
Source:  CVRMLS #2530308 Report a problem CVRMLS #2530308 Report a problem | ||
| 11/20/2025 | Pending sale | $485,000$190/sqft |
Source: CVRMLS #2530308 Report a problem | ||
| 11/8/2025 | Listed for sale | $485,000+8.4%$190/sqft |
Source: CVRMLS #2530308 Report a problem | ||
| 8/30/2023 | Sold | $447,500$176/sqft |
Source: CVRMLS #2315987 Report a problem | ||
| 7/25/2023 | Pending sale | $447,500$176/sqft |
Source: CVRMLS #2315987 Report a problem | ||
| 7/19/2023 | Listed for sale | $447,500+119.4%$176/sqft |
Source: CVRMLS #2315987 Report a problem | ||
| 7/1/2002 | Sold | $204,000$80/sqft |
Source: Public Record Report a problem | ||
Nearby homes
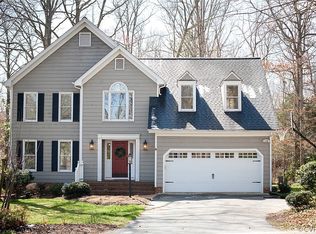
- $465,0004 bd3 ba2.5k sqft15205 Powell Grove Rd, Midlothian, VA 23112Sold
- $473,3004 bd2 ba2.3k sqft15209 Powell Grove Rd, Midlothian, VA 23112Off Market
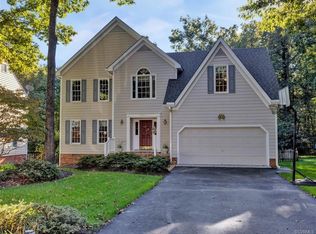
- $520,9004 bd2 ba2.5k sqft15203 Powell Grove Rd, Midlothian, VA 23112Off Market
- $509,2004 bd3 ba2.5k sqft15211 Powell Grove Rd, Midlothian, VA 23112Off Market
Get a cash offer in 3 minutes
Find out how much your home could sell for in as little as 3 minutes with a no-obligation cash offer.
Estimated market value
$482,000
