Welcome to 1521 Calumet Rd in Brookings! This spacious and inviting home offers a comfortable layout, versatile living spaces, and a fenced-in backyard perfect for relaxing or entertaining. The open floor plan creates an easy flow between the main living areas, while minimal carpet throughout provides a clean, low-maintenance feel.
The walk-out design offers additional finished living space, including a second family room and second kitchen, providing flexibility for guests, hobbies, entertaining, or simply spreading out. Multiple living areas and generously sized bedrooms offer plenty of room for everyone.
The attached 2-car garage provides convenient parking and storage, plus an additional approximately 120 sq. ft. of unfinished space attached to the garage. This extra area offers valuable storage and could be ideal for a workshop, hobby space, or other needs.
Step outside to the inviting fenced-in backyard, offering privacy and plenty of room to relax, play, entertain, garden, or enjoy the outdoors. The backyard provides a wonderful extension of the home's living space and a great place to gather with family and friends.
Located in Brookings, this home combines space, flexibility, and comfortable indoor and outdoor living. If you're looking for an open floor plan, minimal carpet, multiple living areas, a second kitchen, walk-out access, an attached 2-car garage, additional unfinished space, and a fenced-in backyard, 1521 Calumet Rd is ready to welcome you home!
For sale
$399,000
1521 Calumet Rd, Brookings, SD 57006
4beds
2,683sqft
Single Family Residence
Built in 1976
0.39 Acres Lot
$-- Zestimate®
$149/sqft
$-- HOA
What's special
Fenced-in backyardInviting fenced-in backyardVersatile living spacesWalk-out designSpacious and inviting homeOpen floor planMinimal carpet throughout
- 30 days
- 329
- 12
Zillow last checked:
Listing updated:
Listed by:
Luci J Gill todd@schoenfelderteam.com,
Schoenfelder Team Real Estate 605-409-8021,
Todd A Schoenfelder,
Schoenfelder Team Real Estate
Source: Realtor Association of the Sioux Empire,MLS#: 22607282
Facts & features
Interior
Bedrooms & bathrooms
- Bedrooms: 4
- Bathrooms: 2
- Full bathrooms: 1
- 3/4 bathrooms: 1
Primary bedroom
- Level: Main
- Area: 252
- Dimensions: 14 x 18
Bedroom 2
- Level: Main
- Area: 140
- Dimensions: 10 x 14
Bedroom 3
- Level: Basement
- Area: 252
- Dimensions: 14 x 18
Bedroom 4
- Level: Basement
- Area: 182
- Dimensions: 14 x 13
Dining room
- Level: Main
- Area: 117
- Dimensions: 9 x 13
Family room
- Description: 2nd family room
- Level: Basement
- Area: 247
- Dimensions: 19 x 13
Kitchen
- Description: Has trash compactor
- Level: Main
- Area: 252
- Dimensions: 14 x 18
Living room
- Level: Main
- Area: 299
- Dimensions: 13 x 23
Heating
- Natural Gas
Cooling
- Central Air
Appliances
- Included: Electric Range, Dishwasher, Trash Compactor, Refrigerator, Washer, Dryer
Features
- Flooring: Carpet, Tile, Laminate, Vinyl, Concrete
- Basement: Full
- Number of fireplaces: 1
- Fireplace features: Electric
Interior area
- Total interior livable area: 2,683 sqft
- Finished area above ground: 1,395
- Finished area below ground: 1,288
Property
Parking
- Total spaces: 2
- Parking features: Concrete
- Garage spaces: 2
Features
- Patio & porch: Deck, Patio
- Fencing: Chain Link
Lot
- Size: 0.39 Acres
- Dimensions: 85.8x168
- Features: Walk-Out
Details
- Additional structures: Shed(s)
- Parcel number: 402650200000400
Construction
Type & style
- Home type: SingleFamily
- Architectural style: Split Foyer
- Property subtype: Single Family Residence
Materials
- Brick, Hard Board
- Roof: Composition
Condition
- Year built: 1976
Utilities & green energy
- Sewer: Public Sewer
- Water: Public
Community & HOA
Community
- Subdivision: Other - Outside Jurisdiction
HOA
- Has HOA: No
Location
- Region: Brookings
Financial & listing details
- Price per square foot: $149/sqft
- Tax assessed value: $296,600
- Annual tax amount: $3,690
- Date on market: 9/17/2026
- Road surface type: Curb and Gutter
Estimated market value
Not available
Estimated sales range
Not available
Not available
Price history
| Date | Event | Price |
|---|---|---|
| 9/17/2026 | Listed for sale | $399,000+66.3%$149/sqft |
Source:  Realtor Association of the Sioux Empire #22607282 Report a problem Realtor Association of the Sioux Empire #22607282 Report a problem | ||
| 8/31/2018 | Listing removed | $239,900$89/sqft |
Source: CENTURY 21 Gustafson, Krogman & Associates, Realty #18-144 Report a problem | ||
| 3/26/2018 | Listed for sale | $239,900+4.3%$89/sqft |
Source: CENTURY 21 Gustafson, Krogman & Associates, Realty #18-144 Report a problem | ||
| 11/17/2017 | Listing removed | $229,900$86/sqft |
Source: CENTURY 21 Gustafson, Krogman & Associates, Realty #17-390 Report a problem | ||
| 6/16/2017 | Listed for sale | $229,900+27.8%$86/sqft |
Source: CENTURY 21 Gustafson, Krogman & Associates, Realty #17-390 Report a problem | ||
| 4/18/2006 | Sold | $179,900$67/sqft |
Source: Agent Provided Report a problem | ||
Public tax history
| Year | Property taxes | Tax assessment |
|---|---|---|
| 2025 | $3,690 -2.4% | $296,600 +14.5% |
| 2024 | $3,782 +10.6% | $259,000 +3.6% |
| 2023 | $3,420 +6.1% | $250,100 +13.3% |
| 2022 | $3,224 +5.8% | $220,700 |
| 2021 | $3,047 +1.1% | $220,700 +8.3% |
| 2020 | $3,014 +3% | $203,700 |
| 2019 | $2,926 -1.2% | $203,700 +2.9% |
| 2018 | $2,963 -2.2% | $198,000 |
| 2017 | $3,029 +0.6% | $198,000 |
| 2016 | $3,011 | $198,000 +7.2% |
| 2010 | $3,011 | $184,700 |
Find assessor info on the county website
Monthly payment
Est. payment
Payment breakdown
Explore the cost of this home by adjusting the details. Changes won't be saved.Climate risks
Neighborhood: 57006
Nearby schools
Schools provided by the listing agent
- Elementary: Dakota Prairie Elementary School - Brookings 05-1
- Middle: George S. Mickelson Middle School
- High: Brookings HS
- District: Brookings 05-1
Source: Realtor Association of the Sioux Empire. This data may not be complete. We recommend contacting the local school district to confirm school assignments for this home.
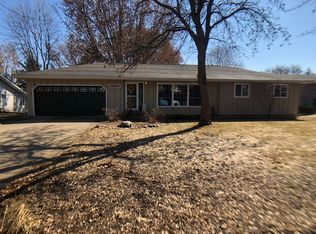
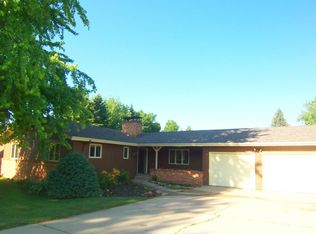
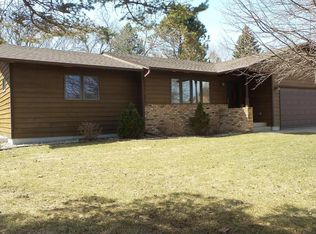
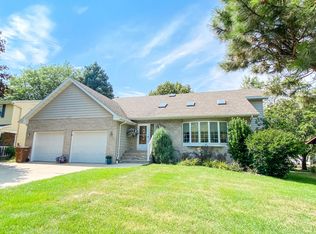
Similar homes
- $419,0004 bd3 ba2.1k sqft145 Trail Ridge Rd, Brookings, SD 57006For Sale By Owner

- $394,0005 bd3 ba2.6k sqft906 Arrowhead Pass, Brookings, SD 57006For Sale
 MLS ID #26-493, Gayle Chapel, ABR, CRS, GRI. East Central South Dakota BOR
 - $434,9003 bd2 ba3.2k sqft1635 Buffalo Trl, Brookings, SD 57006For Sale
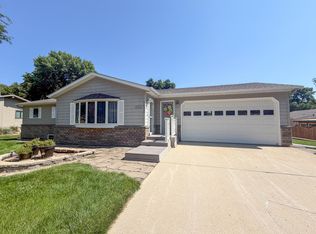 MLS ID #26-348, Matt Krogman. East Central South Dakota BOR
 - $394,9003 bd2 ba2.1k sqft1219 Crested Butte Ave, Brookings, SD 57006For Sale
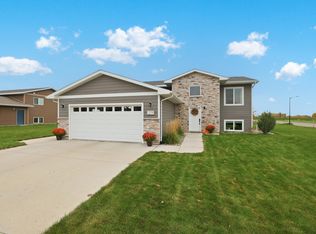 MLS ID #26-657, Seth Sayler. East Central South Dakota BOR
 - $324,0003 bd3 ba2.3k sqft3342 Aspen Ave, Brookings, SD 57006For Sale
 MLS ID #22605204, Deborah G Pulscher. Realtor Association of the Sioux Empire
