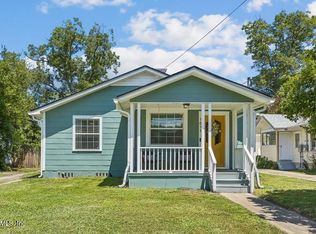
Now offered at an exceptional value and motivated sellers! 1521 Charon Road combines flexibility, privacy and location with features that are hard to find. The property includes a separate two-story ADU with a loft-style bedroom--ideal for guests, extended living, a private office or potential income-producing use, subject to applicable requirements. The main home features wood flooring, a wood-burning fireplace, split-bedroom layout and a first-floor primary bedroom. Enjoy a fenced backyard with no rear neighbors, mature fruit-bearing trees, RV parking and a 50A 125/250V outlet ready for EV charging. Walk to Fishweir Park and enjoy easy access to Murray Hill, the Shops of Avondale and Downtown Jacksonville. Two distinct living spaces, added privacy and exceptional versatility make this a standout opportunity. Schedule your showing today!
Active
Price cut: $5.9K (8/11)
$419,000
1521 CHARON Road, Jacksonville, FL 32205
4beds
1,473sqft
Single Family Residence
Built in 1942
6,969 Square Feet Lot
$415,400 Zestimate®
$284/sqft
$-- HOA
What's special
Rv parkingMature fruit-bearing treesSplit-bedroom layoutTwo distinct living spacesFirst-floor primary bedroomWood-burning fireplaceWood flooring
- 73 days
- 362
- 29
Zillow last checked:
Listing updated:
Listed by:
DANNY FALERO 904-437-7886,
SERVICE REALTY, LLC 904-728-0769
Source: realMLS,MLS#: 2154909
Facts & features
Interior
Bedrooms & bathrooms
- Bedrooms: 4
- Bathrooms: 3
- Full bathrooms: 3
Heating
- Central
Cooling
- Central Air
Appliances
- Included: Dishwasher, Dryer, Electric Oven, Electric Water Heater, Microwave, Refrigerator
- Laundry: Electric Dryer Hookup, Lower Level, Washer Hookup
Features
- Ceiling Fan(s), In-Law Floorplan, Primary Bathroom - Shower No Tub, Master Downstairs, Split Bedrooms
- Flooring: Tile, Wood
- Number of fireplaces: 1
- Fireplace features: Wood Burning
Interior area
- Total interior livable area: 1,473 sqft
Property
Parking
- Parking features: Off Street, On Street, RV Access/Parking
- Has uncovered spaces: Yes
Features
- Stories: 1
- Fencing: Back Yard,Privacy,Wood
Lot
- Size: 6,969 Square Feet
- Features: Historic Area
Details
- Additional structures: Guest House
- Parcel number: 0929640000
- Zoning description: Residential
Construction
Type & style
- Home type: SingleFamily
- Architectural style: Cottage,Multi Generational
- Property subtype: Single Family Residence
Materials
- Roof: Shingle
Condition
- New construction: No
- Year built: 1942
Utilities & green energy
- Sewer: Public Sewer
- Water: Public
- Utilities for property: Electricity Connected, Sewer Connected, Water Connected
Community & HOA
Community
- Subdivision: Crabtrees Riverside
HOA
- Has HOA: No
Location
- Region: Jacksonville
Financial & listing details
- Price per square foot: $284/sqft
- Tax assessed value: $308,590
- Annual tax amount: $5,033
- Date on market: 7/10/2026
- Listing terms: Cash,Conventional,FHA,VA Loan
- Road surface type: Asphalt
Estimated market value
$415,400
$395,000 - $436,000
$2,533/mo
Price history
| Date | Event | Price |
|---|---|---|
| 8/11/2026 | Price change | $419,000-1.4%$284/sqft |
Source:  realMLS #2154909 Report a problem realMLS #2154909 Report a problem | ||
| 8/7/2026 | Price change | $424,900-1.2%$288/sqft |
Source: realMLS #2154909 Report a problem | ||
| 7/10/2026 | Listed for sale | $430,000+1.2%$292/sqft |
Source: realMLS #2154909 Report a problem | ||
| 6/24/2024 | Sold | $425,000+1.2%$289/sqft |
Source: realMLS #2026978 Report a problem | ||
| 6/22/2024 | Pending sale | $419,900$285/sqft |
Source: realMLS #2026978 Report a problem | ||
| 5/24/2024 | Listed for sale | $419,900+40%$285/sqft |
Source: realMLS #2026978 Report a problem | ||
| 3/19/2020 | Sold | $300,000$204/sqft |
Source: realMLS #1037140 Report a problem | ||
| 2/11/2020 | Pending sale | $300,000$204/sqft |
Source: RE/MAX CONNECTS #1037140 Report a problem | ||
| 2/7/2020 | Listed for sale | $300,000+0.3%$204/sqft |
Source: RE/MAX CONNECTS #1037140 Report a problem | ||
| 1/3/2020 | Listing removed | $299,000$203/sqft |
Source: RE/MAX CONNECTS #1021066 Report a problem | ||
| 11/29/2019 | Price change | $299,000-2%$203/sqft |
Source: RE/MAX CONNECTS #1021066 Report a problem | ||
| 11/16/2019 | Price change | $305,000-1.6%$207/sqft |
Source: RE/MAX CONNECTS #1021066 Report a problem | ||
| 11/8/2019 | Price change | $310,000-1.6%$210/sqft |
Source: RE/MAX CONNECTS #1021066 Report a problem | ||
| 11/2/2019 | Price change | $315,000-1.3%$214/sqft |
Source: RE/MAX CONNECTS #1021066 Report a problem | ||
| 10/25/2019 | Price change | $319,000-3%$217/sqft |
Source: RE/MAX CONNECTS #1021066 Report a problem | ||
| 10/18/2019 | Listed for sale | $329,000+4.4%$223/sqft |
Source: RE/MAX CONNECTS #1021066 Report a problem | ||
| 7/18/2019 | Listing removed | $315,000$214/sqft |
Source: FIRST COAST REALTY GROUP, LLC. #1005645 Report a problem | ||
| 7/15/2019 | Listed for sale | $315,000+425%$214/sqft |
Source: FIRST COAST REALTY GROUP, LLC. #1005645 Report a problem | ||
| 7/25/1997 | Sold | $60,000$41/sqft |
Source: Public Record Report a problem | ||
Public tax history
| Year | Property taxes | Tax assessment |
|---|---|---|
| 2025 | $5,033 +32.7% | $308,590 +27.7% |
| 2024 | $3,793 +2.9% | $241,605 +3% |
| 2023 | $3,687 +9.2% | $234,568 +3% |
| 2022 | $3,376 +0.7% | $227,736 +3% |
| 2021 | $3,351 -2.2% | $221,103 +21.1% |
| 2020 | $3,425 +244% | $182,515 +114% |
| 2019 | $996 +2% | $85,280 +1.9% |
| 2018 | $976 | $83,690 +2.1% |
| 2017 | $976 +2% | $81,969 +2.1% |
| 2016 | $957 +1.3% | $80,284 +0.7% |
| 2015 | $944 -0.8% | $79,726 +0.8% |
| 2014 | $951 | $79,094 +1.5% |
| 2013 | -- | $77,926 +1.7% |
| 2012 | -- | $76,624 +3% |
| 2011 | -- | $74,393 +1.5% |
| 2010 | -- | $73,294 +2.7% |
| 2009 | -- | $71,368 +13.8% |
| 2006 | -- | $62,728 +3% |
| 2005 | $667 | $60,901 +3% |
| 2004 | -- | $59,127 +1.9% |
| 2003 | $640 | $58,025 +2.4% |
| 2002 | -- | $56,665 +1.6% |
| 2001 | -- | $55,773 +3% |
| 2000 | -- | $54,149 +2.7% |
| 1999 | -- | $52,725 |
Find assessor info on the county website
Monthly payment
Est. payment
Payment breakdown
Explore the cost of this home by adjusting the details. Changes won't be saved.Climate risks
Neighborhood: Avondale
Nearby schools
Schools provided by the listing agent
- Elementary: Fishweir
- Middle: Lake Shore
- High: Riverside
Source: realMLS. This data may not be complete. We recommend contacting the local school district to confirm school assignments for this home.
Similar homes

- $415,0004 bd2 ba1.5k sqft1532 CHARON Road, Jacksonville, FL 32205For Sale
 MLS ID #2160323, Betty Layton. realMLS
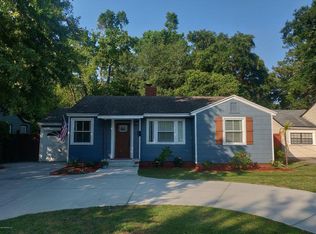
 - $399,0004 bd2 ba1.6k sqft1335 MURRAY Drive, Jacksonville, FL 32205For Sale
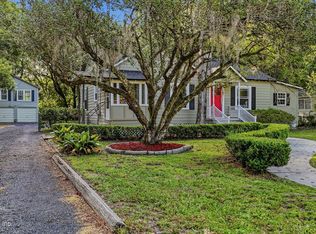 MLS ID #2154898, WHITNEY STARLING. realMLS
 - $425,0003 bd2 ba1.3k sqft3760 HUNTER Street, Jacksonville, FL 32205For Sale
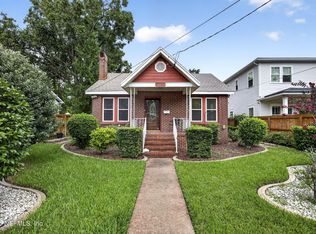 MLS ID #2159842, JULIAN CHALFANT. realMLS
 - $430,0004 bd3 ba2k sqft1077 DANCY Street, Jacksonville, FL 32205For Sale
 MLS ID #2161817, CYNTHIA RIEGLER. realMLS
