Welcome to 1521 Newton Ranch Road, where timeless elegance, luxurious finishes and exceptional spaces come together in the heart of Keller. White oak hardwood floors and plantation shutters create a sophisticated backdrop throughout the home. The bright, beautifully appointed eat-in kitchen features marble countertops and top-of-the-line appliances, including two Thermador ovens, a Thermador gas cooktop, built-in Thermador refrigerator and espresso machine, plus two dishwashers by Bosch and Thermador. Abundant cabinetry and a built-in desk provide exceptional functionality and storage. The kitchen flows seamlessly into the living room, where a striking electric fireplace creates a dramatic focal point. With four distinct living spaces and two electric fireplaces, the home offers abundant room to gather, relax and entertain. A charming wine grotto beneath the staircase adds another distinctive touch. The first floor includes two bedrooms, one of which could serve as a private office, along with a full bath featuring a walk-in shower. The primary suite is a serene retreat with artistic tile, limestone finishes, a jetted tub and a custom closet with a lifetime warranty. Upstairs, you’ll find three additional bedrooms, an expansive media room and a spacious game room with a wet bar, beverage cooler and generous storage. Outdoors, the covered patio features an electric retractable screen and overlooks a beautiful pool with multiple water features. Carefree, low-maintenance landscaping with decorative rock beds and mature trees enhances the front and backyard. Additional highlights include a laundry room with a utility sink, two tankless water heaters less than two years old and a brand-new downstairs HVAC system installed in 2026. Located in Keller ISD with students attending Keller High School.
For sale
$1,065,000
1521 Newton Ranch Rd, Keller, TX 76248
5beds
4,524sqft
Single Family Residence
Built in 2011
9,365 Square Feet Lot
$-- Zestimate®
$235/sqft
$56/mo HOA
What's special
Striking electric fireplaceBuilt-in deskLimestone finishesWhite oak hardwood floorsTwo electric fireplacesFour distinct living spacesJetted tub
- 22 days
- 902
- 60
Zillow last checked:
Listing updated:
Listed by:
Lori Mira 0601583 817-734-1301,
Keller Williams Realty 817-329-8850
Source: NTREIS,MLS#: 21358209
Facts & features
Interior
Bedrooms & bathrooms
- Bedrooms: 5
- Bathrooms: 4
- Full bathrooms: 4
Primary bedroom
- Features: Closet Cabinetry, Ceiling Fan(s), En Suite Bathroom, Walk-In Closet(s)
- Level: First
- Dimensions: 18 x 16
Bedroom
- Features: Ceiling Fan(s)
- Level: First
- Dimensions: 13 x 11
Bedroom
- Features: Ceiling Fan(s)
- Level: Second
- Dimensions: 15 x 12
Bedroom
- Features: Ceiling Fan(s), En Suite Bathroom
- Level: Second
- Dimensions: 10 x 12
Bedroom
- Features: Ceiling Fan(s), En Suite Bathroom
- Level: Second
- Dimensions: 13 x 13
Primary bathroom
- Features: Built-in Features, Closet Cabinetry, Dual Sinks, Double Vanity, En Suite Bathroom, Jetted Tub, Stone Counters
- Level: First
- Dimensions: 15 x 17
Breakfast room nook
- Features: Eat-in Kitchen
- Level: First
- Dimensions: 16 x 13
Dining room
- Level: First
- Dimensions: 10 x 12
Family room
- Features: Ceiling Fan(s), Fireplace
- Level: First
- Dimensions: 20 x 20
Other
- Level: First
- Dimensions: 9 x 5
Other
- Level: Second
- Dimensions: 8 x 10
Other
- Level: Second
- Dimensions: 10 x 10
Game room
- Features: Built-in Features, Ceiling Fan(s), Other
- Level: Second
- Dimensions: 16 x 23
Kitchen
- Features: Eat-in Kitchen, Kitchen Island, Pantry, Stone Counters, Walk-In Pantry
- Level: First
- Dimensions: 19 x 19
Living room
- Features: Fireplace
- Level: First
- Dimensions: 21 x 24
Media room
- Level: First
- Dimensions: 19 x 15
Heating
- Central, Electric, Fireplace(s)
Cooling
- Central Air, Ceiling Fan(s)
Appliances
- Included: Some Gas Appliances, Built-in Coffee Maker, Built-In Refrigerator, Convection Oven, Double Oven, Dishwasher, Gas Cooktop, Disposal, Microwave, Plumbed For Gas, Refrigerator, Warming Drawer, Wine Cooler
- Laundry: Laundry in Utility Room
Features
- Wet Bar, Built-in Features, Cathedral Ceiling(s), Dry Bar, Decorative/Designer Lighting Fixtures, Double Vanity, Eat-in Kitchen, High Speed Internet, Kitchen Island, Loft, Open Floorplan, Pantry, Vaulted Ceiling(s), Walk-In Closet(s), Wired for Sound
- Flooring: Carpet, Tile, Wood
- Windows: Shutters, Window Coverings
- Has basement: No
- Number of fireplaces: 2
- Fireplace features: Electric, Family Room, Living Room
Interior area
- Total interior livable area: 4,524 sqft
Video & virtual tour
Property
Parking
- Total spaces: 3
- Parking features: Covered, Direct Access, Driveway, Garage, Garage Door Opener, Kitchen Level, Oversized, Porte-Cochere, Tandem
- Attached garage spaces: 3
Features
- Levels: Two
- Stories: 2
- Patio & porch: Rear Porch, Patio, Covered
- Exterior features: Lighting, Rain Gutters
- Has private pool: Yes
- Pool features: Gunite, In Ground, Pool, Private, Salt Water, Water Feature
- Fencing: Back Yard,Fenced,Gate,Wood
Lot
- Size: 9,365 Square Feet
- Features: Back Yard, Interior Lot, Lawn, Landscaped, Sprinkler System, Few Trees
- Residential vegetation: Grassed
Details
- Parcel number: 41519027
- Other equipment: Home Theater
Construction
Type & style
- Home type: SingleFamily
- Architectural style: Traditional,Detached
- Property subtype: Single Family Residence
Materials
- Brick, Rock, Stone
- Foundation: Slab
- Roof: Composition
Condition
- Resale
- Year built: 2011
Utilities & green energy
- Sewer: Public Sewer
- Water: Public
- Utilities for property: Electricity Available, Natural Gas Available, Sewer Available, Separate Meters, Underground Utilities, Water Available
Community & HOA
Community
- Features: Curbs, Sidewalks
- Security: Carbon Monoxide Detector(s), Smoke Detector(s)
- Subdivision: Newton Ranch
HOA
- Has HOA: Yes
- Services included: Association Management
- HOA fee: $335 semi-annually
- HOA name: Newton Ranch
- HOA phone: 972-612-2302
Location
- Region: Keller
Financial & listing details
- Price per square foot: $235/sqft
- Tax assessed value: $740,696
- Annual tax amount: $13,597
- Date on market: 8/21/2026
- Cumulative days on market: 23 days
- Listing terms: Cash,Conventional,VA Loan
- Exclusions: Media Screen and Equipment
Estimated market value
Not available
Estimated sales range
Not available
Not available
Price history
| Date | Event | Price |
|---|---|---|
| 8/21/2026 | Listed for sale | $1,065,000+101%$235/sqft |
Source: NTREIS #21358209 Report a problem | ||
| 1/9/2015 | Sold | -- |
Source: Agent Provided Report a problem | ||
| 10/1/2014 | Listed for sale | $529,900$117/sqft |
Source: Coldwell Banker Residential Brokerage - Southlake #13028871 Report a problem | ||
Public tax history
| Year | Property taxes | Tax assessment |
|---|---|---|
| 2025 | $7,028 -40.2% | $740,696 -15% |
| 2024 | $11,749 -2.6% | $871,505 -4.8% |
| 2023 | $12,066 -2.2% | $915,736 +31.9% |
| 2022 | $12,340 +1% | $694,017 +11% |
| 2021 | $12,221 +1.4% | $625,061 +9.7% |
| 2020 | $12,057 -0.7% | $569,827 -0.3% |
| 2019 | $12,138 -19.1% | $571,821 -4.1% |
| 2018 | $15,011 +23.5% | $596,203 +9.2% |
| 2017 | $12,151 +0.1% | $546,137 +2.8% |
| 2016 | $12,136 -2.5% | $531,429 +9.6% |
| 2015 | $12,447 | $485,000 -3% |
| 2014 | $12,447 | $500,100 +6% |
| 2013 | -- | $472,000 +8.1% |
| 2012 | -- | $436,800 +870.7% |
| 2011 | -- | $45,000 |
Find assessor info on the county website
Monthly payment
Est. payment
Payment breakdown
Explore the cost of this home by adjusting the details. Changes won't be saved.Climate risks
Neighborhood: Newton Ranch
Nearby schools
Schools provided by the listing agent
- Elementary: Kellerharv
- Middle: Keller,Bear Creek
- High: Keller
- District: Keller ISD
Source: NTREIS. This data may not be complete. We recommend contacting the local school district to confirm school assignments for this home.
Similar homes
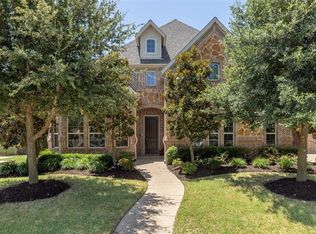
- $999,9994 bd5 ba5.1k sqft409 Silverado Trl, Keller, TX 76248For Sale
 MLS ID #21374744, Cari Neubauer. NTREIS
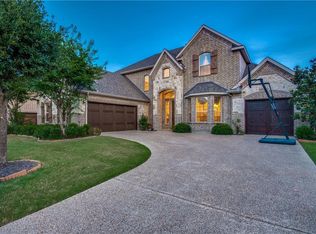
 - $1,100,0004 bd4 ba4.3k sqft1211 Wellington Dr, Keller, TX 76248For Sale
 MLS ID #21345850, Chad Collins. NTREIS
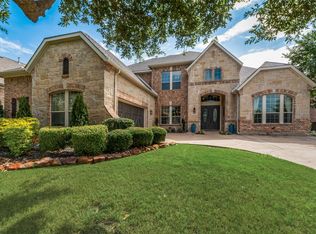
 - $1,050,0005 bd4 ba4k sqft1913 Yosemite Ln, Keller, TX 76248For Sale
 MLS ID #21377398, Mandie Dealey. NTREIS
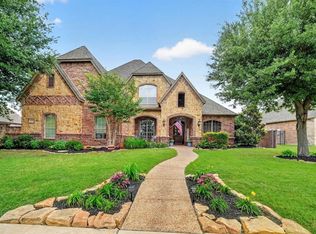
 - $1,065,0004 bd5 ba4k sqft409 Settlers Ridge Dr, Keller, TX 76248For Sale
 MLS ID #21364993, Lori West. NTREIS
