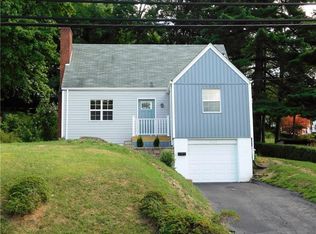
Welcome to 1521 Prospect Road which has 3 Bedrooms and one Full Bath and one Half Bath. The large Living Room has a focal fireplace with built in shelving and access to the back patio through the sliding door. The Dining Room is oversized with lots of natural light. There is a Full Bath and 2 Bedrooms on the main level. Upstairs you will find a flexible, private Bedroom space with a Half Bath and a Bonus Room that can be used as an Office, Walk-In Closet, Etc. The Full Basement/Game Room is awaiting your finishes. Lower Level Laundry Room. The driveway was expanded to allow for additional off street parking. The Roof, AC and Vinyl Siding are new. The Lower yard has a rear patio and crushed stone for ease of maintenance. The upper yard is a green space with room to add a fire pit entertainment/relaxation area. Nothing to do but move in!!
For sale
$245,000
1521 Prospect Rd, Pittsburgh, PA 15227
3beds
1,506sqft
Single Family Residence
Built in 1947
8,463 Square Feet Lot
$241,400 Zestimate®
$163/sqft
$-- HOA
What's special
Lower level laundry roomRear patio
- 7 hours
- 155
- 21
Zillow last checked:
Listing updated:
Listed by:
Linda Backo 412-884-4900,
ARTMAN B.C. & COMPANY 412-884-4900
Source: WPMLS,MLS#: 1775328 Originating MLS: West Penn Multi-List
Originating MLS: West Penn Multi-ListFacts & features
Interior
Bedrooms & bathrooms
- Bedrooms: 3
- Bathrooms: 2
- Full bathrooms: 1
- 1/2 bathrooms: 1
Primary bedroom
- Level: Upper
- Dimensions: 13x10
Bedroom 2
- Level: Main
- Dimensions: 12x11
Bedroom 3
- Level: Main
- Dimensions: 11x9
Bonus room
- Level: Upper
- Dimensions: 13x10
Dining room
- Level: Main
- Dimensions: 15x11
Entry foyer
- Level: Main
- Dimensions: 5x3
Game room
- Level: Lower
- Dimensions: 22x18
Kitchen
- Level: Main
- Dimensions: 13x7
Laundry
- Level: Lower
- Dimensions: 10x8
Living room
- Level: Main
- Dimensions: 23x10
Heating
- Forced Air, Gas
Cooling
- Central Air
Appliances
- Included: Some Gas Appliances, Dishwasher, Microwave, Refrigerator, Stove
Features
- Flooring: Carpet, Hardwood, Vinyl
- Basement: Full,Walk-Out Access
- Number of fireplaces: 1
- Fireplace features: Wood Burning
Interior area
- Total structure area: 1,506
- Total interior livable area: 1,506 sqft
Video & virtual tour
Property
Parking
- Total spaces: 1
- Parking features: Built In, Garage Door Opener
- Has attached garage: Yes
Features
- Levels: Two
- Stories: 2
- Pool features: None
Lot
- Size: 8,463 Square Feet
- Dimensions: 0.1943
Details
- Parcel number: 0246E00014000000
Construction
Type & style
- Home type: SingleFamily
- Architectural style: Cape Cod,Two Story
- Property subtype: Single Family Residence
Materials
- Brick, Vinyl Siding
- Roof: Composition
Condition
- Resale
- Year built: 1947
Utilities & green energy
- Sewer: Public Sewer
- Water: Public
Community & HOA
Community
- Features: Public Transportation
Location
- Region: Pittsburgh
Financial & listing details
- Price per square foot: $163/sqft
- Tax assessed value: $98,800
- Annual tax amount: $3,899
- Date on market: 9/19/2026
Estimated market value
$241,400
$229,000 - $253,000
$1,309/mo
Price history
| Date | Event | Price |
|---|---|---|
| 9/19/2026 | Listed for sale | $245,000+390%$163/sqft |
Source:  WPMLS #1775328 Report a problem WPMLS #1775328 Report a problem | ||
| 11/22/2024 | Sold | $50,000$33/sqft |
Source: Public Record Report a problem | ||
Public tax history
| Year | Property taxes | Tax assessment |
|---|---|---|
| 2025 | $3,886 +31.4% | $98,800 +22.3% |
| 2024 | $2,958 +674% | $80,800 |
| 2023 | $382 | $80,800 |
| 2022 | $382 | $80,800 |
| 2021 | $382 +2% | $80,800 |
| 2020 | $375 -2% | $80,800 |
| 2019 | $382 -57% | $80,800 |
| 2018 | $890 -63.6% | $80,800 |
| 2017 | $2,445 +539.8% | $80,800 |
| 2016 | $382 -83% | $80,800 |
| 2015 | $2,242 +593.9% | $80,800 |
| 2014 | $323 | $80,800 -3.6% |
| 2013 | -- | $83,800 +21.6% |
| 2012 | -- | $68,900 |
| 2011 | -- | $68,900 |
| 2010 | -- | $68,900 |
| 2009 | -- | $68,900 |
| 2008 | -- | $68,900 |
| 2007 | -- | $68,900 |
| 2006 | -- | $68,900 |
| 2005 | -- | $68,900 |
| 2004 | -- | $68,900 -17.9% |
| 2003 | -- | $83,900 |
| 2002 | -- | $83,900 |
Find assessor info on the county website
Monthly payment
Est. payment
Payment breakdown
Explore the cost of this home by adjusting the details. Changes won't be saved.Climate risks
Neighborhood: 15227
Nearby schools
Schools provided by the listing agent
- District: Baldwin/Whitehall
Source: WPMLS. This data may not be complete. We recommend contacting the local school district to confirm school assignments for this home.
Similar homes
- $245,0003 bd1 ba1.1k sqft3949 Meadowbrook Blvd, Pittsburgh, PA 15227For Sale
 MLS ID #1775111, Melissa Woods. WPMLS
 - $285,0003 bd2 ba1.1k sqft3832 Cynthia Dr, Pittsburgh, PA 15227For Sale
 MLS ID #1775302, Loralie Bruce. WPMLS
 - $249,0003 bd2 ba1.1k sqft1424 Senior Dr, Pittsburgh, PA 15227For Sale
 MLS ID #1754542, Joseph Kasyan. WPMLS
 - $--3 bd2 ba1.1k sqft1721 Elderslee Rd, Pittsburgh, PA 15227Auction
 ServiceLink Auction
