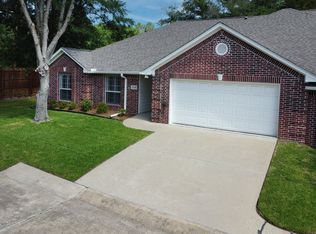
Welcome to Hamilton West, a gated community where thoughtful design and easy lock-and-leave living come together! At 1,927 square feet, this is the largest floor plan in the community, with thoughtful spaces and functionality that can be hard to find in a Tyler townhome-style condo. This three-bedroom, two-bath home has inviting curb appeal, a private two-car garage, and the uncommon advantage of both a front porch and a covered back patio! Inside, the spacious living room is filled with natural light and finished with tray ceilings and updated LVP flooring throughout the main living areas. A formal dining room adds a distinctive touch, giving you a dedicated and spacious setting for entertaining alongside the casual breakfast nook just off the kitchen. Most homes in Hamilton West do not offer a formal dining room, making this layout especially versatile. The kitchen features updated granite countertops, bar seating, and tile flooring in great condition, with the utility room conveniently nearby. Fresh paint throughout as well as new carpet bring a refreshed feel to the home. The guest bathroom has been beautifully remodeled with high-end finishes and a wheelchair-accessible shower. Both guest bedrooms are generously sized, while the primary suite offers a quiet retreat with an ensuite bath, walk-in shower, and spacious walk-in closet. A brand-new Trane HVAC system and furnace provide added peace of mind, with a transferable warranty. Residents enjoy an active community, with a clubhouse featuring a library, exercise room, and flexible space for events. The $309 monthly HOA supports a lock-and-leave lifestyle, covering exterior maintenance, yard and landscape care, exterior water, and trash. Enjoy the comfort, space, and convenience of Hamilton West. Schedule your private showing today!
For sale
Price cut: $1K (11/6)
$275,000
1521 Rice Rd APT L101, Tyler, TX 75703
3beds
1,927sqft
Townhouse
Built in 2005
-- sqft lot
$-- Zestimate®
$143/sqft
$298/mo HOA
What's special
Fresh paint throughoutFormal dining roomUpdated granite countertopsInviting curb appealNew carpetCovered back patioSpacious walk-in closet
- 3 days
- 51
- 0
Zillow last checked:
Listing updated:
Listed by:
David Kurtz Cell:903-574-2888,
Dwell Realty
Source: GTARMLS,MLS#: 26014959
Facts & features
Interior
Bedrooms & bathrooms
- Bedrooms: 3
- Bathrooms: 2
- Full bathrooms: 2
Bathroom
- Features: Shower Only, Shower and Tub
Heating
- Central/Electric
Cooling
- Central Electric
Appliances
- Included: Electric Range, Dishwasher, Microwave
Features
- Ceiling Fan
- Fireplace features: Wood Burning
Interior area
- Total structure area: 1,927
- Total interior livable area: 1,927 sqft
Property
Parking
- Total spaces: 2
- Parking features: Garage
- Garage spaces: 2
Features
- Levels: One
- Stories: 1
- Patio & porch: Covered
- Pool features: None
- Fencing: None
Details
- Parcel number: 133770001200101000
Construction
Type & style
- Home type: Townhouse
- Architectural style: Traditional
- Property subtype: Townhouse
Materials
- Brick
- Foundation: Slab
- Roof: Composition
Condition
- Pre-owned
- Year built: 2005
Utilities & green energy
- Sewer: Public Sewer
- Water: Public
Community & HOA
Community
- Security: Audio and Video Surveillance
- Subdivision: HAMILTON WEST CONDO
HOA
- Has HOA: Yes
- Amenities included: Common Area
- HOA fee: $298 monthly
Location
- Region: Tyler
Financial & listing details
- Price per square foot: $143/sqft
- Tax assessed value: $355,707
- Annual tax amount: $5,315
- Date on market: 11/6/2026
- Listing terms: Conventional,FHA,VA Loan,Cash
Estimated market value
Not available
Estimated sales range
Not available
$2,277/mo
Price history
| Date | Event | Price |
|---|---|---|
| 11/6/2026 | Price change | $275,000-0.4%$143/sqft |
Source:  GTARMLS #26014959 Report a problem | ||
| 10/1/2026 | Listed for sale | $276,000$143/sqft |
Source: Owner Report a problem | ||
| 9/8/2026 | Listing removed | -- |
Source: Owner Report a problem | ||
| 6/9/2026 | Listed for sale | $276,000$143/sqft |
Source: Owner Report a problem | ||
Public tax history
| Year | Property taxes | Tax assessment |
|---|---|---|
| 2024 | $5,315 +17.1% | $355,707 +36.6% |
| 2023 | $4,538 -3.4% | $260,352 +8.6% |
| 2022 | $4,699 +18.1% | $239,838 +26.2% |
| 2021 | $3,979 -0.2% | $190,043 |
| 2020 | $3,987 +0.1% | $190,043 +2.1% |
| 2019 | $3,985 +4.9% | $186,223 +7.2% |
| 2018 | $3,798 +0.5% | $173,702 |
| 2017 | $3,778 +7.1% | $173,702 +5.1% |
| 2016 | $3,528 +8.4% | $165,266 +5.7% |
| 2015 | $3,255 | $156,394 |
| 2014 | $3,255 +1.4% | -- |
| 2013 | $3,209 +2.9% | -- |
| 2012 | $3,119 +0.4% | -- |
| 2011 | $3,105 | -- |
| 2010 | -- | $149,232 +4.4% |
| 2009 | -- | $142,888 +0.3% |
| 2008 | -- | $142,500 +2.7% |
| 2007 | -- | $138,700 +2.6% |
| 2006 | -- | $135,200 +1155.3% |
| 2005 | -- | $10,770 |
Find assessor info on the county website
Monthly payment
Est. payment
Payment breakdown
Explore the cost of this home by adjusting the details. Changes won't be saved.Climate risks
Neighborhood: 75703
Nearby schools
Schools provided by the listing agent
- Elementary: Rice
- Middle: Three Lakes
- High: Tyler Legacy
Source: GTARMLS. This data may not be complete. We recommend contacting the local school district to confirm school assignments for this home.

Similar homes
- $279,8503 bd2 ba1.6k sqft13305 Garden Lake Rd, Tyler, TX 75703For Sale
 MLS ID #26014927, Robert Madsen, CB Apex REALTORS, LLC. GTARMLS
- $285,0003 bd2 ba1.5k sqft5117 Chadbourne St, Tyler, TX 75703For Sale
 MLS ID #26014690, Dawn Davis, Keller Williams Realty-Tyler. GTARMLS
- $284,0002 bd2 ba1.4k sqft1916 Hollyglen Dr, Tyler, TX 75703For Sale By Owner
- $267,5003 bd2 ba1.9k sqft3306 Parliament Dr, Tyler, TX 75701For Sale
 MLS ID #26015019, Judy Kunzman, Keller Williams Realty-Tyler. GTARMLS
