Skip main navigation
For sale
  • $274,900

    1521 Rice Rd APT L104, Tyler, TX 75703

    3beds
    1,737sqft
    : 
    Loading
    Get pre-qualified
    Condominium
    Built in 2005
    -- sqft lot
    $268,500 Zestimate®
    $158/sqft
    $299/mo HOA

    What's special

    Fresh paintSpacious floor planLed can lighting throughoutCorner lot locationStylish newer kitchen appliancesPlantation shutters throughoutBar-height seating
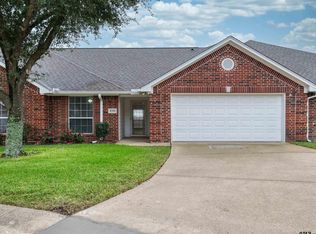
    Beautiful updated condo located in the gated Hamilton West subdivision! This 3 bedroom 2 full bath home has it all on one floor. This spacious floor plan is perfect for both everyday living and entertaining. The primary suite offers generous closet space updates include stylish newer kitchen appliances, led can lighting throughout, custom built ins, fresh paint, plantation shutters throughout and new A/C unit. Enjoy a low-maintenance lifestyle with yard care, water, exterior upkeep, and security all covered by the HOA. Additional highlights beautiful custom built in buffet/butlers pantry/extra storage, bar-height seating, 2 car attached garage. Step outside to relax on the covered back patio with room for bbq and entertainment. Corner lot location is perfect! This community is well maintained, quiet and sought after.
    23 hours
    |
    42
    |
    1
    |

    Zillow last checked:

    Listing updated:

    Listed by:

    Jenny Sanders 214-502-6530,

    Cathy Shipp & Associates,

    Steven Jones 917-848-4551

    Source: GTARMLS,MLS#: 26009493MLS Logo

    Loading...

      Facts & features

      Interior

      Bedrooms & bathrooms
      • Bedrooms: 3
      • Bathrooms: 2
      • Full bathrooms: 2
      Rooms
      • Room types: Utility Room, 1 Living Area
      Primary bedroom
      • Features: Sitting Area in Master
      • Level: Main
      Bedroom
      • Features: Walk-In Closet(s)
      • Level: Main
      Bathroom
      • Features: Shower Only, Shower/Tub, Walk-In Closet(s)
      Kitchen
      • Features: Kitchen/Eating Combo, Breakfast Bar
      Heating
      • Central/Gas, Ceiling
      Cooling
      • Central Electric, Ceiling Fan(s)
      Appliances
      • Included: Range/Oven-Electric, Dishwasher, Disposal, Microwave, Refrigerator, Electric Oven, Electric Cooktop, Electric Water Heater
      Features
      • Ceiling Fan(s), Vaulted Ceiling(s)
      • Flooring: Carpet, Tile
      • Windows: Plantation Shutters
      • Has fireplace: No
      • Fireplace features: None
      Interior area
      • Total structure area: 1,737
      • Total interior livable area: 1,737 sqft

      Property

      Parking
      • Total spaces: 2
      • Parking features: Door w/Opener w/Controls, Garage Faces Front
      • Garage spaces: 2
      • Has uncovered spaces: Yes
      Features
      • Levels: One
      • Stories: 1
      • Entry location: 1st floor
      • Patio & porch: Patio Covered, Porch
      • Exterior features: Sprinkler System, Gutter(s)
      • Pool features: None
      • Fencing: Wood
      Lot
      • Size: 2,570 Square Feet
      • Features: Corner Lot, Subdivision Lot
      Details
      • Additional structures: None
      • Parcel number: 133770001200104000
      • Special conditions: Homeowner's Assn Dues

      Construction

      Type & style
      • Home type: Condo
      • Architectural style: Traditional
      • Property subtype: Condominium
      Materials
      • Brick Veneer
      • Foundation: Slab
      • Roof: Composition
      Condition
      • Year built: 2005

      Utilities & green energy

      • Sewer: Public Sewer
      • Water: Public, Company: City Of Tyler
      • Utilities for property: Underground Utilities, Cable Connected, Cable Available

      Community & HOA

      Community
      • Features: Common Areas, Gated, Other
      • Security: Security Gate, Security System, Smoke Detector(s)
      • Subdivision: Hamilton West Condo
      HOA
      • Has HOA: Yes
      • HOA fee: $299 monthly
      Location
      • Region: Tyler

      Financial & listing details

      • Price per square foot: $158/sqft
      • Tax assessed value: $330,728
      • Annual tax amount: $1,242
      • Date on market: 7/8/2026
      • Listing terms: Conventional,FHA,VA Loan,Cash
      • Road surface type: Paved

        Estimated market value

        $268,500

        $255,000 - $282,000

        $1,961/mo

        Price history

        DateEventPrice
        7/8/2026Listed for sale$274,900+59.8%$158/sqft
        Source: GTARMLS #26009493 Report a problem
        6/18/2019Listing removed$172,000$99/sqft
        Source: Mission Real Estate Group #10106948 Report a problem
        5/22/2019Price change$172,000-1.7%$99/sqft
        Source: Mission Real Estate Group #10106948 Report a problem
        4/25/2019Price change$175,000-2.8%$101/sqft
        Source: Mission Real Estate Group #10106948 Report a problem
        4/10/2019Listed for sale$180,000$104/sqft
        Source: Mission Real Estate Group #10106948 Report a problem

        Public tax history

        YearProperty taxesTax assessment
        2024$1,960 -1.5%$330,728 +34.7%
        2023$1,990 -33.3%$245,532 +8.5%
        2022$2,985 -4%$226,324 +25.8%
        2021$3,109 -0.7%$179,847
        2020$3,131 +99.1%$179,847 +2.5%
        2019$1,573 $175,504 +7.1%
        2018$1,573 $163,831
        2017$1,573 $163,831 +5.3%
        2016$1,573 -8%$155,611 +5.6%
        2015$1,710 $147,324
        2014$1,710 --
        2013$1,710 +1.2%--
        2012$1,691 -9.6%--
        2011$1,870 --
        2010-- $140,752 +4.4%
        2009-- $134,810 +0.7%
        2008-- $133,900 +2.8%
        2007-- $130,300 +2.6%
        2006-- $127,000 +1079.2%
        2005-- $10,770

        Find assessor info on the county website

        Monthly payment

        Est. payment

        Payment breakdown

        Explore the cost of this home by adjusting the details. Changes won't be saved.
        All calculations are estimates and provided by Zillow, Inc. for informational purposes only. Actual amounts may vary.
        HOA fees may include property taxes on listings classified as Co-Ops. Contact the listing agent and/or owner for fee details.
        Mortgage interest rates are dependent on a number of factors, including credit score, down payment, and repayment length. Interest rate data provided by Zillow Group Marketplace, Inc. as of 1/1/1970 from various mortgage lenders with which we have lead or other similar arrangements; the Estimated Payment is an average of those rates.
        See how much you could borrow to make a competitive offer.

        Climate risks

        Neighborhood: 75703

        Getting around

        42 / 100
        Car-Dependent
        38 / 100
        Somewhat Bikeable

        Nearby schools

        GreatSchools rating
        Schools provided by the listing agent
        • Elementary: Rice
        • Middle: Boulter
        • High: Tyler Legacy

        Source: GTARMLS. This data may not be complete. We recommend contacting the local school district to confirm school assignments for this home.

        A local agent can set up tours, give advice and negotiate with sellers.

        A local lender can help you make sure your offer is ready when you are.

        Browse local experts

        Similar homes

        Skip to the end of the carouselSkip to the beginning of the carousel