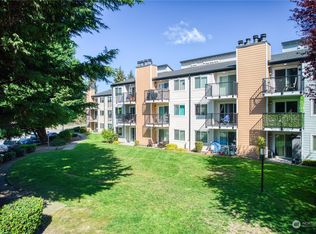
Stop renting and start building equity in this bright, beautifully maintained 2-bedroom, 1.5-bath end-unit condo! This single-level home is completely move-in ready—meaning you can skip the stressful weekend DIY projects just unpack your bags, and immediately settle in. As an end-unit, you’ll enjoy extra privacy, fewer shared walls, and tons of natural light pouring into your living space. The location is an absolute dream for easy commuting and weekend fun, putting you just minutes away from the shopping, dining, and entertainment at Southcenter Mall. Best of all, this pet-friendly community handles the exterior upkeep so you can get your weekends back, while giving you full access to a great community clubhouse for hosting friends. Offering exceptional value and a stress-free, low-maintenance lifestyle, this radiant gem is the perfect, affordable opportunity to stop paying a landlord and start owning your future!
Active
Listed by: Windermere Prof Partners • Greg Devey
Price cut: $10.1K (4/23)
$259,950
15280 MacAdam Road S #E-101, Seattle, WA 98188
2beds
892sqft
Condominium
Built in 1978
-- sqft lot
$254,900 Zestimate®
$291/sqft
$698/mo HOA
What's special
Single-level homeCompletely move-in ready
- 310 days |
- 215 |
- 4 |
Zillow last checked:
Listing updated:
Listed by:
Greg Devey,
Windermere Prof Partners
Source: NWMLS as distributed by MLS GRID,MLS#: 2427267
Loading...
Facts & features
Interior
Bedrooms & bathrooms
- Bedrooms: 2
- Bathrooms: 2
- Full bathrooms: 1
- 1/2 bathrooms: 1
- Main level bathrooms: 2
- Main level bedrooms: 2
Primary bedroom
- Level: Main
Bedroom
- Level: Main
Bathroom full
- Level: Main
Other
- Level: Main
Entry hall
- Level: Main
Kitchen with eating space
- Level: Main
Living room
- Level: Main
Heating
- Fireplace, Baseboard, Electric, Wood
Cooling
- None
Appliances
- Included: Microwave, Refrigerator, Stove(s)/Range(s), Microwave(s), Refrigerator(s), Water Heater: Electric, Water Heater Location: Pantry Closet, Cooking - Electric Hookup, Cooking-Electric, Dryer-Electric, Washer
- Laundry: Electric Dryer Hookup, Washer Hookup
Features
- Flooring: Ceramic Tile
- Number of fireplaces: 1
- Fireplace features: Wood Burning, Main Level: 1, Fireplace
Interior area
- Total structure area: 892
- Total interior livable area: 892 sqft
Property
Parking
- Total spaces: 1
- Parking features: Uncovered
- Uncovered spaces: 1
Features
- Levels: One
- Stories: 1
- Entry location: Main
- Patio & porch: Cooking-Electric, Dryer-Electric, End Unit, Fireplace, Ground Floor, Primary Bathroom, Washer, Water Heater
- Has view: Yes
- View description: Territorial
Lot
- Features: Corner Lot, Curbs, Open Lot, Paved, Sidewalk
Details
- Parcel number: 7888950400
- Special conditions: Standard
Construction
Type & style
- Home type: Condo
- Architectural style: Condo (1 Level)
- Property subtype: Condominium
Materials
- Cement Planked, Cement Plank
- Roof: Composition
Condition
- Year built: 1978
Utilities & green energy
- Sewer: Company: HOA
- Water: Company: HOA
Community & HOA
Community
- Features: Clubhouse
- Security: Security Service
- Subdivision: Tukwila
HOA
- Services included: Common Area Maintenance, Maintenance Grounds, Road Maintenance, Security, Sewer, Snow Removal, Water
- HOA fee: $698 monthly
- HOA phone: 425-897-3400
Location
- Region: Tukwila
Financial & listing details
- Price per square foot: $291/sqft
- Tax assessed value: $59,000
- Annual tax amount: $3,102
- Date on market: 9/4/2025
- Cumulative days on market: 311 days
- Listing terms: Conventional
- Inclusions: Microwave(s), Refrigerator(s), Stove(s)/Range(s)
Estimated market value
$254,900
$242,000 - $268,000
$2,041/mo
Price history
| Date | Event | Price |
|---|---|---|
| 4/23/2026 | Price change | $259,950-3.7%$291/sqft |
Source:  NWMLS as distributed by MLS GRID #2427267 Report a problem NWMLS as distributed by MLS GRID #2427267 Report a problem | ||
| 10/22/2025 | Price change | $270,000-5.3%$303/sqft |
Source: NWMLS as distributed by MLS GRID #2427267 Report a problem | ||
| 9/4/2025 | Listed for sale | $285,000$320/sqft |
Source: NWMLS as distributed by MLS GRID #2427267 Report a problem | ||
Public tax history
| Year | Property taxes | Tax assessment |
|---|---|---|
| 2015 | $861 | $59,000 -7.8% |
| 2014 | $861 +17.1% | $64,000 +25.5% |
| 2013 | $735 -31.3% | $51,000 -32% |
| 2012 | $1,071 -31.9% | $75,000 -35.3% |
| 2011 | $1,573 +10% | $116,000 -10.1% |
| 2010 | $1,431 -1.3% | $129,000 |
| 2009 | $1,450 +0.1% | $129,000 -5.1% |
| 2008 | $1,449 +8.3% | $136,000 +20.4% |
| 2007 | $1,338 +18.2% | $113,000 +22.8% |
| 2006 | $1,133 -8.2% | $92,000 -3.2% |
| 2005 | $1,234 +20.2% | $95,000 +23.4% |
| 2004 | $1,027 | $77,000 |
Find assessor info on the county website
Monthly payment
Est. payment$--/mo
Payment breakdown
Explore the cost of this home by adjusting the details. Changes won't be saved.All calculations are estimates and provided by Zillow, Inc. for informational purposes only. Actual amounts may vary.
HOA fees may include property taxes on listings classified as Co-Ops. Contact the listing agent and/or owner for fee details.
Mortgage interest rates are dependent on a number of factors, including credit score, down payment, and repayment length. Interest rate data provided by Zillow Group Marketplace, Inc. as of 1/1/1970 from various mortgage lenders with which we have lead or other similar arrangements; the Estimated Payment is an average of those rates.
See how much you could borrow to make a competitive offer.
Climate risks
Neighborhood: 98188
Nearby schools
GreatSchools rating
- 5/10Tukwila Elementary SchoolGrades: PK-5Distance: 0.3 mi
- 4/10Showalter Middle SchoolGrades: 6-8Distance: 0.7 mi
- 3/10Foster Senior High SchoolGrades: 9-12Distance: 0.9 mi
Schools provided by the listing agent
- Elementary: Tukwila Elem
- Middle: Showalter Mid
- High: Foster Snr High
Source: NWMLS as distributed by MLS GRID. This data may not be complete. We recommend contacting the local school district to confirm school assignments for this home.
- $306,5002 bd2 ba901 sqft15280 Macadam Rd S APT E106, Tukwila, WA 98188Sold
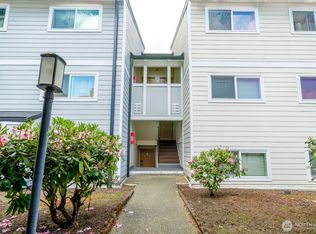
- $277,0002 bd2 ba908 sqft15210 Macadam Rd S #E-204, Tukwila, WA 98188Sold
- $249,9501 bd1 ba684 sqft15280 Macadam Rd S APT E205, Tukwila, WA 98188Sold
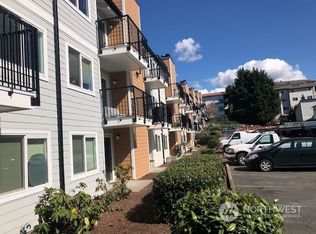
- $298,0002 bd2 ba908 sqft15210 Macadam Rd S APT D210, Seattle, WA 98188Sold
- $285,0002 bd2 ba908 sqft15210 Macadam Rd S #E-206, Seattle, WA 98188Sold
- $205,0001 bd1 ba684 sqft15210 Macadam Rd S APT D211, Seattle, WA 98188For Sale
- $249,9501 bd1 ba684 sqft15210 Macadam Rd S APT D205, Tukwila, WA 98188Sold
- $355,0002 bd2 ba1.1k sqft15310 Macadam Rd S APT A202, Tukwila, WA 98188Sold
A local agent can set up tours, give advice and negotiate with sellers.
Similar homes
- $310,0002 bd1 ba967 sqftSunwood, Tukwila, WA 98188Active
 MLS ID #2540919, Stacie Rodriguez. NWMLS as distributed by MLS GRID
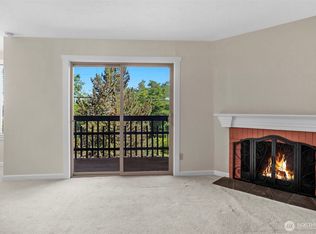
 - $269,9002 bd1 ba806 sqftEvergreen Heights Estates, SeaTac, WA 98188Active
 MLS ID #2540951, Ermin Huzejrovic. NWMLS as distributed by MLS GRID
 - $205,0001 bd1 ba684 sqftSouthcenter View, Tukwila, WA 98188Active
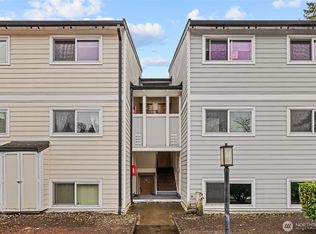 MLS ID #2541583, Janet Taing. NWMLS as distributed by MLS GRID
 - $265,0002 bd1 ba829 sqftColony Square, Tukwila, WA 98168Active
 MLS ID #2538771, Sabrina GrandkeBawab. NWMLS as distributed by MLS GRID
 - $275,0002 bd1 ba892 sqftHeather Ridge, Kent, WA 98030ActiveMLS ID #2549224, Michael Wong. NWMLS as distributed by MLS GRID
- $270,0002 bd1 ba982 sqftSunset Ridge Condominium, Renton, WA 98055ActiveMLS ID #2533917, Adrian Sparling. NWMLS as distributed by MLS GRID
- $192,0001 bd1 ba656 sqftCanyon Estates, Tukwila, WA 98188ActiveMLS ID #2477579, Michael Etezadi. NWMLS as distributed by MLS GRID
- $279,9502 bd2 ba886 sqftHaritage Court, Des Moines, WA 98198ActiveMLS ID #2539973, Avinesh Pillay. NWMLS as distributed by MLS GRID
- $270,0002 bd2 ba886 sqftHeritage Court, Des Moines, WA 98198ActiveMLS ID #2540375, Troy Rothermel. NWMLS as distributed by MLS GRID
- $289,0002 bd2 ba915 sqftThe Benson Condominiums, Renton, WA 98055ActiveMLS ID #2532173, Clinton Rogers. NWMLS as distributed by MLS GRID
- $250,0002 bd2 ba904 sqftWinchester Heights, Auburn, WA 98092ActiveMLS ID #2525066, Larissa Butler. NWMLS as distributed by MLS GRID
- $329,0002 bd2 ba1k sqftHeritage Forest, Renton, WA 98059ActiveMLS ID #2553025, Danielle Goheen. NWMLS as distributed by MLS GRID
- $279,9002 bd2 ba1k sqftTrinidad South, Federal Way, WA 98003ActiveMLS ID #2513886, Kyong E. Kwon. NWMLS as distributed by MLS GRID
- $260,0002 bd2 ba1k sqftKenthill Townhomes, Kent, WA 98030ActiveMLS ID #2482184, Andy Espinoza. NWMLS as distributed by MLS GRID
- $300,0002 bd2 ba1k sqftSound Vista, Burien, WA 98146ActiveMLS ID #2517531, Calvin Mark. NWMLS as distributed by MLS GRID
- $269,0002 bd2 ba1k sqftMtn. High Townhomes, Seattle, WA 98146ActiveMLS ID #2524804, Gagan Deep Singh. NWMLS as distributed by MLS GRID
- $300,0002 bd2 ba1.1k sqftSeawind Condominiums, Des Moines, WA 98198ActiveMLS ID #2544542, Hanna O. Petros. NWMLS as distributed by MLS GRID
- $229,8001 bd1 ba696 sqftRolling Hills, Renton, WA 98055ActiveMLS ID #2520504, Chris DiJulio. NWMLS as distributed by MLS GRID
- $275,0002 bd1 ba975 sqftHearthstone Condominiums, Federal Way, WA 98003ActiveMLS ID #2527879, Brandon Rannebarger. NWMLS as distributed by MLS GRID
- $175,0001 bd1 ba547 sqftBurien Townhouses Condominium, Burien, WA 98148ActiveMLS ID #2552864, Jared Fraser. NWMLS as distributed by MLS GRID
- Washington
- King County
- Tukwila
- 98188
- 15280 MacAdam Road S Unit E-101
Nearby cities
Nearby zip codes
Other Tukwila Topics
