Stunning 5-Bed, 4.5-Bath Farmhouse in The Reserve at North Reach – Palisades / Lake Wylie are
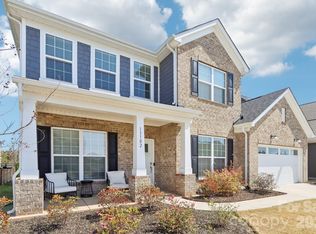
Enjoy resort-style living in this beautifully appointed London plan home just minutes from Lake Wylie, with social membership access to The Palisades Country Club—tennis & pickleball, pool complex with 2 waterslides, fitness, dining, social events and playground. Desirable open layout includes a main-level guest suite with en-suite full bathroom, a gourmet kitchen with large island opening to the family room with fireplace, office and half bath. Upstairs features the spacious primary suite, three additional bedrooms, loft flex area, large bonus/media room, and three full bathrooms. The backyard is the showstopper: inground pool with spa/hot tub, expansive sundeck, built-in outdoor kitchen, fire-pit patio, lounge and dining spaces, plus a huge screened porch for year-round enjoyment. Additional upgrades include permanent trim/holiday lighting on front of home, sod, in ground irrigation, privacy trees and hardscaping. Motivated sellers! Ready to make this your next home? Reach out today for a private showing.
Active
$795,000
15213 Shallow Ridge Rd, Charlotte, NC 28278
5beds
3,835sqft
Single Family Residence
Built in 2021
0.22 Acres Lot
$778,300 Zestimate®
$207/sqft
$121/mo HOA
What's special
In ground irrigationLoft flex areaFire-pit patioExpansive sundeckPrivacy treesSpacious primary suiteLounge and dining spaces
- 6 days
- 714
- 57
Likely to sell faster than
Zillow last checked:
Listing updated:
Listed by:
John Fitzpatrick 704-877-4689,
EXP Realty LLC Ballantyne
Source: Canopy MLS as distributed by MLS GRID,MLS#: 4432062
Facts & features
Interior
Bedrooms & bathrooms
- Bedrooms: 5
- Bathrooms: 5
- Full bathrooms: 4
- 1/2 bathrooms: 1
- Main level bedrooms: 1
Primary bedroom
- Features: En Suite Bathroom
- Level: Upper
Bedroom s
- Features: En Suite Bathroom
- Level: Main
Bedroom s
- Features: En Suite Bathroom
- Level: Upper
Bathroom full
- Level: Main
Bonus room
- Level: Upper
Dining area
- Level: Main
Dining room
- Level: Main
Kitchen
- Level: Main
Laundry
- Level: Upper
Living room
- Level: Main
Loft
- Level: Upper
Office
- Level: Main
Other
- Level: Main
Heating
- Natural Gas
Cooling
- Central Air
Appliances
- Included: Microwave, Convection Oven, Dishwasher, Disposal, Double Oven, Gas Cooktop, Gas Water Heater, Self Cleaning Oven
- Laundry: Electric Dryer Hookup, In Hall, Laundry Room, Washer Hookup
Features
- Breakfast Bar, Built-in Features, Drop Zone, Kitchen Island, Open Floorplan, Pantry, Storage, Walk-In Closet(s), Walk-In Pantry
- Flooring: Carpet, Laminate
- Has basement: No
- Fireplace features: Gas, Living Room
Interior area
- Total structure area: 3,835
- Total interior livable area: 3,835 sqft
- Finished area above ground: 3,835
- Finished area below ground: 0
Property
Parking
- Total spaces: 2
- Parking features: Attached Garage, Garage on Main Level
- Attached garage spaces: 2
Accessibility
- Accessibility features: Two or More Access Exits
Features
- Levels: Two
- Stories: 2
- Patio & porch: Screened
- Exterior features: Fire Pit, Gas Grill, In-Ground Irrigation, Outdoor Kitchen, Rainwater Catchment
- Pool features: Community, In Ground, Pool/Spa Combo, Salt Water
- Has spa: Yes
- Spa features: Heated
- Fencing: Full
- Waterfront features: Paddlesport Launch Site - Community
- Body of water: Lake Wylie
Lot
- Size: 0.22 Acres
- Features: Cleared
Details
- Parcel number: 21722552
- Zoning: MX-3
- Special conditions: Standard
Construction
Type & style
- Home type: SingleFamily
- Property subtype: Single Family Residence
Materials
- Hardboard Siding, Stone Veneer
- Foundation: Slab
Condition
- New construction: No
- Year built: 2021
Details
- Builder model: London
- Builder name: Taylor Morrison
Utilities & green energy
- Sewer: Public Sewer
- Water: City
- Utilities for property: Electricity Connected
Community & HOA
Community
- Features: Clubhouse, Fitness Center, Game Court, Golf, Lake Access, Playground, Sidewalks, Sport Court, Street Lights, Tennis Court(s)
- Subdivision: North Reach
HOA
- Has HOA: Yes
- HOA fee: $726 semi-annually
- HOA name: CAMS
- HOA phone: 704-731-5560
Location
- Region: Charlotte
Financial & listing details
- Price per square foot: $207/sqft
- Tax assessed value: $646,200
- Annual tax amount: $4,560
- Date on market: 10/8/2026
- Cumulative days on market: 6 days
- Listing terms: Cash,Conventional,FHA,VA Loan
- Electric utility on property: Yes
- Road surface type: Concrete, Paved
Estimated market value
$778,300
$739,000 - $817,000
$3,801/mo
Price history
| Date | Event | Price |
|---|---|---|
| 10/8/2026 | Listed for sale | $795,000-0.5%$207/sqft |
Source:  Canopy MLS as distributed by MLS GRID #4432062 Report a problem Canopy MLS as distributed by MLS GRID #4432062 Report a problem | ||
| 8/16/2026 | Listing removed | $799,000$208/sqft |
Source: Canopy MLS as distributed by MLS GRID #4348815 Report a problem | ||
| 4/23/2026 | Price change | $799,000-2.1%$208/sqft |
Source: Canopy MLS as distributed by MLS GRID #4348815 Report a problem | ||
| 4/6/2026 | Price change | $815,999-1.7%$213/sqft |
Source: Canopy MLS as distributed by MLS GRID #4348815 Report a problem | ||
| 3/16/2026 | Price change | $829,999-4.6%$216/sqft |
Source: Canopy MLS as distributed by MLS GRID #4348815 Report a problem | ||
| 3/2/2026 | Listed for sale | $869,999-2.2%$227/sqft |
Source: Canopy MLS as distributed by MLS GRID #4348815 Report a problem | ||
| 1/16/2026 | Listing removed | $890,000$232/sqft |
Source: Canopy MLS as distributed by MLS GRID #4281889 Report a problem | ||
| 12/1/2025 | Price change | $890,000-2.2%$232/sqft |
Source: Canopy MLS as distributed by MLS GRID #4281889 Report a problem | ||
| 7/25/2025 | Listed for sale | $910,000+45.7%$237/sqft |
Source: Canopy MLS as distributed by MLS GRID #4281889 Report a problem | ||
| 3/28/2022 | Sold | $624,500$163/sqft |
Source: Public Record Report a problem | ||
Public tax history
| Year | Property taxes | Tax assessment |
|---|---|---|
| 2025 | $4,560 | $646,200 |
| 2024 | -- | $646,200 +7.1% |
| 2023 | $4,132 | $603,100 +139.5% |
| 2022 | -- | $251,800 |
Find assessor info on the county website
Monthly payment
Est. payment
Payment breakdown
Explore the cost of this home by adjusting the details. Changes won't be saved.Climate risks
Neighborhood: 28278
- $611,1005 bd4 ba2.9k sqft15217 Shallow Ridge Rd, Charlotte, NC 28278Off Market

- $672,1004 bd5 ba3.2k sqft15209 Shallow Ridge Rd, Charlotte, NC 28278Off Market
- $639,3004 bd3 ba3.3k sqft15221 Shallow Ridge Rd, Charlotte, NC 28278Off Market
- $654,2005 bd4 ba2.9k sqft15205 Shallow Ridge Rd, Charlotte, NC 28278Off Market
Similar homes
- $615,0005 bd4 ba3.3k sqft18500 Studman Branch Ave, Charlotte, NC 28278For Sale

 MLS ID #4396796, Julie Everakes, NorthGroup Real Estate LLC. Canopy MLS as distributed by MLS GRID
 - $650,0005 bd5 ba3.3k sqft13102 Petrel Pl, Charlotte, NC 28278For Sale
 MLS ID #4422192, Nadine Morgan, Howard Hanna Allen Tate Center City. Canopy MLS as distributed by MLS GRID
 - $1,000,0004 bd3 ba3.9k sqft13701 Petworth Ct, Charlotte, NC 28278For Sale
 MLS ID #4363533, Andy Griesinger, EXP Realty LLC Ballantyne. Canopy MLS as distributed by MLS GRID
 - $739,0003 bd3 ba3.4k sqft2419 Paddlers Cove Dr, Clover, SC 29710New Construction
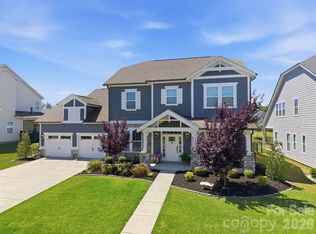 MLS ID #4417479, Jason Klugh, Northgroup Real Estate. Canopy MLS as distributed by MLS GRID
 - $1,043,0004 bd4 ba4.7k sqft16521 Governors Club Ct, Charlotte, NC 28278For SaleMLS ID #4410451, Lane Sulhan, Nestlewood Realty, LLC. Canopy MLS as distributed by MLS GRID
- $749,9005 bd5 ba3.5k sqft2128 Lapalma Trce, Lake Wylie, SC 29710For SaleMLS ID #4391229, Nathan Moss, Dickson & Associates Realtors. Canopy MLS as distributed by MLS GRID
- $560,0003 bd3 ba2.4k sqft18033 Grey Mossrun Dr, Charlotte, NC 28278For SaleMLS ID #4350029, Zen Benitez, Lifestyle International Realty. Canopy MLS as distributed by MLS GRID
- $699,0006 bd4 ba4.3k sqft4870 Summerside Dr, Lake Wylie, SC 29710For SaleMLS ID #4394846, Greg Forrest, Coldwell Banker Realty. Canopy MLS as distributed by MLS GRID
- $710,0005 bd5 ba3.7k sqft645 Belle Grove Dr, Lake Wylie, SC 29710For SaleMLS ID #4400524, Vallery Flores Rivera, Keller Williams Ballantyne Area. Canopy MLS as distributed by MLS GRID
- $834,9005 bd4 ba2.7k sqft9301 Hanover South Trl, Charlotte, NC 28210For SaleMLS ID #4429355, Annette Semprit, Helen Adams Realty. Canopy MLS as distributed by MLS GRID
- $775,0004 bd4 ba3.9k sqft1177 Springlake Rd, York, SC 29745For SaleMLS ID #4421985, Josh Finigan, EXP Realty LLC Ballantyne. Canopy MLS as distributed by MLS GRID
- $799,0005 bd5 ba3.8k sqft4230 Tournette Dr, Indian Land, SC 29707For SaleMLS ID #4423443, Ryan Palmer, The Agency - Charlotte. Canopy MLS as distributed by MLS GRID
- $749,9005 bd4 ba3.4k sqft4298 Brandy Creek Ct, Clover, SC 29710For SaleMLS ID #4416372, Tyler Goldsmith, Real Broker, LLC. Canopy MLS as distributed by MLS GRID
- $839,9005 bd4 ba3.6k sqftBretagne, Indian Land, SC 29707For SaleMLS ID #4425877, Brian English, Realty One Group Revolution. Canopy MLS as distributed by MLS GRID
- $650,0005 bd3 ba2.9k sqft7007 Kingfisher Way, Belmont, NC 28012For SaleMLS ID #4422695, Allison Chinchilla, Helen Adams Realty. Canopy MLS as distributed by MLS GRID
- $950,0005 bd4 ba3.6k sqft263 Forsythia Ln, Tega Cay, SC 29708For SaleMLS ID #4422794, Austin Snyder, Corcoran HM Properties. Canopy MLS as distributed by MLS GRID
- $749,0005 bd3 ba2.5k sqft15611 Prescott Hill Ave, Charlotte, NC 28277For SaleMLS ID #4407678, Hui King, NorthGroup Real Estate LLC. Canopy MLS as distributed by MLS GRID
- $724,9004 bd4 ba3.3k sqft188 Carolina Crossing Dr, York, SC 29745For SaleMLS ID #4367522, Deborah Hooker, COMPASS. Canopy MLS as distributed by MLS GRID
- $900,0003 bd3 ba2.7k sqft8027 Longwaters Ct #50, York, SC 29745For SaleMLS ID #4426129, Jenny Linich, Keller Williams Ballantyne Area. Canopy MLS as distributed by MLS GRID
- $749,9004 bd4 ba2.2k sqft129 S Gardner Ave, Charlotte, NC 28208For SaleMLS ID #4421859, Mallory Kridler, COMPASS. Canopy MLS as distributed by MLS GRID
