Skip main navigation
Off market
  • $949,400

    15214 Wintergrass Rd, Frisco, TX 75035

    5beds
    3,520sqft
    Single Family Residence
    Built in 2020
    7,535 Square Feet Lot
    $949,400 Zestimate®
    $270/sqft
    $4,116 Estimated rent

    Home value

    $949,400

    $902,000 - $997,000

    $4,116/mo

    Zestimate® history
    Loading
    Loading...

    Owner options

    List your home for rent

    $4,116/mo

    Rent Zestimate®

    Find your next renter with Zillow Rental Manager. Plus, with online applications, you can quickly screen prospective tenants – for free.

    Learn more

    $4,116/mo

    Rent Zestimate®

    Refinance and save

    $6,823/mo

    Est. payment

    Refinancing to a lower rate could help reduce your monthly payments and save thousands over the life of the loan.

    See today's rates

    $6,823/mo

    Est. payment

    Explore your selling options

    Work with a Zillow partner agent

    Leverage their expertise and Zillow's premium Showcase listings to get your home seen by more buyers.

    Get started

    List with your own agent

    Get your home in front of millions of buyers by listing it on Zillow.

    Learn how to do it

    Sell it yourself

    Take full control of how buyers see your home on Zillow by listing For Sale by Owner (FSBO).

    List your home

    What's special

    Soft contemporaryHardwood floorsBreakfast areaMarble countertopsRear entry garageDual vanities

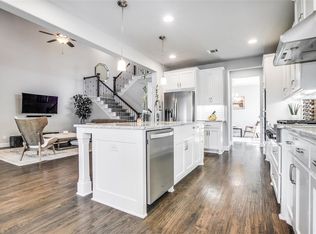
    Soft contemporary, striking exterior stone accents with modern details. Kitchen presents marble countertops, 42-inch upper kitchen cabinets, hardwood floors, and stainless steel appliances. Rear entry garage with sliding gate to driveway. The primary bedrm downstairs includes a retreat (workout room) adjoining the main bedroom area. This room adds approximately 100 more sqft to the already spacious owner's suite. It can be used as a sitting area, nursery, study or exercise room. The primary en-suite bath is also luxurious, with dual vanities, a glass-enclosed large walk-in shower with seat, and room-sized walk-in closet. The kitchen, breakfast area and family room are open, creating a large, seamless informal living area that flows to the covered patio. This home also includes secondary bedroom down with full bath. Upstairs presents three more bedrooms, two additional baths, one is Jack and Jill, a gmroom and a media room.

    This property is off market, which means it's not currently listed for sale or rent on Zillow. This may be different from what's available on other websites or public sources.

    Zillow last checked:

    Listing updated:

    Listed by:

    Andrea Cusey 0546797 972-836-9295,

    JPAR - Plano 972-836-9295

    Bought with:

    Tami Carter

    Redfin Corporation

    Source: NTREIS,MLS#: 20367633

    Facts & features

    Interior

    Bedrooms & bathrooms
    • Bedrooms: 5
    • Bathrooms: 4
    • Full bathrooms: 4
    Primary bedroom
    • Features: Double Vanity, Sitting Area in Primary
    • Level: First
    • Dimensions: 14 x 14
    Bedroom
    • Level: First
    • Dimensions: 13 x 10
    Bedroom
    • Features: Split Bedrooms
    • Level: Second
    • Dimensions: 10 x 14
    Bedroom
    • Features: Split Bedrooms
    • Level: Second
    • Dimensions: 11 x 16
    Bedroom
    • Features: Split Bedrooms
    • Level: Second
    • Dimensions: 12 x 11
    Breakfast room nook
    • Level: First
    • Dimensions: 15 x 8
    Dining room
    • Level: First
    • Dimensions: 14 x 9
    Exercise room
    • Level: First
    • Dimensions: 9 x 11
    Family room
    • Level: First
    • Dimensions: 15 x 17
    Game room
    • Level: Second
    • Dimensions: 14 x 12
    Kitchen
    • Features: Granite Counters, Kitchen Island, Stone Counters, Walk-In Pantry
    • Level: First
    • Dimensions: 12 x 10
    Media room
    • Level: Second
    • Dimensions: 14 x 13
    Utility room
    • Level: First
    Heating
    • Central
    Cooling
    • Central Air
    Appliances
    • Included: Dishwasher, Gas Cooktop, Disposal, Tankless Water Heater
    Features
    • Chandelier, Decorative/Designer Lighting Fixtures, Double Vanity, High Speed Internet, Kitchen Island, Open Floorplan, Wired for Sound
    • Flooring: Hardwood
    • Windows: Window Coverings
    • Has basement: No
    • Number of fireplaces: 1
    • Fireplace features: Decorative, Electric, Family Room, Living Room
    Interior area
    • Total interior livable area: 3,520 sqft

    Property

    Parking
    • Total spaces: 2
    • Parking features: Door-Single, Garage, Garage Door Opener, Garage Faces Rear
    • Garage spaces: 2
    Features
    • Levels: Two
    • Stories: 2
    • Patio & porch: Covered
    • Exterior features: Rain Gutters
    • Pool features: None, Community
    • Fencing: Electric,Fenced,Wood
    Lot
    • Size: 7,535 Square Feet
    • Dimensions: 65 x 130
    • Features: Subdivision, Sprinkler System
    Details
    • Parcel number: R1143600C01701

    Construction

    Type & style
    • Home type: SingleFamily
    • Architectural style: Traditional,Detached
    • Property subtype: Single Family Residence
    Materials
    • Brick
    • Foundation: Slab
    • Roof: Composition
    Condition
    • Year built: 2020

    Utilities & green energy

    • Utilities for property: Sewer Available

    Community & HOA

    Community
    • Features: Clubhouse, Pool, Trails/Paths, Curbs, Sidewalks
    • Security: Carbon Monoxide Detector(s)
    • Subdivision: The Grove
    HOA
    • Has HOA: Yes
    • Services included: All Facilities, Association Management
    • HOA fee: $570 quarterly
    • HOA name: Guardian Association Management, LLC
    • HOA phone: 469-294-6180
    Location
    • Region: Frisco

    Financial & listing details

    • Price per square foot: $270/sqft
    • Tax assessed value: $1,009,986
    • Annual tax amount: $11,899
    • Date on market: 6/30/2023
    • Cumulative days on market: 7 days
    • Listing terms: Cash,Conventional
    • Exclusions: TV’s, mounts will stay. Swing in gameroom for kids, Shelf in bedrooms, computer in media room, mount will stay.

    Price history

    DateEventPrice
    8/4/2023Sold--
    Source: NTREIS #20367633 Report a problem
    7/14/2023Pending sale$885,000$251/sqft
    Source: NTREIS #20367633 Report a problem
    7/4/2023Contingent$885,000$251/sqft
    Source: NTREIS #20367633 Report a problem
    6/30/2023Listed for sale$885,000$251/sqft
    Source: NTREIS #20367633 Report a problem

    Public tax history

    YearProperty taxesTax assessment
    2025$16,922 +6.1%$1,009,986 +8.5%
    2024$15,945 +62%$930,848 +34.6%
    2023$9,840 -9.8%$691,353 +10%
    2022$10,907 +3%$628,503 +10%
    2021$10,592 +234.5%$571,366 +262.8%
    2020$3,167 +56.4%$157,500 +58.7%
    2019$2,025 -6.5%$99,225 -1.6%
    2018$2,166 $100,800
    Find assessor info on the county website

    Neighborhood: 75035

    Nearby schools

    GreatSchools rating
    Schools provided by the listing agent
    • Elementary: McSpedden
    • Middle: Lawler
    • High: Liberty
    • District: Frisco ISD

    Source: NTREIS. This data may not be complete. We recommend contacting the local school district to confirm school assignments for this home.

    Get a cash offer in 3 minutes
    Find out how much your home could sell for in as little as 3 minutes with a no-obligation cash offer.
    Estimated market value
    $949,400
    Get a cash offer in 3 minutes
    Find out how much your home could sell for in as little as 3 minutes with a no-obligation cash offer.
    Estimated market value
    $949,400