
New Construction in Talking Rock Creek Resort - Mountain Living at Its Finest Welcome to this beautifully crafted new construction ranch home, where modern comfort meets the natural beauty of North Georgia. Designed with an inviting open-concept floor plan, the spacious living and dining areas flow seamlessly together, creating the perfect setting for both everyday living and entertaining. The great room features a cozy wood-burning fireplace, providing warmth and charm for relaxing evenings. Luxury vinyl plank flooring extends throughout the home, offering both timeless style and easy maintenance. The thoughtfully designed split-bedroom layout ensures privacy, with a peaceful owner's suite featuring a spacious walk-in closet and a well-appointed en-suite bath complete with dual vanities. Two additional bedrooms and a centrally located full bath provide comfortable accommodations for family and guests. A functional mudroom and laundry area with a sink, offers added storage and convenient access to the covered wraparound deck with tongue and grove ceilings; it is the perfect place to unwind while enjoying breathtaking mountain views in every season. Located within the desirable Talking Rock Creek Resort, residents enjoy an exceptional lifestyle with access to community amenities including two swimming pools, tennis courts, hiking trails, a trout lodge, and the unmatched natural beauty of the North Georgia mountains. Experience the perfect combination of quality craftsmanship, modern convenience, and resort-style mountain living in this exceptional new home. Detached Garage to be Built.
Active
$398,840
1521B Azure Ln, Ranger, GA 30734
3beds
1,311sqft
Single Family Residence
Built in 2026
1.2 Acres Lot
$394,600 Zestimate®
$304/sqft
$75/mo HOA
What's special
Inviting open-concept floor planThoughtfully designed split-bedroom layout
- 6 days
- 224
- 15
Zillow last checked:
Listing updated:
Listed by:
Toni A Turner 770-324-3430,
Atlanta Communities
Source: GAMLS,MLS#: 10833894
Facts & features
Interior
Bedrooms & bathrooms
- Bedrooms: 3
- Bathrooms: 2
- Full bathrooms: 2
- Main level bathrooms: 2
- Main level bedrooms: 3
Rooms
- Room types: Family Room, Laundry
Dining room
- Features: Dining Rm/Living Rm Combo
Kitchen
- Features: Breakfast Bar, Kitchen Island
Heating
- Electric, Forced Air
Cooling
- Ceiling Fan(s), Central Air
Appliances
- Included: Dishwasher, Dryer, Microwave, Oven/Range (Combo), Washer
- Laundry: Mud Room
Features
- Double Vanity, High Ceilings, Master On Main Level, Walk-In Closet(s)
- Flooring: Other, Vinyl
- Windows: Double Pane Windows
- Basement: Crawl Space
- Number of fireplaces: 1
- Fireplace features: Family Room
- Common walls with other units/homes: No Common Walls
Interior area
- Total structure area: 1,311
- Total interior livable area: 1,311 sqft
- Finished area above ground: 1,311
- Finished area below ground: 0
Property
Parking
- Total spaces: 2
- Parking features: Detached, Garage
- Has garage: Yes
Features
- Levels: One
- Stories: 1
- Patio & porch: Deck
- Has view: Yes
- View description: Mountain(s)
- Body of water: None
Lot
- Size: 1.2 Acres
- Features: Private
Details
- Parcel number: 12311521
Construction
Type & style
- Home type: SingleFamily
- Architectural style: Ranch
- Property subtype: Single Family Residence
Materials
- Other
- Roof: Composition
Condition
- New Construction
- New construction: Yes
- Year built: 2026
Details
- Warranty included: Yes
Utilities & green energy
- Electric: 220 Volts
- Sewer: Septic Tank
- Water: Public
- Utilities for property: Cable Available, Electricity Available, Phone Available, Water Available
Green energy
- Energy efficient items: Thermostat
Community & HOA
Community
- Features: Clubhouse, Gated, Playground, Pool, Tennis Court(s)
- Security: Smoke Detector(s)
- Subdivision: Talking Rock Creek Resort
HOA
- Has HOA: Yes
- Services included: Swimming, Tennis
- HOA fee: $900 annually
Location
- Region: Ranger
Financial & listing details
- Price per square foot: $304/sqft
- Annual tax amount: $67
- Date on market: 8/26/2026
- Cumulative days on market: 6 days
- Listing agreement: Exclusive Right To Sell
- Electric utility on property: Yes
Estimated market value
$394,600
$375,000 - $414,000
$1,812/mo
Price history
| Date | Event | Price |
|---|---|---|
| 8/26/2026 | Listed for sale | $398,840-3.4%$304/sqft |
Source:  FMLS GA #7827775 Report a problem FMLS GA #7827775 Report a problem | ||
| 8/25/2026 | Listing removed | $412,840$315/sqft |
Source: FMLS GA #7806727 Report a problem | ||
| 8/10/2026 | Price change | $412,840+0%$315/sqft |
Source:  GAMLS #10808876 Report a problem GAMLS #10808876 Report a problem | ||
| 8/6/2026 | Price change | $412,8390%$315/sqft |
Source: GAMLS #10808876 Report a problem | ||
| 7/17/2026 | Listed for sale | $412,840$315/sqft |
Source: FMLS GA #7806727 Report a problem | ||
Public tax history
Tax history is unavailable.
Monthly payment
Est. payment
Payment breakdown
Explore the cost of this home by adjusting the details. Changes won't be saved.Climate risks
Neighborhood: 30734
Nearby schools
Schools provided by the listing agent
- Elementary: Fairmount
- Middle: Red Bud
- High: Sonoraville
Source: GAMLS. This data may not be complete. We recommend contacting the local school district to confirm school assignments for this home.
Similar homes
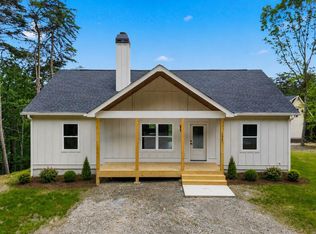
- $349,8403 bd2 ba1.3k sqft1521 Azure Ln, Ranger, GA 30734New Construction
 MLS ID #435476, Toni Turner, Atlanta Communities - Woodstock. NGBOR
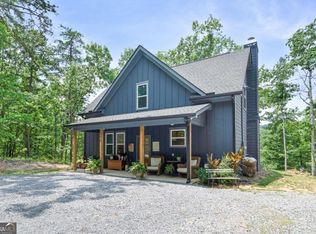
 - $387,9003 bd2 ba1.4k sqft1390 Foxhound Trl, Ranger, GA 30734Active
 MLS ID #10799318, Sabrina Poole, Samantha Lusk & Associates Realty. GAMLS
 - $349,9003 bd3 ba1.3k sqft1600 Dover Dr, Ranger, GA 30734New Construction
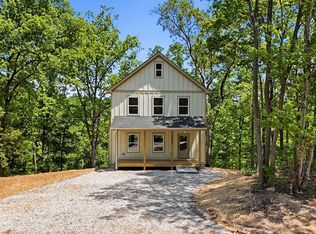 MLS ID #431332, Toni Turner, Atlanta Communities - Woodstock. NGBOR
 - $330,0003 bd2 ba1k sqft97 Hill Crest Dr, Ranger, GA 30734Active
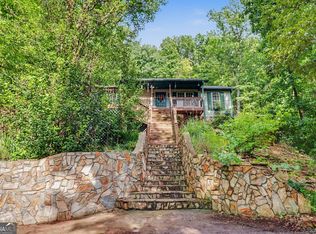 MLS ID #10820673, Mark Spain, Mark Spain Real Estate. GAMLS
 - $325,0004 bd3 ba1.9k sqft191 Hightower Loop, Ranger, GA 30734ActiveMLS ID #10828743, Heather Bradley, Ansley RE|Christie's Int'l RE. GAMLS
- $424,9003 bd2 ba1.4k sqft122 Keeble Creek Dr, Jasper, GA 30143ActiveMLS ID #10834660, Leigh Shinafelt, Virtual Properties Realty.com. GAMLS
- $400,0003 bd2 ba1.3k sqft579 Julep Ct, Ellijay, GA 30540ActiveMLS ID #10822644, Brandon Simmons, RE/MAX Town & Country. GAMLS
- $429,9003 bd2 ba1.6k sqft150 Summit St, Ellijay, GA 30540ActiveMLS ID #10822283, Emily Herdt, HomeSmart. GAMLS
- $398,0002 bd3 ba1.4k sqft611 Monocle Dr #3086R, Ellijay, GA 30540ActiveMLS ID #10814675, Mark Reeves, Coldwell Banker High Country. GAMLS
- $415,0003 bd2 ba1.8k sqft129 White Antelope St, Waleska, GA 30183ActiveMLS ID #10833863, Lisa Steele, Lake Homes Realty LLC. GAMLS
- $394,0003 bd3 ba1.5k sqft164 Mossburg Trl, Jasper, GA 30143ActiveMLS ID #10688729, Cassie Rasco, BHHS Georgia Properties. GAMLS
- $427,0003 bd2 ba1.4k sqft216 Byers St, Waleska, GA 30183For Sale
 MLS ID #7823641, Wade Kids, Berkshire Hathaway HomeServices Georgia Properties. FMLS GA
