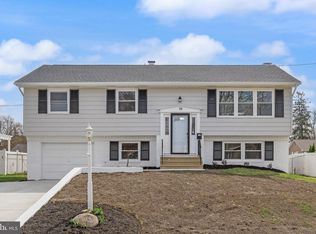
Welcome to this beautifully maintained home in the desirable Surrey Place East neighborhood of Cherry Hill. Located within a highly rated school district and just minutes from shopping, dining, and major roadways, this property offers both convenience and comfort. Step inside to a spacious foyer that sets an inviting tone. The bright living room features gleaming floors and large windows that fill the space with natural light. A separate dining room sits just off the living area, perfect for hosting holidays and special occasions. The updated kitchen showcases white cabinetry, stainless steel appliances, and recessed lighting, all overlooking a generous family room. Sliding glass doors lead to a large deck, ideal for outdoor entertaining and relaxing in the sun. The main level also includes a convenient half bath and a laundry room with direct access to the attached one-car garage. Upstairs, the sun-filled primary suite offers ample closet space and a private en-suite bathroom. Two additional nice sized bedrooms feature neutral flooring, providing comfort for family or guests. A modern hall bathroom completes the second floor. The fully finished basement adds valuable living space, perfect for a home office, recreation area, or entertaining. Featuring newer flooring and neutral paint throughout, abundant natural light, and true move in ready condition, this home is ready for its next owner. Don’t miss your chance, schedule your showing today.
Pending
$559,000
1522 Brick Rd, Cherry Hill, NJ 08003
3beds
2,614sqft
Est.:
Single Family Residence
Built in 1970
10,799 Square Feet Lot
$561,200 Zestimate®
$214/sqft
$-- HOA
What's special
Updated kitchenRecessed lightingPrivate en-suite bathroomModern hall bathroomAbundant natural lightAmple closet spaceConvenient half bath
- 25 days |
- 3,414 |
- 170 |
Likely to sell faster than
Zillow last checked:
Listing updated:
Listed by:
Wei Ling Chen 347-256-2715,
Keller Williams Realty - Cherry Hill
Source: Bright MLS,MLS#: NJCD2116394
Facts & features
Interior
Bedrooms & bathrooms
- Bedrooms: 3
- Bathrooms: 3
- Full bathrooms: 2
- 1/2 bathrooms: 1
- Main level bathrooms: 1
Rooms
- Room types: Living Room, Dining Room, Primary Bedroom, Bedroom 2, Kitchen, Family Room, Bedroom 1, Attic
Primary bedroom
- Level: Upper
- Area: 208 Square Feet
- Dimensions: 13 X 16
Primary bedroom
- Features: Walk-In Closet(s)
- Level: Unspecified
Bedroom 1
- Level: Upper
- Area: 143 Square Feet
- Dimensions: 11 X 13
Bedroom 2
- Level: Upper
- Area: 110 Square Feet
- Dimensions: 10 X 11
Other
- Features: Attic - Access Panel
- Level: Unspecified
Dining room
- Level: Main
- Area: 165 Square Feet
- Dimensions: 11 X 15
Family room
- Level: Unspecified
Kitchen
- Features: Kitchen - Gas Cooking
- Level: Main
- Area: 204 Square Feet
- Dimensions: 12 X 17
Living room
- Features: Fireplace - Other
- Level: Main
- Area: 260 Square Feet
- Dimensions: 13 X 20
Heating
- Forced Air, Natural Gas
Cooling
- Central Air, Natural Gas
Appliances
- Included: Dishwasher, Disposal, Oven/Range - Electric, Stainless Steel Appliance(s), Gas Water Heater
- Laundry: Main Level
Features
- Primary Bath(s), Ceiling Fan(s), Eat-in Kitchen
- Flooring: Wood, Tile/Brick, Luxury Vinyl, Carpet
- Basement: Full,Finished
- Number of fireplaces: 1
Interior area
- Total structure area: 2,614
- Total interior livable area: 2,614 sqft
- Finished area above ground: 2,614
- Finished area below ground: 0
Property
Parking
- Total spaces: 1
- Parking features: Garage Faces Front, Attached
- Attached garage spaces: 1
Accessibility
- Accessibility features: None
Features
- Levels: Two
- Stories: 2
- Exterior features: Sidewalks, Street Lights
- Pool features: None
- Fencing: Wood
Lot
- Size: 10,799 Square Feet
- Dimensions: 80.00 x 135.00
Details
- Additional structures: Above Grade, Below Grade
- Parcel number: 0900519 0200005
- Zoning: RES
- Special conditions: Standard
Construction
Type & style
- Home type: SingleFamily
- Architectural style: Contemporary
- Property subtype: Single Family Residence
Materials
- Frame
- Foundation: Block
- Roof: Shingle
Condition
- New construction: No
- Year built: 1970
Utilities & green energy
- Sewer: Public Sewer
- Water: Public
- Utilities for property: Cable Connected
Community & HOA
Community
- Subdivision: Surrey Place East
HOA
- Has HOA: No
Location
- Region: Cherry Hill
- Municipality: CHERRY HILL TWP
Financial & listing details
- Price per square foot: $214/sqft
- Tax assessed value: $245,000
- Annual tax amount: $11,516
- Date on market: 4/30/2026
- Listing agreement: Exclusive Right To Sell
- Listing terms: Conventional,Cash
- Ownership: Fee Simple
Estimated market value
$561,200
$533,000 - $589,000
$4,343/mo
Price history
| Date | Event | Price |
|---|---|---|
| 5/24/2026 | Pending sale | $559,000$214/sqft |
Source:  Bright MLS #NJCD2116394 Report a problem Bright MLS #NJCD2116394 Report a problem | ||
| 4/30/2026 | Listed for sale | $559,000+21.5%$214/sqft |
Source: Bright MLS #NJCD2116394 Report a problem | ||
| 7/14/2023 | Sold | $460,000+15.3%$176/sqft |
Source: Bright MLS #NJCD2048412 Report a problem | ||
| 6/8/2023 | Pending sale | $399,000$153/sqft |
Source: Bright MLS #NJCD2048412 Report a problem | ||
| 6/2/2023 | Contingent | $399,000$153/sqft |
Source: Bright MLS #NJCD2048412 Report a problem | ||
| 5/29/2023 | Listed for sale | $399,000+53.5%$153/sqft |
Source: Bright MLS #NJCD2048412 Report a problem | ||
| 5/13/2016 | Sold | $260,000-3.7%$99/sqft |
Source: Public Record Report a problem | ||
| 3/25/2016 | Listed for sale | $269,900$103/sqft |
Source: Coldwell Banker Preferred - Haddonfield Office #6726649 Report a problem | ||
| 3/25/2016 | Pending sale | $269,900$103/sqft |
Source: Coldwell Banker Preferred - Haddonfield Office #6726649 Report a problem | ||
| 2/22/2016 | Price change | $269,900-1.9%$103/sqft |
Source: Coldwell Banker Preferred - Haddonfield Office #6726649 Report a problem | ||
| 2/5/2016 | Listed for sale | $275,000+12.2%$105/sqft |
Source: Coldwell Banker Preferred - Haddonfield Office #6726649 Report a problem | ||
| 12/24/2013 | Sold | $245,000+0.8%$94/sqft |
Source: Public Record Report a problem | ||
| 5/17/2013 | Listing removed | $243,000$93/sqft |
Source: RE/MAX Connection #6161262 Report a problem | ||
| 4/10/2013 | Price change | $243,000-2.8%$93/sqft |
Source: RE/MAX Connection #6161262 Report a problem | ||
| 1/29/2013 | Listed for sale | $250,000-4.9%$96/sqft |
Source: RE/MAX Connection, Realtors #6161262 Report a problem | ||
| 5/22/2011 | Listing removed | $263,000$101/sqft |
Source: Weichert Realtors #5841349 Report a problem | ||
| 2/25/2011 | Listed for sale | $263,000-11.4%$101/sqft |
Source: Weichert Realtors #5841349 Report a problem | ||
| 7/16/2010 | Listing removed | $297,000$114/sqft |
Source: Prudential Fox and Roach #5691518 Report a problem | ||
| 4/14/2010 | Listed for sale | $297,000-8.6%$114/sqft |
Source: Prudential Fox and Roach #5691518 Report a problem | ||
| 11/17/2008 | Listing removed | $325,000$124/sqft |
Source: Prudential Real Estate #5406684 Report a problem | ||
| 10/14/2008 | Price change | $325,000-1.5%$124/sqft |
Source: Prudential Real Estate #5406684 Report a problem | ||
| 8/31/2008 | Listed for sale | $330,000+15.8%$126/sqft |
Source: Prudential Real Estate #5406684 Report a problem | ||
| 6/21/2005 | Sold | $285,000+10.7%$109/sqft |
Source: Public Record Report a problem | ||
| 3/29/2005 | Sold | $257,500$99/sqft |
Source: Public Record Report a problem | ||
Public tax history
| Year | Property taxes | Tax assessment |
|---|---|---|
| 2025 | $10,653 +5.2% | $245,000 |
| 2024 | $10,126 -1.6% | $245,000 |
| 2023 | $10,295 +2.8% | $245,000 |
| 2022 | $10,011 +0.9% | $245,000 |
| 2021 | $9,918 +0% | $245,000 |
| 2020 | $9,913 +0.2% | $245,000 |
| 2019 | $9,888 +1.4% | $245,000 |
| 2018 | $9,753 +1.3% | $245,000 |
| 2017 | $9,624 +1.6% | $245,000 |
| 2016 | $9,472 +1.1% | $245,000 |
| 2015 | $9,366 +2.1% | $245,000 |
| 2014 | $9,173 +4.3% | $245,000 |
| 2013 | $8,798 +2.3% | $245,000 +77.4% |
| 2012 | $8,599 +5.6% | $138,100 |
| 2011 | $8,142 +2.3% | $138,100 |
| 2010 | $7,963 +2.1% | $138,100 |
| 2009 | $7,801 | $138,100 |
| 2008 | -- | $138,100 |
| 2007 | -- | $138,100 |
| 2006 | -- | $138,100 |
| 2005 | -- | $138,100 |
| 2004 | -- | $138,100 |
| 2003 | -- | $138,100 |
| 2002 | -- | $138,100 |
| 2001 | -- | $138,100 |
Find assessor info on the county website
Monthly payment
Est. payment$--/mo
Payment breakdown
Explore the cost of this home by adjusting the details. Changes won't be saved.
All calculations are estimates and provided by Zillow, Inc. for informational purposes only. Actual amounts may vary.
HOA fees may include property taxes on listings classified as Co-Ops. Contact the listing agent and/or owner for fee details.
Mortgage interest rates are dependent on a number of factors, including credit score, down payment, and repayment length. Interest rate data provided by Zillow Group Marketplace, Inc. as of 1/1/1970 from various mortgage lenders with which we have lead or other similar arrangements; the Estimated Payment is an average of those rates.
See how much you could borrow to make a competitive offer.
Climate risks
Neighborhood: Greentree
Nearby schools
GreatSchools rating
- 9/10Joseph D. Sharp Elementary SchoolGrades: K-5Distance: 1.3 mi
- 7/10Henry C Beck Middle SchoolGrades: 6-8Distance: 1 mi
- 8/10Cherry Hill High-East High SchoolGrades: 9-12Distance: 1.8 mi
Schools provided by the listing agent
- High: Cherry Hill High - East
- District: Cherry Hill Township Public Schools
Source: Bright MLS. This data may not be complete. We recommend contacting the local school district to confirm school assignments for this home.
A local agent can set up tours, give advice and negotiate with sellers.

- New Jersey
- Camden County
- Cherry Hill
- 08003
- Greentree
- 1522 Brick Rd
Nearby cities
Nearby neighborhoods
Nearby zip codes
Other Cherry Hill Topics
