Ideally positioned along Hardy Park in the Palisades and directly bordering Georgetown, 1522 Foxhall Road NW offers a rare blend of contemporary architecture, privacy, cutting-edge craftsmanship, and direct connection to nature and retreat. Hidden behind tall perimeter hedges, the residence opens to light-filled interiors with 9-foot ceilings, where walls of glass and a retractable NanaWall dissolve the boundary between indoors and the landscape. From the moment of entry, the home is oriented toward the outdoors. The formal foyer frames views through the rear living spaces to bamboo and gardens beyond, establishing an immediate sense of tranquility and retreat rarely found within the city. Wide-plank flooring, custom Portola Paint finishes, recessed architectural lighting, and clean contemporary lines establish an understated sophistication throughout. Designed for both everyday family living and large-scale entertaining, the main level connects the kitchen, dining, living, and outdoor spaces in a highly functional layout. Floor-to-ceiling glass surrounds the dining area and family room, while the NanaWall opens fully to the rear terrace and Hardy Park, allowing gatherings to extend naturally outdoors. The relationship between the interior spaces and the surrounding greenery creates an atmosphere that feels calm, open, and distinctly removed from urban Washington despite being just minutes from Georgetown. Recent updates include refreshed second-floor and primary baths, along with a newly installed gas fireplace in the main living area. The home is also ideally situated just down the street from neighborhood favorite Jetties, with tennis courts and a playground located just below, adding rare everyday convenience and access to recreation just steps away. Centered around a Blackstone waterfall island with an integrated Bosch cooktop, the kitchen balances strong visual design with functionality. Extensive custom cabinetry, paneled Bosch refrigeration, integrated appliances, and a walk-in pantry provide substantial storage while maintaining a streamlined aesthetic. From both the kitchen and living areas, views extend directly into the surrounding landscape and beyond. Three bedrooms occupy the second level, including a secondary primary suite set within the tree canopy with exposures on three sides. The suite includes a custom walk-in closet and a bath finished with RH vanities, Porcelanosa tile, double sinks, and a glass-enclosed shower. Additional bedrooms feature oversized windows overlooking the quiet streetscape of the Palisades, offering flexibility for family living, guest accommodations, or workspace needs. The top level is devoted almost entirely to the primary suite. Cathedral ceilings and multiple skylights shift light throughout the day, while a secluded balcony captures unobstructed views over parkland and evening sunsets across the treetops. A boutique-style dressing room with extensive built-ins and a central island connects to the primary bath, which includes a freestanding soaking tub, a skylit walk-in shower with dual shower heads, RH vanities, Porcelanosa tile, and a separate water closet. An additional flexible room on this level is well suited for a sitting room, office, or fitness studio. The fully walkout lower level continues the home's entertaining focus with a spacious recreation lounge, custom wet bar, wine storage, guest bedroom, full bath, and a dedicated mudroom and laundry area with an integrated dog-washing station. Direct access to the rear patio further extends the indoor-outdoor living experience and connection to the surrounding natural setting. Set within one of Washington's most established residential neighborhoods, with direct access to trails, top-rated schools, and Georgetown, 1522 Foxhall Road NW offers a distinctly modern living experience defined by privacy, tranquility, natural surroundings, and the rare feeling of escape within the city.
For sale
$2,295,000
1522 Foxhall Rd NW, Washington, DC 20007
5beds
4,600sqft
Single Family Residence
Built in 2019
3,180 Square Feet Lot
$-- Zestimate®
$499/sqft
$-- HOA
What's special
Clean contemporary linesWine storageCustom wet barWide-plank flooringWalls of glassPaneled bosch refrigerationWalk-in pantry
- 33 days
- 969
- 78
Zillow last checked:
Listing updated:
Listed by:
Daniel Heider 202-938-3685,
TTR Sotheby's International Realty
Source: Bright MLS,MLS#: DCDC2273750
Facts & features
Interior
Bedrooms & bathrooms
- Bedrooms: 5
- Bathrooms: 5
- Full bathrooms: 4
- 1/2 bathrooms: 1
- Main level bathrooms: 1
Heating
- Forced Air, Natural Gas
Cooling
- Central Air, Electric
Appliances
- Included: Gas Water Heater
Features
- Basement: Walk-Out Access,Finished
- Number of fireplaces: 1
Interior area
- Total structure area: 4,600
- Total interior livable area: 4,600 sqft
- Finished area above ground: 4,600
Video & virtual tour
Property
Parking
- Parking features: Driveway
- Has uncovered spaces: Yes
Accessibility
- Accessibility features: None
Features
- Levels: Four
- Stories: 4
- Pool features: None
Lot
- Size: 3,180 Square Feet
- Features: Urban Land-Manor-Glenelg
Details
- Additional structures: Above Grade
- Parcel number: 1363//0978
- Zoning: SEE DC ZONING WEBSITE
- Special conditions: Standard
Construction
Type & style
- Home type: SingleFamily
- Architectural style: Contemporary
- Property subtype: Single Family Residence
Materials
- Combination
- Foundation: Concrete Perimeter
Condition
- New construction: No
- Year built: 2019
Utilities & green energy
- Sewer: Public Sewer
- Water: Public
Community & HOA
Community
- Subdivision: Palisades
HOA
- Has HOA: No
Location
- Region: Washington
Financial & listing details
- Price per square foot: $499/sqft
- Tax assessed value: $1,958,400
- Annual tax amount: $1,958,400
- Date on market: 9/14/2026
- Listing agreement: Exclusive Right To Sell
- Ownership: Fee Simple
Estimated market value
Not available
Estimated sales range
Not available
Not available
Price history
| Date | Event | Price |
|---|---|---|
| 9/14/2026 | Listed for sale | $2,295,000-8%$499/sqft |
Source:  Bright MLS #DCDC2273750 Report a problem Bright MLS #DCDC2273750 Report a problem | ||
| 7/15/2026 | Listing removed | $2,495,000$542/sqft |
Source: Bright MLS #DCDC2260570 Report a problem | ||
| 5/22/2026 | Listed for sale | $2,495,000+38.6%$542/sqft |
Source: Bright MLS #DCDC2260570 Report a problem | ||
| 11/27/2019 | Sold | $1,800,000+1.4%$391/sqft |
Source: Public Record Report a problem | ||
| 9/6/2019 | Price change | $1,775,000-1.3%$386/sqft |
Source: Compass #DCDC420132 Report a problem | ||
| 8/24/2019 | Price change | $1,799,000-2.8%$391/sqft |
Source: Compass #DCDC420132 Report a problem | ||
| 6/19/2019 | Price change | $1,850,000-3.9%$402/sqft |
Source: Compass #DCDC420132 Report a problem | ||
| 6/11/2019 | Pending sale | $1,925,000$418/sqft |
Source: Compass #DCDC420132 Report a problem | ||
| 6/11/2019 | Listed for sale | $1,925,000$418/sqft |
Source: Compass #DCDC420132 Report a problem | ||
| 5/28/2019 | Pending sale | $1,925,000$418/sqft |
Source: Compass #DCDC420132 Report a problem | ||
| 5/17/2019 | Price change | $1,925,000-8.3%$418/sqft |
Source: Compass #DCDC420132 Report a problem | ||
| 4/5/2019 | Listed for sale | $2,099,000-2.4%$456/sqft |
Source: Compass #DCDC420132 Report a problem | ||
| 2/18/2019 | Listing removed | $2,150,000$467/sqft |
Source: Washington Fine Properties, LLC #DCDC309650 Report a problem | ||
| 12/21/2018 | Listed for sale | $2,150,000$467/sqft |
Source: Washington Fine Properties, LLC #1008206972 Report a problem | ||
| 10/2/2018 | Pending sale | $2,150,000$467/sqft |
Source: Washington Fine Properties, LLC #1008206972 Report a problem | ||
| 10/2/2018 | Listed for sale | $2,150,000+193.5%$467/sqft |
Source: Washington Fine Properties, LLC #1008206972 Report a problem | ||
| 8/18/2016 | Sold | $732,500+27.4%$159/sqft |
Source: Public Record Report a problem | ||
| 8/3/2006 | Sold | $575,000$125/sqft |
Source: Public Record Report a problem | ||
Public tax history
| Year | Property taxes | Tax assessment |
|---|---|---|
| 2026 | $15,660 +3.1% | $1,934,340 +3.1% |
| 2025 | $15,182 +2.6% | $1,876,010 +2.7% |
| 2024 | $14,793 +2.9% | $1,827,440 +3% |
| 2023 | $14,371 +4.8% | $1,774,670 +4.9% |
| 2022 | $13,716 +1.5% | $1,692,330 +1.6% |
| 2021 | $13,512 -82.5% | $1,665,970 +7.6% |
| 2020 | $77,406 +1230.5% | $1,548,120 +126.2% |
| 2018 | $5,818 +3.9% | $684,440 +3.9% |
| 2017 | $5,602 +10.3% | $659,010 +4% |
| 2016 | $5,079 +11.7% | $633,390 +4.5% |
| 2015 | $4,548 +7.2% | $606,400 +6.5% |
| 2014 | $4,242 +0.3% | $569,270 +0.5% |
| 2013 | $4,228 -0.1% | $566,460 +0.2% |
| 2012 | $4,232 | $565,390 |
| 2011 | $4,232 -4.5% | $565,390 -4% |
| 2010 | $4,431 -3.1% | $588,830 -2.8% |
| 2009 | $4,574 +12.8% | $605,670 +16.3% |
| 2007 | $4,054 +174% | $520,660 +4.7% |
| 2006 | $1,480 +28.5% | $497,110 +18.2% |
| 2005 | $1,151 +12% | $420,700 +19.3% |
| 2004 | $1,028 +12% | $352,590 +29.3% |
| 2003 | $918 +25% | $272,660 +49% |
| 2002 | $734 +3.3% | $182,993 +2.7% |
| 2001 | $711 | $178,126 |
Find assessor info on the county website
Monthly payment
Est. payment
Payment breakdown
Explore the cost of this home by adjusting the details. Changes won't be saved.Climate risks
Neighborhood: The Palisades
Nearby schools
Schools provided by the listing agent
- District: District Of Columbia Public Schools
Source: Bright MLS. This data may not be complete. We recommend contacting the local school district to confirm school assignments for this home.
Similar homes

- $2,295,0005 bd5 ba4k sqft4717 Blagden Ter NW, Washington, DC 20011For Sale
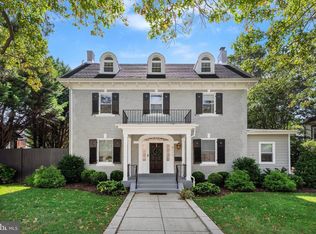
 MLS ID #DCDC2283186, Jennifer Chung, Serhant. Bright MLS
 - $2,590,0005 bd5 ba4.2k sqft2815 Bellevue Ter NW, Washington, DC 20007New Construction
 MLS ID #DCDC2229484, Kimberly Casey, TTR Sotheby's International Realty. Bright MLS
 - $2,150,0004 bd4 ba4k sqft5622 Massachusetts Ave, Bethesda, MD 20816For Sale
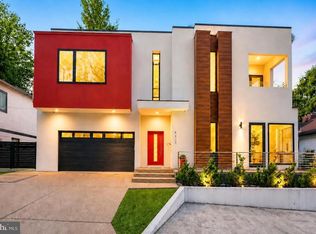 MLS ID #MDMC2255866, Sassy Jacobs, Washington Fine Properties, LLC. Bright MLS
 - $2,595,0005 bd4 ba4.5k sqft8355 Alvord St, Mc Lean, VA 22102For Sale
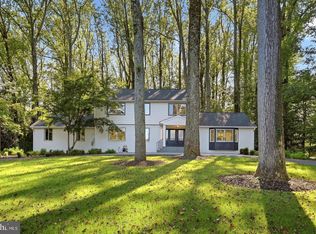 MLS ID #VAFX2346582, Jay Caputo, EXP Realty, LLC. Bright MLS
 - $3,230,0005 bd6 ba4.3k sqft3528 Whitehaven Pkwy NW, Washington, DC 20007For SaleMLS ID #DCDC2285290, Ned Rich, Washington Fine Properties, LLC. Bright MLS
- $1,995,0005 bd6 ba4.2k sqft6016 Chesterbrook Rd, Mc Lean, VA 22101For SaleMLS ID #VAFX2336712, Ron Mangas JR., TTR Sotheby's International Realty. Bright MLS
- $1,899,0004 bd4 ba2.9k sqft5023 Fulton St NW, Washington, DC 20016For SaleMLS ID #DCDC2283652, DAISY CORDOVA-LOPEZ, Samson Properties. Bright MLS
- $1,999,9995 bd4 ba4.2k sqft5716 N Kings Hwy, Alexandria, VA 22303For SaleMLS ID #VAFX2344440, Morgan Knull, RE/MAX Gateway, LLC. Bright MLS
- $2,280,0005 bd5 ba3.1k sqft7605 Maple Ave, Chevy Chase, MD 20815For SaleMLS ID #MDMC2230726, Eric Murtagh, Long & Foster Real Estate, Inc.. Bright MLS
- $2,600,0006 bd5 ba4.4k sqft5047 Macarthur Blvd NW, Washington, DC 20016New ConstructionMLS ID #DCDC2282128, Janice Pouch, Compass. Bright MLS
- $3,149,0005 bd7 ba5.2k sqft2209 18th St N, Arlington, VA 22201New ConstructionMLS ID #VAAR2079506, Sheri Grant, TTR Sotheby's International Realty. Bright MLS
- $2,399,0006 bd6 ba5.2k sqft3500 7th St N, Arlington, VA 22201New ConstructionMLS ID #VAAR2079278, Kesh Tayal, RE/MAX Real Estate Connections. Bright MLS
- $1,995,0004 bd5 ba2.7k sqft906 S St NW, Washington, DC 20001For SaleMLS ID #DCDC2282436, Andre Perez, Compass. Bright MLS
- $2,700,0004 bd5 ba3.4k sqft2102 R St NW, Washington, DC 20008For SaleMLS ID #DCDC2166232, Marin Hagen, Coldwell Banker Realty - Washington. Bright MLS
- $1,949,0005 bd6 ba4.9k sqft602 S Wakefield St, Arlington, VA 22204For SaleMLS ID #VAAR2075092, Chris White, Long & Foster Real Estate, Inc.. Bright MLS
- $1,999,0006 bd6 ba4.6k sqft7049 Western Ave NW, Washington, DC 20015For SaleMLS ID #DCDC2273200, Kimberly Cestari, Long & Foster Real Estate, Inc.. Bright MLS
- $2,595,0004 bd4 ba2.9k sqft1818 15th St NW, Washington, DC 20009For SaleMLS ID #DCDC2285164, Paul Pike, TTR Sotheby's International Realty. Bright MLS
