Welcome to Kiwi Ct! This inviting 3-bedroom, 2-bathroom single-story home offers 1,731 square feet of living space, tucked away on a peaceful court in the desirable city of Ripon. Situated on a spacious 0.20-acre lot, this property showcases recent upgrades, RV access, an amazing location, and two separate living areas, providing flexible space for entertaining, relaxing, or everyday living. The custom kitchen features granite countertops, a large center island overlooking the family room, stone backsplash, recessed and under-cabinet lighting, a built-in microwave, premium BlueStar stainless steel gas range with hood, and custom cabinetry crafted from 200-year-old sinker cherry wood complete with built-in knife holders, spice racks, and custom drawers. Slate tile flooring runs throughout the main living areas, while skylights, recessed lighting, and an electric fireplace create a bright and inviting atmosphere. The primary suite offers a jetted soaking tub with tile surround, while the hall bathroom features a subway tile walk-in shower. Recent improvements include a brand-new 40-year composition shingle roof on both the home and storage shed, new gutters, exterior paint completed within the last two years, an approximately five-year-old HVAC system, brand-new fencing along the RV access, pergola, storage sheds, and a dedicated gardening area. Conveniently located just minutes from downtown Ripon, Ripon High School, shopping, dining, and Highway 99, this home offers the perfect combination of comfort, functionality, and location. Welcome home!
Active
Price cut: $25K (10/2)
$574,900
1522 Kiwi Ct, Ripon, CA 95366
3beds
1,731sqft
Single Family Residence
Built in 1988
8,982 Square Feet Lot
$573,200 Zestimate®
$332/sqft
$-- HOA
What's special
Electric fireplaceNew guttersCustom kitchenDedicated gardening areaRv accessStone backsplashRecessed lighting
- 104 days
- 1,486
- 87
Zillow last checked:
Listing updated:
Listed by:
Don Wright DRE #02021959 209-495-8907,
Hype Real Estate
Source: MetroList Services of CA,MLS#: 226082142Originating MLS: MetroList Services, Inc.
Facts & features
Interior
Bedrooms & bathrooms
- Bedrooms: 3
- Bathrooms: 2
- Full bathrooms: 2
Rooms
- Room types: Attic
Primary bathroom
- Features: Jetted Tub, Tub
Dining room
- Features: Formal Room
Kitchen
- Features: Skylight(s), Granite Counters, Kitchen Island
Heating
- Central, Fireplace(s)
Cooling
- Ceiling Fan(s), Central Air
Appliances
- Included: Free-Standing Gas Range, Range Hood, Dishwasher, Disposal, Microwave
- Laundry: Cabinets, In Garage, Inside Room
Features
- Flooring: Slate, Laminate, Tile, Wood
- Windows: Skylight(s)
- Attic: Room
- Number of fireplaces: 1
- Fireplace features: Electric, Family Room
Interior area
- Total interior livable area: 1,731 sqft
Video & virtual tour
Property
Parking
- Total spaces: 2
- Parking features: Attached, Boat, RV Access/Parking, RV Storage, Garage Door Opener, Garage Faces Front
- Attached garage spaces: 2
Accessibility
- Accessibility features: Roll-In Shower
Features
- Exterior features: Dog Run
- Has spa: Yes
- Spa features: Bath
- Fencing: Back Yard,Wood
Lot
- Size: 8,982 Square Feet
- Features: Court, Cul-De-Sac, Curb(s)/Gutter(s)
- Topography: Level,Level
Details
- Additional structures: RV/Boat Storage, Shed(s), Storage
- Parcel number: 259550470000
- Zoning: SFR
- Special conditions: Standard
Construction
Type & style
- Home type: SingleFamily
- Architectural style: Contemporary
- Property subtype: Single Family Residence
Materials
- Stucco, Frame, Wood
- Foundation: Slab
- Roof: Composition
Condition
- Year built: 1988
Utilities & green energy
- Electric: 220 Volts in Laundry
- Sewer: Public Sewer
- Water: Public
- Utilities for property: Public
Community & HOA
Community
- Subdivision: Harvest Estates
Location
- Region: Ripon
Financial & listing details
- Price per square foot: $332/sqft
- Tax assessed value: $314,286
- Price range: $574.9K - $574.9K
- Date on market: 6/27/2026
- Road surface type: Paved
Estimated market value
$573,200
$545,000 - $602,000
$3,053/mo
Price history
| Date | Event | Price |
|---|---|---|
| 10/2/2026 | Price change | $574,900-4.2%$332/sqft |
Source: MetroList Services of CA #226082142 Report a problem | ||
| 9/3/2026 | Price change | $599,900-4%$347/sqft |
Source: MetroList Services of CA #226082142 Report a problem | ||
| 7/31/2026 | Price change | $624,900-3.8%$361/sqft |
Source: MetroList Services of CA #226082142 Report a problem | ||
| 7/9/2026 | Price change | $649,900-5.8%$375/sqft |
Source: MetroList Services of CA #226082142 Report a problem | ||
| 6/27/2026 | Listed for sale | $689,900+236.7%$399/sqft |
Source: MetroList Services of CA #226082142 Report a problem | ||
| 6/22/2001 | Sold | $204,909$118/sqft |
Source: MetroList Services of CA #132106838 Report a problem | ||
Public tax history
| Year | Property taxes | Tax assessment |
|---|---|---|
| 2026 | -- | $314,286 +2% |
| 2025 | $3,310 +1.7% | $308,125 +2% |
| 2024 | $3,254 +2.1% | $302,084 +2% |
| 2023 | $3,187 +1.7% | $296,161 +2% |
| 2022 | $3,135 +1.6% | $290,355 +2% |
| 2021 | $3,086 +0.9% | $284,663 +1% |
| 2020 | $3,057 +1.8% | $281,745 +2% |
| 2019 | $3,004 +1.6% | $276,222 +2% |
| 2018 | $2,957 +2% | $270,807 +2% |
| 2017 | $2,898 +1.7% | $265,498 +2% |
| 2016 | $2,849 +4% | $260,294 +1.5% |
| 2015 | $2,738 | $256,386 +2% |
| 2014 | $2,738 | $251,366 +28.2% |
| 2013 | -- | $196,000 +14% |
| 2012 | -- | $172,000 -20.4% |
| 2011 | -- | $216,000 -9.5% |
| 2010 | -- | $238,719 -0.2% |
| 2009 | -- | $239,288 +2% |
| 2008 | -- | $234,597 +2% |
| 2007 | -- | $229,997 +2% |
| 2006 | -- | $225,488 +2% |
| 2005 | -- | $221,067 +2% |
| 2004 | -- | $216,733 +1.9% |
| 2003 | -- | $212,762 +4% |
| 2002 | -- | $204,500 +32.5% |
| 2001 | -- | $154,284 |
Find assessor info on the county website
Monthly payment
Est. payment
Payment breakdown
Explore the cost of this home by adjusting the details. Changes won't be saved.Climate risks
Neighborhood: 95366
Similar homes
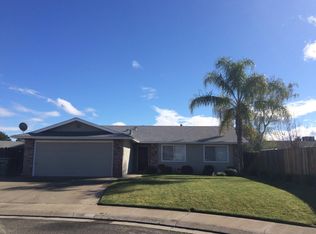
- $649,9004 bd3 ba2.1k sqft1066 Ruess Rd, Ripon, CA 95366For Sale
 MLS ID #226109888, Neeta Patel. MetroList Services of CA
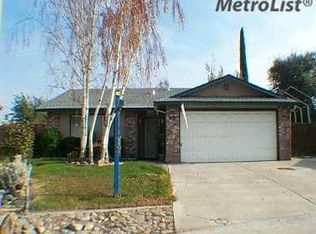
 - $597,0003 bd2 ba1.9k sqft1240 Govannina Dr, Modesto, CA 95355For Sale
 MLS ID #226126700, Baylie Robertson. MetroList Services of CA
 - $589,0004 bd2 ba1.9k sqft3420 Bridle Path Ln, Modesto, CA 95356For Sale
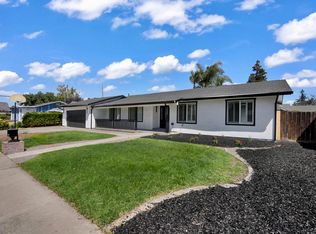 MLS ID #226112237, DaShaun Winston. MetroList Services of CA
 - $605,0003 bd2 ba2.1k sqft876 Placer Ave, Manteca, CA 95336For Sale
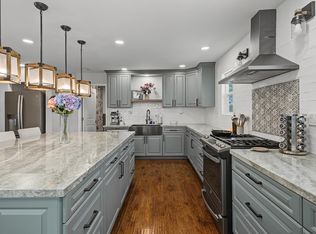 MLS ID #226102787, Donell Carter. MetroList Services of CA
