Welcome to the perfect blend of modern comfort and peaceful country living. Set on 5 private acres, this beautifully maintained 3-bedroom, 3-bath home offers space, flexibility, and a long list of brand-new upgrades designed for today’s lifestyle. Enjoy true peace of mind with major updates already complete, including a brand-new HVAC system, stove, dishwasher, refrigerator, and carpet—making this home truly move-in ready from day one. Inside, an inviting open-concept layout greets you with a soaring vaulted ceiling in the main living area, filling the space with natural light and creating an airy, welcoming atmosphere. A thoughtful mix of hardwood flooring and plush new carpet adds warmth and style throughout. The kitchen serves as the heart of the home, featuring granite countertops, brand-new stainless steel appliances, and seamless flow into the dining and living spaces—perfect for both everyday living and entertaining. A separate office space with stylish modern barn doors provides the ideal work-from-home setup, offering both privacy and character while blending beautifully with the home’s design. The fully finished walkout basement expands your living options with incredible versatility—ideal for a recreation room, home gym, media space, or guest suite. Step outside and take in the beauty of your surroundings from the covered back deck, perfect for year-round enjoyment. A stamped concrete patio and front walkway enhance the home’s curb appeal while creating additional outdoor gathering spaces. Adding even more value, the detached two-car garage features a loft with endless potential—use it for storage, a workshop, or finish it into a private apartment or studio. Ideally located between Culpeper, Orange, and Madison with convenient access to commuter routes, this property offers the best of both worlds: peaceful seclusion without sacrificing accessibility. If you’ve been searching for privacy, modern upgrades, and room to grow, this exceptional property delivers a lifestyle you won’t want to miss!
Under contract
Price cut: $20.1K (5/21)
$559,900
1522 Meander Run Rd, Locust Dale, VA 22948
3beds
3,408sqft
:
Get pre-qualified$3,402/mo
Single Family Residence
Built in 2003
5 Acres Lot
$544,100 Zestimate®
$164/sqft
$-- HOA
What's special
Fully finished walkout basementBrand-new hvac systemHardwood flooringPlush new carpetBrand-new stainless steel appliances
- 248 days |
- 199 |
- 10 |
Zillow last checked:
Listing updated:
Listed by:
Melissa Martin 540-270-1909,
CENTURY 21 New Millennium 7037537910,
Co-Listing Agent: Kaley A Martin 540-407-4195,
CENTURY 21 New Millennium
Source: Bright MLS,MLS#: VAMA2002544
Facts & features
Interior
Bedrooms & bathrooms
- Bedrooms: 3
- Bathrooms: 3
- Full bathrooms: 3
- Main level bathrooms: 2
- Main level bedrooms: 3
Rooms
- Room types: Bedroom 2, Bedroom 3, Bedroom 1, Bathroom 1, Bathroom 2
Bedroom 1
- Level: Main
Bedroom 2
- Level: Main
Bedroom 3
- Level: Main
Bathroom 1
- Level: Main
Bathroom 1
- Level: Lower
Bathroom 2
- Level: Main
Heating
- Heat Pump, Electric
Cooling
- Central Air, Electric
Appliances
- Included: Microwave, Dishwasher, Dryer, Oven, Refrigerator, Washer, Electric Water Heater
- Laundry: Main Level
Features
- Soaking Tub, Ceiling Fan(s), Combination Kitchen/Dining, Entry Level Bedroom, Family Room Off Kitchen, Eat-in Kitchen, Kitchen Island, Kitchen - Table Space, Upgraded Countertops, Walk-In Closet(s)
- Flooring: Carpet
- Windows: Window Treatments
- Basement: Full,Finished,Walk-Out Access
- Number of fireplaces: 1
- Fireplace features: Electric
Interior area
- Total structure area: 3,408
- Total interior livable area: 3,408 sqft
- Finished area above ground: 1,704
- Finished area below ground: 1,704
Property
Parking
- Total spaces: 2
- Parking features: Storage, Gravel, Driveway, Detached
- Garage spaces: 2
- Has uncovered spaces: Yes
Accessibility
- Accessibility features: None
Features
- Levels: One
- Stories: 1
- Pool features: None
- Has view: Yes
- View description: Trees/Woods
Lot
- Size: 5 Acres
- Features: Front Yard, Rural, Wooded
Details
- Additional structures: Above Grade, Below Grade
- Parcel number: 51 71
- Zoning: A1
- Special conditions: Standard
Construction
Type & style
- Home type: SingleFamily
- Architectural style: Ranch/Rambler
- Property subtype: Single Family Residence
Materials
- Vinyl Siding
- Foundation: Block
Condition
- Excellent
- New construction: No
- Year built: 2003
Utilities & green energy
- Sewer: On Site Septic
- Water: Well
- Utilities for property: Other Internet Service
Community & HOA
Community
- Subdivision: None Available
HOA
- Has HOA: No
Location
- Region: Locust Dale
Financial & listing details
- Price per square foot: $164/sqft
- Tax assessed value: $496,400
- Annual tax amount: $2,532
- Date on market: 11/22/2025
- Listing agreement: Exclusive Right To Sell
- Listing terms: Cash,Conventional,FHA,USDA Loan,VA Loan
- Ownership: Fee Simple

Melissa Martin
(540) 270-1909
By pressing Contact Agent, you agree that the real estate professional identified above may call/text you about your search, which may involve use of automated means and pre-recorded/artificial voices. You don't need to consent as a condition of buying any property, goods, or services. Message/data rates may apply. You also agree to our Terms of Use. Zillow does not endorse any real estate professionals. We may share information about your recent and future site activity with your agent to help them understand what you're looking for in a home.
Estimated market value
$544,100
$517,000 - $571,000
$2,803/mo
Price history
| Date | Event | Price |
|---|---|---|
| 6/29/2026 | Contingent | $559,900$164/sqft |
Source:  Bright MLS #VAMA2002544 Report a problem Bright MLS #VAMA2002544 Report a problem | ||
| 5/21/2026 | Price change | $559,900-3.5%$164/sqft |
Source: Bright MLS #VAMA2002544 Report a problem | ||
| 5/5/2026 | Price change | $580,000-3.2%$170/sqft |
Source: Bright MLS #VAMA2002544 Report a problem | ||
| 11/22/2025 | Listed for sale | $599,000+7%$176/sqft |
Source: Bright MLS #VAMA2002544 Report a problem | ||
| 11/21/2025 | Listing removed | -- |
Source: Owner Report a problem | ||
| 10/10/2025 | Listed for sale | $559,900+149%$164/sqft |
Source: Owner Report a problem | ||
| 1/1/2012 | Listing removed | $1,500 |
Source: RE/MAX CROSSROADS #MA7718700 Report a problem | ||
| 11/1/2011 | Listed for rent | $1,500 |
Source: Remax Crossroads #MA7718700 Report a problem | ||
| 8/18/2003 | Sold | $224,900$66/sqft |
Source: Agent Provided Report a problem | ||
Public tax history
| Year | Property taxes | Tax assessment |
|---|---|---|
| 2024 | $2,207 | $298,200 |
| 2023 | $2,207 | $298,200 |
| 2022 | $2,207 +4.2% | $298,200 |
| 2021 | $2,117 | $298,200 |
| 2020 | $2,117 | $298,200 +6.7% |
| 2018 | -- | $279,400 |
| 2017 | -- | $279,400 |
| 2016 | -- | $279,400 |
| 2015 | -- | $279,400 |
| 2014 | -- | $279,400 |
| 2013 | -- | $279,400 -20.4% |
| 2012 | -- | $351,100 |
| 2011 | -- | $351,100 |
| 2010 | -- | $351,100 |
| 2009 | -- | -- |
| 2008 | -- | -- |
| 2006 | -- | -- |
| 2005 | -- | -- |
| 2004 | -- | -- |
| 2003 | -- | -- |
| 2002 | -- | -- |
| 2001 | -- | -- |
| 2000 | -- | -- |
Find assessor info on the county website
Monthly payment
Est. payment
Payment breakdown
Explore the cost of this home by adjusting the details. Changes won't be saved.Climate risks
Neighborhood: 22948
Nearby schools
GreatSchools rating
- 4/10Waverly Yowell Elementary SchoolGrades: 3-5Distance: 7 mi
- 4/10William H. Wetsel Middle SchoolGrades: 6-8Distance: 7.8 mi
- 6/10Madison County High SchoolGrades: 9-12Distance: 7.9 mi
Schools provided by the listing agent
- District: Madison County Public Schools
Source: Bright MLS. This data may not be complete. We recommend contacting the local school district to confirm school assignments for this home.
- $441,8003 bd2 ba1.3k sqft1476 Meander Run Rd, Locust Dale, VA 22948Off Market
- $358,9002 bd1 ba768 sqft1542 Meander Run Rd, Locust Dale, VA 22948Off Market
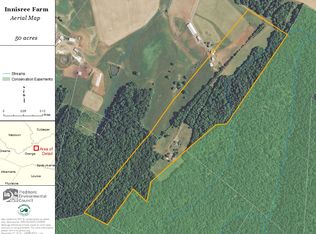
- $431,9004 bd3 ba2.1k sqft1368 Meander Run Rd, Locust Dale, VA 22948Off Market
- $653,3004 bd3 ba3.4k sqft1540 Meander Run Rd, Locust Dale, VA 22948Off Market
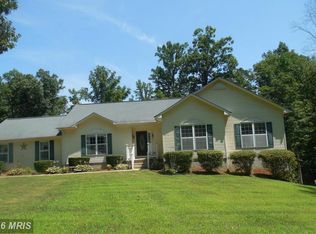
- $616,0003 bd2 ba2.2k sqft1530 Meander Run Rd, Locust Dale, VA 22948Off Market
- $555,1003 bd4 ba1.7k sqft1346 Meander Run Rd, Locust Dale, VA 22948Off Market
- $406,0003 bd3 ba2.4k sqft1396 Meander Run Rd, Locust Dale, VA 22948Sold
- $511,3003 bd3 ba1.5k sqft1681 Meander Run Rd, Locust Dale, VA 22948Off Market
Similar homes
- $535,0003 bd3 ba3.5k sqft104 Half Penny Ln, Madison, VA 22727For Sale

 MLS ID #VAMA2002854, Julie Garrett, Rappahannock Real Estate, LLC.. Bright MLS
 - $539,9004 bd3 ba2.7k sqft19306 Frazier Rd, Culpeper, VA 22701For Sale
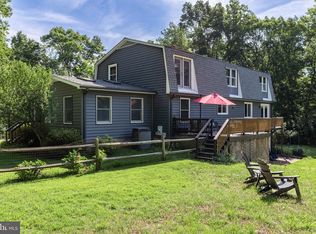 MLS ID #VACU2013910, Dave Dunahoo, RE/MAX New Horizons. Bright MLS
 - $499,9993 bd4 ba3k sqft7221 Crockett Ave, Rapidan, VA 22733For Sale
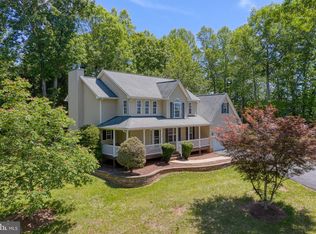 MLS ID #VACU2013668, Kelly Duckett-Corbin, RE/MAX Gateway. Bright MLS
 - $549,9004 bd4 ba3.4k sqft9088 Woodbrook Ln, Culpeper, VA 22701For Sale
 MLS ID #VACU2014404, Philip L Thornton IV, Long & Foster Real Estate, Inc.. Bright MLS
 - $525,0004 bd3 ba2.4k sqft247 Bootons Ln, Orange, VA 22960For SaleMLS ID #VAMA2002780, Amy Cherry Taylor, Porch & Stable Realty, LLC. Bright MLS
- $739,9003 bd4 ba3.5k sqft11405 Rotherwood Dr, Culpeper, VA 22701For SaleMLS ID #VACU2014458, Sarah Martins, RE/MAX Real Estate Connections. Bright MLS
- $475,0003 bd2 ba2.4k sqft9377 General Winder Rd, Rapidan, VA 22733For SaleMLS ID #VACU2014254, Jake McNemar, RE/MAX Gateway. Bright MLS
- $659,9004 bd5 ba4k sqft15760 Fox Chase Ln, Culpeper, VA 22701For Sale
 MLS ID #678205, KERRY GRIGGS, KELLER WILLIAMS ALLIANCE - CHARLOTTESVILLE. CAAR
 - $699,9004 bd3 ba2.7k sqft19507 Clair Manor Dr, Culpeper, VA 22701For SaleMLS ID #VACU2014026, Candice Southard, RE/MAX Gateway. Bright MLS
- $549,9003 bd3 ba2k sqft78 Lizzie Mills Rd, Castleton, VA 22716For SaleMLS ID #VARP2002758, Sharon L Daniels, Coldwell Banker Premier. Bright MLS
- $479,9003 bd3 ba2.8k sqft15405 Madison Run Rd, Gordonsville, VA 22942For SaleMLS ID #675895, TARA SAVAGE, KELLER WILLIAMS ALLIANCE - CHARLOTTESVILLE. CAAR
- $575,0003 bd3 ba2.5k sqft9337 Everona Rd, Unionville, VA 22567For SaleMLS ID #VAOR2014466, Steve Chapman, RE/MAX Executives. Bright MLS
- $565,0004 bd3 ba2.3k sqft1036 Virginia Ave, Culpeper, VA 22701For SaleMLS ID #VACU2014388, Brandon Carroll, Samson Properties. Bright MLS
- $478,9004 bd3 ba2.9k sqft1388 Novum Church Rd, Reva, VA 22735For SaleMLS ID #VAMA2002848, Jake McNemar, RE/MAX Gateway. Bright MLS
- $545,0003 bd3 ba2.3k sqft12467 Harbor Dr, Orange, VA 22960For SaleMLS ID #VAOR2014050, Beth Liles, CENTURY 21 New Millennium. Bright MLS
- $675,0004 bd4 ba4k sqft19375 Woods Rd, Culpeper, VA 22701For SaleMLS ID #VACU2014128, Rebecca Schuster, The Hogan Group Real Estate. Bright MLS
- $612,9004 bd3 ba2.1k sqftLOT 2 Cedar Ridge Rd, Rapidan, VA 22733New ConstructionMLS ID #VACU2009930, R.Terry Cheatle, CENTURY 21 New Millennium. Bright MLS
- $589,9005 bd4 ba2.9k sqft15381 Ridge Rd, Gordonsville, VA 22942New ConstructionMLS ID #VAOR2014752, Rachel Myrick, LPT Realty, LLC. Bright MLS
- $449,0004 bd2 ba1.8k sqft359 Malvern Dr, Madison, VA 22727For SaleMLS ID #VAMA2002726, Jan Murphy, RE/MAX Distinctive Real Estate, Inc.. Bright MLS
- $589,9005 bd4 ba2.9k sqft15361 Ridge Rd, Gordonsville, VA 22942New ConstructionMLS ID #VAOR2014750, Rachel Myrick, LPT Realty, LLC. Bright MLS
