Showcasing timeless craftsmanship and generous living spaces, this beautiful Fairview Farm home welcomes you through double oak front doors into interiors finished with rich hardwood floors, solid-core doors, limestone and granite countertops, oak cabinetry, stacked-stone features, stone fireplaces and extensive woodwork.
The gourmet kitchen features new appliances, including a Sub-Zero refrigerator, two dishwashers, double ovens, a food warmer and microwave. It also offers double islands, a cooktop set in a brick alcove, a full butler’s pantry and a walk-in pantry. The kitchen adjoins a breakfast room and a fireplace den. A sunken bar with limestone countertops connects the formal living and dining rooms with the breakfast room, creating an inviting layout for entertaining.
The spacious primary suite includes a fireplace and sitting area, his-and-her bathrooms connected by a walk-in shower, his-and-her closets and a spa tub. An additional guest bedroom is on the main level; upstairs are three more generously sized bedrooms, each with an ensuite. The upstairs playroom features a drink refrigerator and sink, with space for play, exercise or hobbies.
A large utility room offers abundant storage and a granite worktable with drawers. Outside, enjoy a 1.359 acre tree-lined yard, a 65-foot lap pool and ample shade for relaxing, play or entertaining. Please see the feature sheet in the supplements for the complete list of features and updates.
For sale
$1,875,000
15224 Stoney Spring Rd, Edmond, OK 73013
5beds
7,614sqft
Single Family Residence
Built in 1997
1.36 Acres Lot
$1,798,700 Zestimate®
$246/sqft
$175/mo HOA
What's special
Double islandsSolid-core doorsTimeless craftsmanshipGenerous living spacesInviting layout for entertainingStone fireplacesSpacious primary suite
- 12 days
- 820
- 51
Likely to sell faster than
Zillow last checked:
Listing updated:
Listed by:
Sandy Willett 405-642-6910,
Keller Williams Central OK
Source: MLSOK/OKCMAR as distributed by MLS GRID,MLS#: 1252081
Facts & features
Interior
Bedrooms & bathrooms
- Bedrooms: 5
- Bathrooms: 7
- Full bathrooms: 5
- 1/2 bathrooms: 2
Heating
- Has Heating (Unspecified Type)
Cooling
- Has cooling: Yes
Appliances
- Included: Dishwasher, Disposal, Ice Maker, Microwave, Refrigerator, Warming Drawer, Water Heater, Built-In Electric Oven
Features
- Flooring: Carpet, Tile, Wood
- Windows: Double Pane Windows
- Number of fireplaces: 4
- Fireplace features: Gas Log
Interior area
- Total structure area: 7,614
- Total interior livable area: 7,614 sqft
Property
Parking
- Total spaces: 4
- Parking features: Concrete
- Garage spaces: 4
- Has uncovered spaces: Yes
Features
- Levels: Two
- Stories: 2
- Exterior features: Rain Gutters
- Has private pool: Yes
- Pool features: Heated, Lap, Pool Cover
- Fencing: Combination
- Waterfront features: Creek
Lot
- Size: 1.36 Acres
- Features: Interior Lot
Details
- Parcel number: 15224NONEStoneySpring73013
- Special conditions: None
Construction
Type & style
- Home type: SingleFamily
- Architectural style: Traditional
- Property subtype: Single Family Residence
Materials
- Brick, Stone
- Foundation: Slab
- Roof: Composition
Condition
- Year built: 1997
Utilities & green energy
- Utilities for property: Cable Available, High Speed Internet, Public
Community & HOA
HOA
- Has HOA: Yes
- Services included: Gated Entry, Common Area Maintenance
- HOA fee: $2,100 annually
Location
- Region: Edmond
Financial & listing details
- Price per square foot: $246/sqft
- Tax assessed value: $1,534,576
- Annual tax amount: $20,310
- Date on market: 10/15/2026
- Electric utility on property: Yes
Estimated market value
$1,798,700
$1.71M - $1.89M
$6,721/mo
Price history
| Date | Event | Price |
|---|---|---|
| 10/15/2026 | Listed for sale | $1,875,000$246/sqft |
Source:  MLSOK/OKCMAR as distributed by MLS GRID #1252081 Report a problem | ||
Public tax history
| Year | Property taxes | Tax assessment |
|---|---|---|
| 2025 | $20,310 +5.3% | $168,803 +5% |
| 2024 | $19,285 +5.8% | $160,764 +5% |
| 2023 | $18,223 +4.1% | $153,108 +5% |
| 2022 | $17,513 +6.1% | $145,818 +5% |
| 2021 | $16,509 -8.1% | $138,875 -6.7% |
| 2020 | $17,961 +34.3% | $148,885 +4.4% |
| 2019 | $13,377 +5% | $142,584 +5% |
| 2018 | $12,740 -25.6% | $135,795 -3.9% |
| 2017 | $17,135 | $141,239 -12.6% |
| 2016 | $17,135 -12.1% | $161,561 +5% |
| 2015 | $19,492 +9.9% | $153,867 +5% |
| 2014 | $17,734 | $146,541 +5% |
| 2013 | -- | $139,562 +5% |
| 2012 | -- | $132,917 +5% |
| 2011 | -- | $126,587 -8.3% |
| 2010 | -- | $137,987 -0.4% |
| 2009 | -- | $138,519 +5% |
| 2008 | -- | $131,922 +5% |
| 2007 | -- | $125,640 +5% |
| 2006 | -- | $119,657 +5% |
| 2005 | -- | $113,959 -88.5% |
| 2004 | $13,015 | $986,673 +809.1% |
| 2003 | -- | $108,533 +5.1% |
| 2002 | -- | $103,263 |
| 2001 | -- | $103,263 |
| 2000 | -- | $103,263 +0% |
| 1999 | -- | $103,260 |
Find assessor info on the county website
Monthly payment
Est. payment
Payment breakdown
Explore the cost of this home by adjusting the details. Changes won't be saved.Climate risks
Neighborhood: 73013
Nearby schools
Schools provided by the listing agent
- Elementary: Charles Haskell ES
- Middle: Summit MS
- High: Santa Fe HS
Source: MLSOK/OKCMAR as distributed by MLS GRID. This data may not be complete. We recommend contacting the local school district to confirm school assignments for this home.


Similar homes
- $1,590,0005 bd6 ba5.3k sqft1400 Pranter Ln, Edmond, OK 73013For Sale
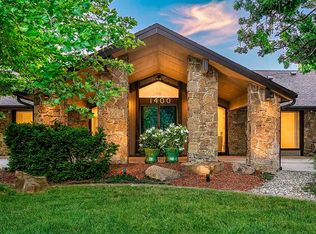 MLS ID #1245310, Bill Wilson, McGraw REALTORS (BO). MLSOK/OKCMAR as distributed by MLS GRID
- $1,849,0005 bd7 ba6.1k sqft2808 Perth Dr, Edmond, OK 73013For Sale
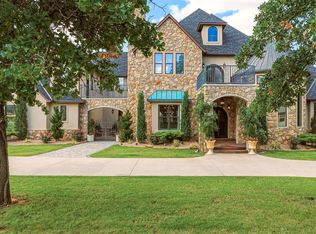 MLS ID #1234282, Janet Helms, Sage Sotheby's Realty. MLSOK/OKCMAR as distributed by MLS GRID
- $1,175,0005 bd6 ba4.3k sqft1225 Blue Wister Cv, Edmond, OK 73013For Sale
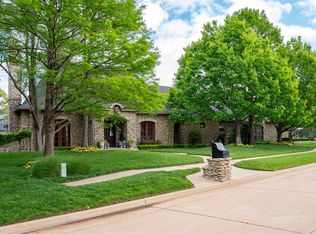 MLS ID #1250454, Janet Rose, Redfin. MLSOK/OKCMAR as distributed by MLS GRID
- $1,950,0007 bd11 ba9.5k sqft5220 NE 131st Ct, Edmond, OK 73013For Sale
 MLS ID #1246150, Wyatt Poindexter, The Agency. MLSOK/OKCMAR as distributed by MLS GRID
