Experience the exceptional lifestyle of The Palisades Country Club, one of Charlotte's premier resort-style communities. Residents in the North Reach neighborhood enjoy access to a championship golf course, tennis and pickleball courts, a spectacular pool complex with waterslides, fitness facilities, dining options, and a vibrant social calendar. Surrounded by natural beauty and located just minutes from Lake Wylie, The Palisades offers the perfect blend of recreation, relaxation, and luxury living.
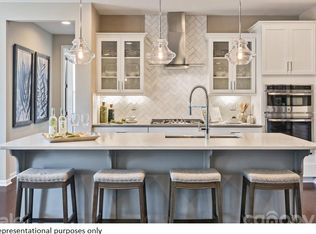
This beautifully appointed 4-bedroom home is thoughtfully designed for both everyday comfort and entertaining. The spacious main-level primary suite serves as a private retreat, featuring a luxurious ensuite bath. The open-concept living areas showcase elegant quartz and granite countertops, a bright sunroom, and updated designer light fixtures throughout. A dedicated home office provides the ideal work-from-home space, while the versatile bonus room offers endless possibilities as a media room, playroom, second living area, or even an additional bedroom. Combining modern updates, flexible living spaces, and an unbeatable resort-style setting, this home delivers the lifestyle you've been looking for.
Closed
$700,000
15228 Shallow Ridge Rd, Charlotte, NC 28278
4beds
3,489sqft
Single Family Residence
Built in 2022
0.21 Acres Lot
$697,800 Zestimate®
$201/sqft
$3,709 Estimated rent
Home value
$697,800
$656,000 - $740,000
$3,709/mo
Zestimate® history
Owner options
List your home for rent
$3,709/mo
Rent Zestimate®
Find your next renter with Zillow Rental Manager. Plus, with online applications, you can quickly screen prospective tenants – for free.
$3,709/mo
Rent Zestimate®
Refinance and save
$5,973/mo
Est. payment
Refinancing to a lower rate could help reduce your monthly payments and save thousands over the life of the loan.
$5,973/mo
Est. payment
Explore your selling options
Work with a Zillow partner agent
Leverage their expertise and Zillow's premium Showcase listings to get your home seen by more buyers.
Get startedList with your own agent
Get your home in front of millions of buyers by listing it on Zillow.
Learn how to do itSell it yourself
Take full control of how buyers see your home on Zillow by listing For Sale by Owner (FSBO).
List your homeWhat's special
Modern updatesBright sunroomVersatile bonus roomDedicated home officeFlexible living spacesSurrounded by natural beautySpacious main-level primary suite
Zillow last checked:
Listing updated:
Listed by:
Kristen Ammons kristen.ammons@bhhscarolinas.com,
Berkshire Hathaway HomeServices Carolinas Realty
Bought with:
Abhilash Gudipudi
Kalagara Realty
Source: Canopy MLS as distributed by MLS GRID,MLS#: 4393956
Facts & features
Interior
Bedrooms & bathrooms
- Bedrooms: 4
- Bathrooms: 4
- Full bathrooms: 3
- 1/2 bathrooms: 1
- Main level bedrooms: 1
Primary bedroom
- Features: Ceiling Fan(s), En Suite Bathroom, Garden Tub, Tray Ceiling(s), Walk-In Closet(s)
- Level: Main
Bedroom s
- Features: Walk-In Closet(s)
- Level: Upper
Bedroom s
- Features: Walk-In Closet(s)
- Level: Upper
Bedroom s
- Features: Walk-In Closet(s)
- Level: Upper
Bathroom full
- Features: Garden Tub, Walk-In Closet(s)
- Level: Main
Bathroom half
- Level: Main
Bathroom full
- Level: Upper
Bathroom full
- Level: Upper
Bonus room
- Features: Attic Walk In, Storage
- Level: Upper
Dining room
- Level: Main
Other
- Features: Attic Stairs Pulldown
- Level: Upper
Kitchen
- Features: Kitchen Island, Open Floorplan, Walk-In Pantry
- Level: Main
Laundry
- Level: Main
Living room
- Features: Ceiling Fan(s)
- Level: Main
Other
- Features: Drop Zone
- Level: Main
Office
- Level: Main
Sunroom
- Level: Main
Heating
- Forced Air
Cooling
- Central Air
Appliances
- Included: Dishwasher, Disposal, Double Oven, Gas Cooktop, Microwave, Wall Oven
- Laundry: Laundry Room
Features
- Drop Zone, Soaking Tub, Kitchen Island, Open Floorplan, Pantry, Storage, Walk-In Closet(s), Walk-In Pantry
- Flooring: Carpet, Laminate, Tile
- Doors: French Doors, Insulated Door(s), Sliding Doors
- Has basement: No
- Attic: Pull Down Stairs,Walk-In
- Fireplace features: Gas, Gas Log, Living Room
Interior area
- Total structure area: 3,489
- Total interior livable area: 3,489 sqft
- Finished area above ground: 3,489
- Finished area below ground: 0
Property
Parking
- Total spaces: 2
- Parking features: Attached Garage, Garage on Main Level
- Attached garage spaces: 2
- Details: 2 Car garage and parking in driveway
Features
- Levels: Two
- Stories: 2
- Patio & porch: Covered, Front Porch, Rear Porch
- Pool features: Community
- Waterfront features: Paddlesport Launch Site - Community
- Body of water: Lake Wylie
Lot
- Size: 0.21 Acres
Details
- Parcel number: 21722602
- Zoning: R100
- Special conditions: Standard
Construction
Type & style
- Home type: SingleFamily
- Property subtype: Single Family Residence
Materials
- Hardboard Siding, Stone Veneer
- Foundation: Slab
Condition
- New construction: No
- Year built: 2022
Details
- Builder name: Taylor Morris
Utilities & green energy
- Sewer: Public Sewer
- Water: Public
- Utilities for property: Cable Available, Underground Power Lines, Underground Utilities
Community & HOA
Community
- Features: Clubhouse, Golf, Lake Access, Picnic Area, Playground, Recreation Area, Sidewalks, Street Lights, Tennis Court(s), Walking Trails
- Subdivision: North Reach
HOA
- Has HOA: Yes
- HOA fee: $1,516 annually
- HOA name: CAMS
- HOA phone: 704-731-5560
Location
- Region: Charlotte
Financial & listing details
- Price per square foot: $201/sqft
- Tax assessed value: $585,100
- Annual tax amount: $4,134
- Date on market: 6/19/2026
- Cumulative days on market: 46 days
- Listing terms: Cash,Conventional,FHA,VA Loan
- Exclusions: Refrigerator in kitchen
- Road surface type: Concrete, Paved
Price history
| Date | Event | Price |
|---|---|---|
| 8/28/2026 | Sold | $700,000-4.8%$201/sqft |
Source:  Canopy MLS as distributed by MLS GRID #4393956 Report a problem Canopy MLS as distributed by MLS GRID #4393956 Report a problem | ||
| 6/20/2026 | Listed for sale | $735,000+14.6%$211/sqft |
Source: Canopy MLS as distributed by MLS GRID #4393956 Report a problem | ||
| 2/24/2023 | Sold | $641,500$184/sqft |
Source: Public Record Report a problem | ||
Public tax history
| Year | Property taxes | Tax assessment |
|---|---|---|
| 2025 | $4,134 +1.5% | $585,100 |
| 2024 | $4,073 +54.1% | $585,100 +50% |
| 2023 | $2,644 | $390,100 +420.1% |
| 2022 | -- | $75,000 |
Find assessor info on the county website
Neighborhood: 28278
Nearby homes
- $629,4004 bd4 ba3.2k sqft15232 Shallow Ridge Rd, Charlotte, NC 28278Off Market
- $753,5005 bd5 ba3.6k sqft15213 Shallow Ridge Dr #265, Charlotte, NC 28278Off Market
- $711,5005 bd4 ba3.7k sqft15224 Shallow Ridge Rd, Charlotte, NC 28278Off Market
- $683,2004 bd3 ba3.4k sqft15220 Shallow Ridge Rd, Charlotte, NC 28278Off Market
- $673,6004 bd4 ba3.3k sqft16227 Tulloch Rd, Charlotte, NC 28278Off Market
- $670,5004 bd4 ba3.2k sqft16223 Tulloch Rd, Charlotte, NC 28278Off Market
- $655,0004 bd4 ba3.6k sqft15216 Shallow Ridge Rd, Charlotte, NC 28278Sold
- $684,7004 bd4 ba3.3k sqft16219 Tulloch Rd, Charlotte, NC 28278Off Market
Nearby schools
GreatSchools rating
- 9/10Palisades Park ElementaryGrades: K-5Distance: 0.9 mi
- 2/10Southwest Middle SchoolGrades: 6-8Distance: 3.1 mi
- 6/10Palisades High SchoolGrades: 9-11Distance: 1.2 mi
Schools provided by the listing agent
- Elementary: Palisades Park
- Middle: Southwest
- High: Palisades
Source: Canopy MLS as distributed by MLS GRID. This data may not be complete. We recommend contacting the local school district to confirm school assignments for this home.
Get a cash offer in 3 minutes
Find out how much your home could sell for in as little as 3 minutes with a no-obligation cash offer.
Estimated market value
$697,800
Get a cash offer in 3 minutes
Find out how much your home could sell for in as little as 3 minutes with a no-obligation cash offer.
Estimated market value
$697,800
- North Carolina
- Mecklenburg County
- Charlotte
- 28278
- 15228 Shallow Ridge Rd
