****𝗔𝘀𝗸 𝗮𝗯𝗼𝘂𝘁 𝘀𝗽𝗲𝗰𝗶𝗮𝗹 𝗳𝗶𝗻𝗮𝗻𝗰𝗶𝗻𝗴 𝗮𝘃𝗮𝗶𝗹𝗮𝗯𝗹𝗲 - 𝘀𝗲𝗲 𝗳𝗹𝘆𝗲𝗿 𝗶𝗻 𝗱𝗼𝗰𝘂𝗺𝗲𝗻𝘁𝘀 **** MUST SEE! This charming one-level, rambler, offers comfortable, convenient living in a Prime Silver Spring Location! This well-maintained brick home features oversized vinyl double pane windows and an architectural asphalt shingle roof, replaced in 2021. Inside, there are three bedrooms and two full baths. The main living areas showcase classic details, including chair rail and crown molding. The home includes a cozy living room with gas fireplace and a separate family room with ceiling fan and direct access to the back patio. The kitchen boasts durable LVP flooring, Corian countertops, oak cabinets and stainless-steel appliances with gas cooking, and opens to the dedicated dining room, also with LVP flooring. Outside, enjoy a fenced rear yard, a spacious patio and two storage sheds. Nestled in an excellent neighborhood, just minutes from Sligo Creek Park, this home is also conveniently close to major thoroughfares, public transportation, Metro, schools, shopping, restaurants and more. This home is a fantastic opportunity! This is an Estate Sale, and the Property is to be sold as is.
Sold for $475,000
$475,000
1523 Crest Rd, Silver Spring, MD 20902
3beds
1,676sqft
Single Family Residence
Built in 1951
5,538 Square Feet Lot
$626,000 Zestimate®
$283/sqft
$3,077 Estimated rent
Home value
$626,000
$588,000 - $664,000
$3,077/mo
Zestimate® history
Owner options
List your home for rent
$3,077/mo
Rent Zestimate®
Find your next renter with Zillow Rental Manager. Plus, with online applications, you can quickly screen prospective tenants – for free.
$3,077/mo
Rent Zestimate®
Refinance and save
$2,356/mo
Est. payment
Refinancing to a lower rate could help reduce your monthly payments and save thousands over the life of the loan.
$2,356/mo
Est. payment
Explore your selling options
Work with a Zillow partner agent
Leverage their expertise and Zillow's premium Showcase listings to get your home seen by more buyers.
Get startedList with your own agent
Get your home in front of millions of buyers by listing it on Zillow.
Learn how to do itSell it yourself
Take full control of how buyers see your home on Zillow by listing For Sale by Owner (FSBO).
List your homeWhat's special
Gas fireplaceFenced rear yardClassic detailsSpacious patioTwo storage shedsSeparate family roomDedicated dining room
Zillow last checked:
Listing updated:
Listed by:
John Burgess 202-369-1355,
Samson Properties,
Co-Listing Agent: Sarah E Beatty 301-681-5093,
Samson Properties
Bought with:
Eve Michel, 680705
Weichert Realtors - Blue Ribbon
Source: Bright MLS,MLS#: MDMC2201452
Facts & features
Interior
Bedrooms & bathrooms
- Bedrooms: 3
- Bathrooms: 2
- Full bathrooms: 2
- Main level bathrooms: 2
- Main level bedrooms: 3
Rooms
- Room types: Living Room, Dining Room, Primary Bedroom, Bedroom 2, Kitchen, Family Room, Den, Foyer, Bedroom 1, Utility Room, Bathroom 3, Full Bath
Primary bedroom
- Level: Main
Bedroom 1
- Features: Flooring - Carpet
- Level: Main
Bedroom 2
- Features: Built-in Features, Attic - Access Panel
- Level: Main
Bathroom 3
- Features: Flooring - Carpet
- Level: Main
Den
- Features: Attached Bathroom, Flooring - Carpet
- Level: Main
Dining room
- Features: Flooring - Luxury Vinyl Plank, Chair Rail
- Level: Main
Family room
- Features: Flooring - Carpet, Ceiling Fan(s)
- Level: Main
Foyer
- Level: Main
Other
- Features: Bathroom - Stall Shower
- Level: Main
Other
- Features: Flooring - Ceramic Tile, Bathroom - Tub Shower
- Level: Main
Kitchen
- Features: Flooring - Luxury Vinyl Plank
- Level: Main
Living room
- Features: Flooring - Carpet, Crown Molding, Fireplace - Gas
- Level: Main
Utility room
- Level: Main
Heating
- Forced Air, Natural Gas
Cooling
- Central Air, Electric
Appliances
- Included: Cooktop, Refrigerator, Stainless Steel Appliance(s), Microwave, Gas Water Heater
- Laundry: Main Level, Dryer In Unit, Washer In Unit
Features
- Attic, Bathroom - Stall Shower, Bathroom - Tub Shower, Built-in Features, Ceiling Fan(s), Dining Area, Entry Level Bedroom, Other, Combination Kitchen/Dining, Floor Plan - Traditional, Kitchen - Galley, Dry Wall
- Flooring: Carpet, Luxury Vinyl, Ceramic Tile
- Windows: Double Pane Windows, Insulated Windows, Vinyl Clad
- Has basement: No
- Number of fireplaces: 1
- Fireplace features: Gas/Propane
Interior area
- Total structure area: 1,676
- Total interior livable area: 1,676 sqft
- Finished area above ground: 1,676
- Finished area below ground: 0
Property
Parking
- Parking features: On Street
- Has uncovered spaces: Yes
Accessibility
- Accessibility features: None
Features
- Levels: One
- Stories: 1
- Patio & porch: Patio
- Exterior features: Lighting, Sidewalks, Street Lights
- Pool features: None
Lot
- Size: 5,538 Square Feet
- Features: Rear Yard, Landscaped
Details
- Additional structures: Above Grade, Below Grade
- Parcel number: 161301223228
- Zoning: R60
- Special conditions: Standard
Construction
Type & style
- Home type: SingleFamily
- Architectural style: Ranch/Rambler
- Property subtype: Single Family Residence
Materials
- Brick, Vinyl Siding
- Foundation: Slab
- Roof: Asphalt,Architectural Shingle,Shingle
Condition
- Excellent
- New construction: No
- Year built: 1951
Utilities & green energy
- Sewer: Public Sewer
- Water: Public
Community & HOA
Community
- Subdivision: Chestnut Ridge Manor
HOA
- Has HOA: No
Location
- Region: Silver Spring
Financial & listing details
- Price per square foot: $283/sqft
- Tax assessed value: $404,900
- Annual tax amount: $5,187
- Date on market: 10/8/2025
- Listing agreement: Exclusive Right To Sell
- Listing terms: Conventional,Cash,FHA,VA Loan
- Ownership: Fee Simple
Price history
| Date | Event | Price |
|---|---|---|
| 12/9/2025 | Sold | $475,000$283/sqft |
Source:  Bright MLS #MDMC2201452 Report a problem Bright MLS #MDMC2201452 Report a problem | ||
| 10/26/2025 | Contingent | $475,000$283/sqft |
Source: Bright MLS #MDMC2201452 Report a problem | ||
| 10/8/2025 | Listed for sale | $475,000$283/sqft |
Source: Bright MLS #MDMC2201452 Report a problem | ||
Public tax history
| Year | Property taxes | Tax assessment |
|---|---|---|
| 2025 | $4,788 +7.4% | $404,900 +4.6% |
| 2024 | $4,456 +4.7% | $387,067 +4.8% |
| 2023 | $4,254 +9.7% | $369,233 +5.1% |
| 2022 | $3,878 +4.2% | $351,400 +4.1% |
| 2021 | $3,721 +4.2% | $337,533 +4.3% |
| 2020 | $3,571 +4.5% | $323,667 +4.5% |
| 2019 | $3,416 -0.2% | $309,800 |
| 2018 | $3,422 -3.5% | $309,800 |
| 2017 | $3,545 +16.8% | $309,800 -1% |
| 2016 | $3,034 | $313,000 +0.7% |
| 2015 | $3,034 | $310,833 +0.7% |
| 2014 | $3,034 | $308,667 +0.7% |
| 2013 | -- | $306,500 |
| 2012 | -- | $306,500 |
| 2011 | -- | $306,500 -25.9% |
| 2010 | -- | $413,620 +13.5% |
| 2009 | -- | $364,536 +15.6% |
| 2008 | -- | $315,453 +18.4% |
| 2007 | -- | $266,370 +10.5% |
| 2006 | -- | $241,076 +11.7% |
| 2005 | -- | $215,783 +13.3% |
| 2004 | -- | $190,490 |
| 2003 | -- | $190,490 +8.7% |
| 2002 | -- | $175,263 +4.5% |
| 2001 | -- | $167,650 |
Find assessor info on the county website
Neighborhood: Chestnut Ridge
Nearby homes
- $445,900-- bd1 ba1.4k sqft1521 Crest Rd, Silver Spring, MD 20902Off Market
- $464,400-- bd1 ba1.2k sqft1525 Crest Rd, Silver Spring, MD 20902Off Market
- $456,6003 bd1 ba1.5k sqft1508 Gleason St, Silver Spring, MD 20902Off Market
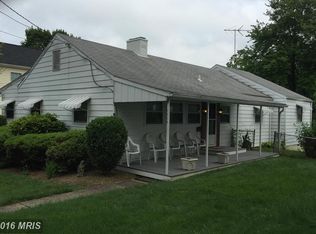
- $555,3003 bd2 ba1.9k sqft1519 Crest Rd, Silver Spring, MD 20902Off Market
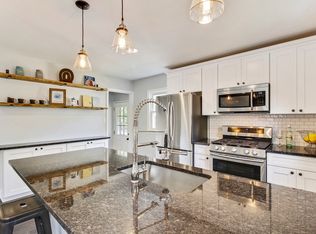
- $444,1003 bd1 ba960 sqft1510 Gleason St, Silver Spring, MD 20902Off Market
- $444,8003 bd2 ba1.1k sqft1512 Gleason St, Silver Spring, MD 20902Off Market
- $434,2003 bd2 ba1.1k sqft10507 Inwood Ave, Silver Spring, MD 20902Off Market
- $509,000-- bd2 ba1.2k sqft1520 Crest Rd, Silver Spring, MD 20902Off Market
Nearby schools
GreatSchools rating
- 6/10Glen Haven Elementary SchoolGrades: PK-5Distance: 0.3 mi
- 7/10Sligo Middle SchoolGrades: 6-8Distance: 0.2 mi
- 5/10Northwood High SchoolGrades: 9-12Distance: 4.7 mi
Schools provided by the listing agent
- District: Montgomery County Public Schools
Source: Bright MLS. This data may not be complete. We recommend contacting the local school district to confirm school assignments for this home.
Get a cash offer in 3 minutes
Find out how much your home could sell for in as little as 3 minutes with a no-obligation cash offer.
Estimated market value
$626,000
Get a cash offer in 3 minutes
Find out how much your home could sell for in as little as 3 minutes with a no-obligation cash offer.
Estimated market value
$626,000
