Skip main navigation
Sold for $527,000
  • $527,000

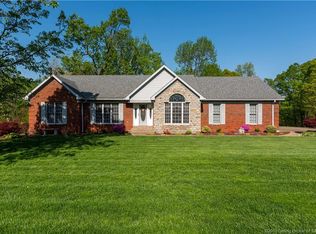
    1523 Stone Ridge Drive, Georgetown, IN 47122

    4beds
    3,672sqft
    Single Family Residence
    Built in 1989
    0.98 Acres Lot
    $526,600 Zestimate®
    $144/sqft
    $3,108 Estimated rent

    Home value

    $526,600

    $484,000 - $569,000

    $3,108/mo

    Zestimate® history
    Loading
    Loading...

    Owner options

    List your home for rent

    $3,108/mo

    Rent Zestimate®

    Find your next renter with Zillow Rental Manager. Plus, with online applications, you can quickly screen prospective tenants – for free.

    Learn more

    $3,108/mo

    Rent Zestimate®

    Refinance and save

    $3,362/mo

    Est. payment

    Refinancing to a lower rate could help reduce your monthly payments and save thousands over the life of the loan.

    See today's rates

    $3,362/mo

    Est. payment

    Explore your selling options

    Work with a Zillow partner agent

    Leverage their expertise and Zillow's premium Showcase listings to get your home seen by more buyers.

    Get started

    List with your own agent

    Get your home in front of millions of buyers by listing it on Zillow.

    Learn how to do it

    Sell it yourself

    Take full control of how buyers see your home on Zillow by listing For Sale by Owner (FSBO).

    List your home

    What's special

    Walkout lower levelFireplace accessories remainGazebo on deck remainsRing doorbell staysSpacious room sizes throughout
    Seller is motivated! Pride in ownership shines bright in this beautiful 4 bedroom 3.5 bath home with walkout lower level and 2+ car garage! So many updates to highlight: Roof 2026, new composite wood deck and wire railing 2024, new landscaping in front 2023, kitchen remodel-all new appliances and granite countertops 2022, garage floor coating 2022, water softener 2022, electric fence replaced 2022, new furnace & AC 2020, new Radon mitigation system fan installed 2020. New carpet upstairs 2021, new windows 2020, fresh paint 2020, garage doors new 2019, hot water heater 2016. Spacious room sizes throughout. Enjoy relaxing on the deck overlooking the park-like backyard. Home has a 2nd kitchen in the lower level and 2 woodburning fireplaces. All window coverings and rods to remain, ring doorbell stays, fireplace accessories remain, the Gazebo on deck remains as well as all kitchen appliances on main level. Refrigerator, deep freezer in lower level will not remain. Clothes washer and dryer do not remain.

    Zillow last checked:

    Listing updated:

    Listed by:

    Julie Gamble Condict,

    JPAR Aspire,

    Savannah Gamble,

    JPAR Aspire

    Bought with:

    Danny Short, RB20001072

    Ward Realty Services

    Jeremy L Ward, RB14035695

    Ward Realty Services

    Source: SIRA,MLS#: 202608557MLS LogoOriginating MLS: Southern Indiana REALTORS Association

    Facts & features

    Interior

    Bedrooms & bathrooms
    • Bedrooms: 4
    • Bathrooms: 4
    • Full bathrooms: 3
    • 1/2 bathrooms: 1
    Rooms
    • Room types: Family Room
    Primary bedroom
    • Description: Flooring: Carpet
    • Level: Second
    • Dimensions: 14.11 x 18.3
    Bedroom
    • Description: Flooring: Carpet
    • Level: Second
    • Dimensions: 11.3 x 11.8
    Bedroom
    • Description: Flooring: Carpet
    • Level: Second
    • Dimensions: 10.8 x 12.4
    Bedroom
    • Description: Flooring: Carpet
    • Level: Second
    • Dimensions: 12.1 x 12.7
    Dining room
    • Description: Flooring: Wood
    • Level: First
    • Dimensions: 12.3 x 14
    Family room
    • Description: Flooring: Wood
    • Level: First
    • Dimensions: 22 x 15.9
    Other
    • Description: Main bedroom bath - Very spacious,Flooring: Tile
    • Level: Second
    Other
    • Description: Flooring: Vinyl
    • Level: Second
    Other
    • Description: Flooring: Tile
    • Level: Lower
    Half bath
    • Description: Flooring: Wood
    • Level: First
    Kitchen
    • Description: Lots of Cabinets, Island, Cooktop, Breakfast Bar,Flooring: Wood
    • Level: First
    • Dimensions: 12.3 x 23.5
    Kitchen
    • Description: Basement Kitchen,Flooring: Tile
    • Level: Lower
    Living room
    • Description: Flooring: Wood
    • Level: First
    • Dimensions: 12.1 x 13.9
    Other
    • Description: Laundry Room, Utility sink,Flooring: Vinyl
    • Level: First
    • Dimensions: 5.5 x 7.6
    Other
    • Description: Can be used as bedroom, office, rec room,Flooring: Carpet
    • Level: Lower
    • Dimensions: 21.7 x 11.11
    Heating
    • Forced Air
    Cooling
    • Central Air
    Appliances
    • Included: Dishwasher, Disposal, Oven, Range, Refrigerator, Water Softener
    • Laundry: Main Level, Laundry Room
    Features
    • Breakfast Bar, Bookcases, Ceiling Fan(s), Separate/Formal Dining Room, Entrance Foyer, Eat-in Kitchen, Jetted Tub, Kitchen Island, Bath in Primary Bedroom, Pantry, Second Kitchen, Separate Shower, Cable TV, Utility Room, Vaulted Ceiling(s), Walk-In Closet(s), Window Treatments, Central Vacuum
    • Windows: Blinds, Screens
    • Basement: Daylight,Full,Finished
    • Number of fireplaces: 2
    • Fireplace features: Wood Burning
    Interior area
    • Total structure area: 3,672
    • Total interior livable area: 3,672 sqft
    • Finished area above ground: 2,672
    • Finished area below ground: 1,000

    Property

    Parking
    • Total spaces: 2
    • Parking features: Attached, Garage, Garage Faces Side, Garage Door Opener
    • Attached garage spaces: 2
    • Has uncovered spaces: Yes
    • Details: Off Street
    Features
    • Levels: Two
    • Stories: 2
    • Patio & porch: Covered, Deck, Porch
    • Exterior features: Deck, Paved Driveway, Porch
    • Has spa: Yes
    • Has view: Yes
    • View description: Park/Greenbelt
    Lot
    • Size: 0.98 Acres
    • Features: Dead End
    Details
    • Additional structures: Garage(s), Gazebo
    • Parcel number: 0020561027
    • Zoning: Residential
    • Zoning description: Residential

    Construction

    Type & style
    • Home type: SingleFamily
    • Architectural style: Two Story
    • Property subtype: Single Family Residence
    Materials
    • Brick, Frame
    • Foundation: Poured
    • Roof: Shingle
    Condition
    • Resale
    • New construction: No
    • Year built: 1989

    Utilities & green energy

    • Sewer: Septic Tank
    • Water: Connected, Public

    Community & HOA

    Community
    • Security: Radon Mitigation System
    • Subdivision: Stone Ridge
    Location
    • Region: Georgetown

    Financial & listing details

    • Price per square foot: $144/sqft
    • Tax assessed value: $362,200
    • Annual tax amount: $2,955
    • Date on market: 5/22/2026
    • Cumulative days on market: 133 days
    • Listing terms: Cash,Conventional,FHA,USDA Loan,VA Loan
    • Road surface type: Paved

    Price history

    DateEventPrice
    10/2/2026Sold$527,000-0.5%$144/sqft
    Source: SIRA #202608557 Report a problem
    8/21/2026Price change$529,900-2.6%$144/sqft
    Source: SIRA #202608557 Report a problem
    8/4/2026Price change$544,000-0.9%$148/sqft
    Source: SIRA #202608557 Report a problem
    6/26/2026Price change$549,000-1.9%$150/sqft
    Source: SIRA #202608557 Report a problem
    5/22/2026Listed for sale$559,900+31.7%$152/sqft
    Source: SIRA #202608557 Report a problem
    8/25/2021Sold$425,000+2.4%$116/sqft
    Source: SIRA #202109161 Report a problem
    7/15/2021Listed for sale$415,000$113/sqft
    Source: SIRA #202109161 Report a problem

    Public tax history

    YearProperty taxesTax assessment
    2025$2,534 +0.8%$362,200 +15.9%
    2024$2,513 -7.1%$312,600 -1.9%
    2023$2,705 +8.6%$318,700 -0.9%
    2022$2,491 +2.8%$321,700 +7.8%
    2021$2,424 +4.7%$298,500
    2020$2,315 +12.5%$298,500 +0.9%
    2019$2,058 -17.5%$295,700 +11.8%
    2018$2,495 $264,500 -9.8%
    2017$2,495 +24.7%$293,100 +1%
    2016$2,001 -1.9%$290,300 +24.1%
    2014$2,040 +1.4%$234,000 +2.7%
    2013$2,012 +2.8%$227,900 -0.7%
    2012$1,958 -13.1%$229,400 -12.5%
    2011$2,253 -4.8%$262,300
    2010$2,366 +21.2%$262,300 +0.7%
    2009$1,952 -6.7%$260,400 -5.3%
    2007$2,093 $275,000
    2006-- $275,000 +30.2%
    2005-- $211,200
    Find assessor info on the county website

    Neighborhood: 47122

    Nearby schools

    GreatSchools rating
    Sell for more on Zillow
    Get a Zillow Showcase℠ listing at no additional cost and you could sell for .
    $526,600
    2% more
    +$10,532
    With Zillow Showcase(estimated)
    $537,132
    Sell for more on Zillow
    Get a Zillow Showcase℠ listing at no additional cost and you could sell for .
    $526,600
    2% more
    +$10,532
    With Zillow Showcase(estimated)
    $537,132