Nestled in an unbeatable, central Mount Pleasant location, this updated 3-bedroom, 2-full-bathroom single-story ranch perfectly blends classic charm, functional space, and modern comfort. From the moment you step inside, you'll be greeted by bright, airy interiors filled with natural light and a seamless layout designed for everyday living and easy entertaining. Features a comfortable layout with a main suite and bright secondary bedrooms, ideal for family, guests, or a dedicated home office.Updated living spaces with an open, breezy feel that makes coming home a delight.Includes a spacious attic offering plenty of extra storage. Step outside into large fully fenced backyard--an ideal private sanctuary for pets, play, gardening, hosting weekend barbecues, or designing your dream oasis.Welcome home to effortless lowcountry living! Nestled in an unbeatable, central Mount Pleasant location, this updated 3-bedroom, 2-full-bathroom single-story ranch perfectly blends classic charm, functional space, and modern comfort. From the moment you step inside, you'll be greeted by bright, airy interiors filled with natural light and a seamless layout designed for everyday living and easy entertaining. Key Highlights: 3 Bedrooms & 2 Full Baths: Features a comfortable layout with a main suite and bright secondary bedrooms, ideal for family, guests, or a dedicated home office. Updated & Light-Filled Interior: Refreshingly updated living spaces with an open, breezy feel that makes coming home a delight. Abundant Storage Space: Includes a spacious attic offering plenty of extra storage for seasonal items, gear, and household organization. Massive Fenced Backyard: Step outside into an unusually big, fully fenced backyard--an ideal private sanctuary for pets, play, gardening, hosting weekend barbecues, or designing your dream outdoor living space! Prime Central Location: Situated right in the middle of Mount Pleasant, just minutes from top-rated schools, local shopping, popular dining, historic downtown Charleston, and nearby beaches.
Active contingent
$580,000
1523 Wakendaw Rd, Mount Pleasant, SC 29464
3beds
1,264sqft
Single Family Residence
Built in 1979
10,454 Square Feet Lot
$563,200 Zestimate®
$459/sqft
$-- HOA
What's special
- 4 days
- 842
- 79
Likely to sell faster than
Zillow last checked:
Listing updated:
Listed by:
EXP Realty LLC
Source: CTMLS,MLS#: 26028831
Facts & features
Interior
Bedrooms & bathrooms
- Bedrooms: 3
- Bathrooms: 2
- Full bathrooms: 2
Rooms
- Room types: Family Room, Eat-In-Kitchen, Family, Foyer, Laundry
Heating
- Heat Pump, Central
Cooling
- Central Air
Appliances
- Laundry: Washer Hookup, Electric Dryer Hookup, Laundry Room
Features
- Ceiling - Blown, Ceiling - Smooth, Eat-in Kitchen, Entrance Foyer
- Flooring: Laminate, Carpet
- Has fireplace: No
Interior area
- Total structure area: 1,264
- Total interior livable area: 1,264 sqft
Property
Parking
- Parking features: Off Street
Features
- Levels: One
- Stories: 1
- Entry location: Ground Level
- Patio & porch: Porch
- Exterior features: Stoop
- Fencing: Perimeter,Chain Link,Back Yard,Wood
Lot
- Size: 10,454 Square Feet
- Features: Level, 0 - .5 Acre
Details
- Parcel number: 5590400081
Construction
Type & style
- Home type: SingleFamily
- Architectural style: Ranch
- Property subtype: Single Family Residence
Materials
- Foundation: Crawl Space
Condition
- New construction: No
- Year built: 1979
Utilities & green energy
- Sewer: Public Sewer
- Water: Public
- Utilities for property: Mt. P. W/S Comm
Community & HOA
Community
- Subdivision: Candlewood
Location
- Region: Mount Pleasant
Financial & listing details
- Price per square foot: $459/sqft
- Tax assessed value: $487,800
- Annual tax amount: $4,119
- Date on market: 10/21/2026
- Listing terms: Cash,Conventional,FHA,VA Loan
Estimated market value
$563,200
$535,000 - $591,000
$3,043/mo
Price history
| Date | Event | Price |
|---|---|---|
| 10/25/2026 | Contingent | $580,000$459/sqft |
Source: eXp Realty #26028831 Report a problem | ||
| 10/21/2026 | Listed for sale | $580,000+653.2%$459/sqft |
Source:  CTMLS #26028831 Report a problem | ||
| 1/13/1995 | Sold | $77,000$61/sqft |
Source: Agent Provided Report a problem | ||
Public tax history
| Year | Property taxes | Tax assessment |
|---|---|---|
| 2025 | $4,119 +12% | $16,240 +15% |
| 2024 | $3,679 +3.6% | $14,120 |
| 2023 | $3,552 +5.9% | $14,120 |
| 2022 | $3,354 +0.1% | $14,120 |
| 2021 | $3,351 +0.7% | $14,120 |
| 2020 | $3,327 | $14,120 +15% |
| 2019 | $3,327 | $12,280 |
| 2017 | $3,327 +14% | $12,280 |
| 2016 | $2,918 +3.6% | $12,280 |
| 2015 | $2,817 +4.9% | $12,280 |
| 2014 | $2,685 | -- |
| 2011 | $2,685 +37.2% | -- |
| 2010 | $1,956 -1.3% | $9,290 |
| 2009 | $1,981 +3.5% | $9,290 |
| 2008 | $1,915 +11.7% | $9,290 |
| 2006 | $1,714 -1.2% | $9,290 |
| 2005 | $1,734 +12.7% | $9,290 +35.8% |
| 2004 | $1,539 +1.3% | $6,840 |
| 2003 | $1,519 +3.8% | $6,840 |
| 2002 | $1,463 +37.6% | $6,840 +62.1% |
| 2000 | $1,063 | $4,220 |
Find assessor info on the county website
Monthly payment
Est. payment
Payment breakdown
Explore the cost of this home by adjusting the details. Changes won't be saved.Climate risks
Neighborhood: 29464
Nearby schools
Schools provided by the listing agent
- Elementary: James B Edwards
- Middle: Moultrie
- High: Lucy Beckham
Source: CTMLS. This data may not be complete. We recommend contacting the local school district to confirm school assignments for this home.
- $658,3003 bd2 ba1.5k sqft1519 Wakendaw Rd, Mount Pleasant, SC 29464Off Market

- $556,4003 bd2 ba1.2k sqft1527 Wakendaw Rd, Mount Pleasant, SC 29464Off Market

- $620,2003 bd2 ba1.5k sqft1550 Longview Rd, Mount Pleasant, SC 29464Off Market
- $651,8004 bd2 ba1.5k sqft1554 Longview Rd, Mount Pleasant, SC 29464Off Market

Similar homes
- $645,0004 bd2 ba1.6k sqft1660 Babington Way, Mount Pleasant, SC 29464For Sale By Owner
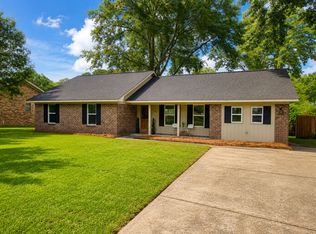
- $599,0003 bd2 ba1.4k sqft169 Historic Dr, Mount Pleasant, SC 29464For Sale

 MLS ID #26028062, Lee Allen. CTMLS
- $600,0003 bd2 ba1.5k sqft1602 Rifle Range Rd, Mount Pleasant, SC 29464For Sale
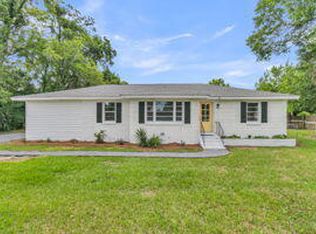 MLS ID #26024922, Billy Simons. CTMLS
- $609,0003 bd2 ba1.3k sqft1131 Daffodil Ln, Mount Pleasant, SC 29464For Sale
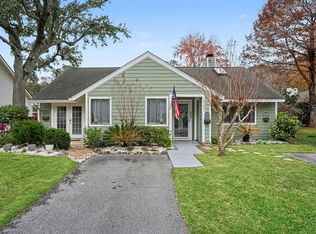 MLS ID #26019110, Grace Daniel. CTMLS
- $580,0003 bd3 ba1.8k sqft1107 Ventura Pl, Mount Pleasant, SC 29464For SaleMLS ID #26027752, Nancy Nicola. CTMLS
- $675,0003 bd2 ba1.5k sqft608 Julep Dr, Mount Pleasant, SC 29464For SaleMLS ID #26028516, John Fragola. CTMLS
- $680,0003 bd2 ba1.5k sqft341 Rice Bay Dr, Mount Pleasant, SC 29464For SaleMLS ID #26028492, Joshua Perry. CTMLS
- $558,9003 bd3 ba1.5k sqft1946 Trimbleston Pl, Mount Pleasant, SC 29464For SaleMLS ID #26021088, Gigi Lorio. CTMLS
- $586,9992 bd2 ba1.2k sqft1120 Daffodil Ln, Mount Pleasant, SC 29464For SaleMLS ID #26011875, Drew Harris. CTMLS
- $550,0002 bd2 ba1.1k sqft730 Harbor Ln, Mount Pleasant, SC 29464For SaleMLS ID #26028820, Suzy Torres. CTMLS
- $580,0003 bd2 ba1.2k sqft1506 E Crossing Ln, Mount Pleasant, SC 29466For SaleMLS ID #26025949, Misti Kinard. CTMLS
- $647,3003 bd2 ba1.4k sqft1930 Twickenham Pl, Mount Pleasant, SC 29464For SaleMLS ID #26026663, Ross Scott. CTMLS
- $550,0003 bd2 ba1.2k sqft1116 Astor Dr, Mount Pleasant, SC 29464For SaleMLS ID #26014888, Sheena Maurer. CTMLS
- $639,9003 bd2 ba1.3k sqft573 Antebellum Ln, Mount Pleasant, SC 29464For SaleMLS ID #26022498, Kelly Esquibel. CTMLS
- $799,0003 bd2 ba1.7k sqft341 Jardinere Walk, Mount Pleasant, SC 29464For SaleMLS ID #26029000, Sydney Delanty. CTMLS
- $469,0002 bd2 ba1k sqft2012 Chatelain Way, Mount Pleasant, SC 29464For SaleMLS ID #26028981, Katie Gillig. CTMLS
- $600,0003 bd1 ba828 sqft728 Eagle St, Mount Pleasant, SC 29464For SaleMLS ID #26008507, Lathaniel Ford. CTMLS
- $759,0004 bd2 ba1.8k sqft1541 Glen Erin Dr, Mount Pleasant, SC 29464For SaleMLS ID #26027611, Erica Zepp. CTMLS
- $850,0003 bd2 ba1.2k sqft1693 Nantahala Blvd, Mount Pleasant, SC 29464For SaleMLS ID #26006479, Ann Evans. CTMLS
