Live a serene lifestyle in this one-level acreage retreat. Be amazed by the tree-lined private driveway that leads you to this breathtaking property. Be in awe of this one-level home's custom features and beautiful updates throughout. Hardwood floors lead you past a sunken dining room and into your remodeled kitchen with an expansive island, 2 dishwashers, ice machine, filtered water bar sink, quartz countertops, gorgeous cabinetry, high-end appliances, and abundant counter space. The kitchen opens to your family room, with a cozy gas fireplace and a slider out to an oversized patio that is perfect for entertaining. Walk down the hall into your spacious vaulted primary suite with a tiled fireplace and large windows that pour in the natural light. Your spa-like bathroom has a large walk-in closet, double vanities, a walk-in shower, and a soaking tub. Enjoy the additional lofted space, perfect for a den or home office. You will also find two more bedrooms and a spacious laundry and mud room with custom built-ins. Outside is a true paradise with a meticulously landscaped yard, a 1-bedroom, 1-bath remodeled guest house, and an indoor pool. You will also find a 6-stall barn, tree house, detached 2-car garage/shop, and a full garden. Take advantage of this truly spectacular home with the perfect combination of luxury and tranquility.
Sold
$1,645,000
15230 S Brunner Rd, Oregon City, OR 97045
3beds
4,111sqft
Residential, Single Family Residence
Built in 1973
3.79 Acres Lot
$1,625,000 Zestimate®
$400/sqft
$4,385 Estimated rent
Home value
$1,625,000
$1.51M - $1.75M
$4,385/mo
Zestimate® history
Owner options
List your home for rent
$4,385/mo
Rent Zestimate®
Find your next renter with Zillow Rental Manager. Plus, with online applications, you can quickly screen prospective tenants – for free.
$4,385/mo
Rent Zestimate®
Refinance and save
$8,092/mo
Est. payment
Refinancing to a lower rate could help reduce your monthly payments and save thousands over the life of the loan.
$8,092/mo
Est. payment
Explore your selling options
Work with a Zillow partner agent
Leverage their expertise and Zillow's premium Showcase listings to get your home seen by more buyers.
Get startedList with your own agent
Get your home in front of millions of buyers by listing it on Zillow.
Learn how to do itSell it yourself
Take full control of how buyers see your home on Zillow by listing For Sale by Owner (FSBO).
List your homeWhat's special
Zillow last checked:
Listing updated:
Listed by:
Steve Nassar 503-805-5582,
Premiere Property Group, LLC,
Robert Fine 541-325-2183,
Premiere Property Group, LLC
Bought with:
Michael Benson, 201212123
John L. Scott Portland Central
Source: RMLS (OR),MLS#: 24609760
Facts & features
Interior
Bedrooms & bathrooms
- Bedrooms: 3
- Bathrooms: 3
- Full bathrooms: 2
- Partial bathrooms: 1
- Main level bathrooms: 3
Rooms
- Room types: Office, Guest Quarters, Bedroom 2, Bedroom 3, Dining Room, Family Room, Kitchen, Living Room, Primary Bedroom
Primary bedroom
- Features: Fireplace, Updated Remodeled, Soaking Tub, Suite, Vaulted Ceiling, Walkin Shower, Wallto Wall Carpet
- Level: Main
- Area: 440
- Dimensions: 22 x 20
Bedroom 2
- Features: Walkin Closet, Wallto Wall Carpet
- Level: Main
- Area: 266
- Dimensions: 19 x 14
Bedroom 3
- Features: Closet, Wallto Wall Carpet
- Level: Main
- Area: 252
- Dimensions: 18 x 14
Dining room
- Features: Hardwood Floors, Sunken
- Level: Main
- Area: 285
- Dimensions: 19 x 15
Family room
- Features: Family Room Kitchen Combo, Fireplace, Hardwood Floors
- Level: Main
- Area: 550
- Dimensions: 25 x 22
Kitchen
- Features: Builtin Refrigerator, Family Room Kitchen Combo, Hardwood Floors, Island, Updated Remodeled, Free Standing Range
- Level: Main
- Area: 288
- Width: 18
Living room
- Features: Builtin Features, Hardwood Floors
- Level: Main
- Area: 255
- Dimensions: 17 x 15
Office
- Features: Builtin Features, Wallto Wall Carpet
- Level: Main
- Area: 180
- Dimensions: 12 x 15
Heating
- Heat Pump, Fireplace(s)
Cooling
- Heat Pump
Appliances
- Included: Dishwasher, Disposal, Double Oven, Free-Standing Gas Range, Gas Appliances, Range Hood, Stainless Steel Appliance(s), Washer/Dryer, Built-In Refrigerator, Free-Standing Range, Gas Water Heater
- Laundry: Laundry Room
Features
- Quartz, Soaking Tub, Vaulted Ceiling(s), Built-in Features, Bathtub With Shower, Suite, Walk-In Closet(s), Closet, Sunken, Family Room Kitchen Combo, Kitchen Island, Updated Remodeled, Walkin Shower, Pantry, Pot Filler, Tile
- Flooring: Hardwood, Wall to Wall Carpet
- Windows: Double Pane Windows
- Basement: Crawl Space
- Number of fireplaces: 3
- Fireplace features: Gas
Interior area
- Total structure area: 4,111
- Total interior livable area: 4,111 sqft
Property
Parking
- Total spaces: 5
- Parking features: Driveway, RV Boat Storage, Attached, Detached, Oversized
- Attached garage spaces: 5
- Has uncovered spaces: Yes
Accessibility
- Accessibility features: Garage On Main, Main Floor Bedroom Bath, One Level, Utility Room On Main, Accessibility
Features
- Levels: One
- Stories: 1
- Patio & porch: Patio, Porch
- Exterior features: Garden, Water Feature, Yard
- Has private pool: Yes
- Has view: Yes
- View description: Trees/Woods
Lot
- Size: 3.79 Acres
- Features: Level, Private, Acres 3 to 5
Details
- Additional structures: Barn, GuestQuarters, RVBoatStorage, SecondGarage, Workshop, SeparateLivingQuartersApartmentAuxLivingUnit
- Parcel number: 00547037
- Zoning: RRFF5
Construction
Type & style
- Home type: SingleFamily
- Property subtype: Residential, Single Family Residence
Materials
- Tongue and Groove
- Foundation: Concrete Perimeter
- Roof: Composition
Condition
- Resale,Updated/Remodeled
- New construction: No
- Year built: 1973
Utilities & green energy
- Gas: Gas
- Sewer: Septic Tank
- Water: Public
Community & HOA
HOA
- Has HOA: No
Location
- Region: Oregon City
Financial & listing details
- Price per square foot: $400/sqft
- Tax assessed value: $1,372,122
- Annual tax amount: $11,661
- Date on market: 8/9/2024
- Cumulative days on market: 404 days
- Listing terms: Cash,Conventional
- Road surface type: Paved
Price history
| Date | Event | Price |
|---|---|---|
| 10/31/2024 | Sold | $1,645,000-8.4%$400/sqft |
Source:  RMLS (OR) #24609760 Report a problem RMLS (OR) #24609760 Report a problem | ||
| 9/16/2024 | Pending sale | $1,795,000$437/sqft |
Source: RMLS (OR) #24609760 Report a problem | ||
| 8/9/2024 | Listed for sale | $1,795,000+147.6%$437/sqft |
Source: RMLS (OR) #24609760 Report a problem | ||
| 10/25/2012 | Sold | $725,000$176/sqft |
Source: Public Record Report a problem | ||
| 2/10/2012 | Sold | $725,000$176/sqft |
Source: Public Record Report a problem | ||
Public tax history
| Year | Property taxes | Tax assessment |
|---|---|---|
| 2025 | $18,089 +51.5% | $967,766 +16% |
| 2024 | $11,936 +2.4% | $834,228 +3% |
| 2023 | $11,661 +9.9% | $809,932 +5.9% |
| 2022 | $10,606 +4.6% | $764,773 +3% |
| 2021 | $10,140 +3.1% | $742,499 +3% |
| 2020 | $9,837 +2.4% | $720,873 +3% |
| 2019 | $9,603 +4.5% | $699,877 +3% |
| 2018 | $9,190 | $679,492 +3% |
| 2017 | $9,190 +6.7% | $659,701 +3% |
| 2016 | $8,610 | $640,486 +3% |
| 2015 | $8,610 +5.2% | $621,831 +4.2% |
| 2014 | $8,188 +20.2% | $596,857 +12.8% |
| 2013 | $6,810 -3.3% | $529,008 -2.1% |
| 2012 | $7,043 -2.9% | $540,558 -6% |
| 2011 | $7,255 -5.5% | $574,786 -4.8% |
| 2010 | $7,679 -1.8% | $603,719 +3% |
| 2009 | $7,821 +4.1% | $586,135 +3% |
| 2008 | $7,510 +2.4% | $569,063 +3% |
| 2007 | $7,334 +6% | $552,488 +3% |
| 2006 | $6,920 +1.7% | $536,396 +3% |
| 2005 | $6,803 +3.8% | $520,773 +3% |
| 2004 | $6,553 +3.1% | $505,605 +3% |
| 2003 | $6,357 +4.4% | $490,879 +3% |
| 2002 | $6,090 -3.5% | $476,582 +3% |
| 2001 | $6,309 +5.6% | $462,701 +3% |
| 2000 | $5,974 | $449,224 |
Find assessor info on the county website
Neighborhood: 97045
Nearby homes
- $639,6003 bd2 ba1.6k sqft15170 S Brunner Rd, Oregon City, OR 97045Off Market
- $1,201,5003 bd3 ba3.4k sqftS Bruner Rd HOMESITE 2, Oregon City, OR 97045Off Market
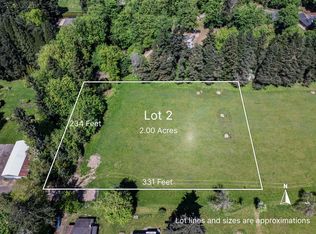
- $1,800,0004 bd3 ba2k sqft15276 S Brunner Rd, Oregon City, OR 97045Sold
- $410,900-- bd-- ba-- sqft15160 S Brunner Rd, Oregon City, OR 97045Off Market
- $1,467,0004 bd4 ba3.9k sqftS Bruner Rd HOMESITE 3, Oregon City, OR 97045Off Market
- $2,277,900-- bd-- ba8.8k sqft15214 S Brunner Rd, Oregon City, OR 97045Off Market
- $633,2003 bd2 ba1.8k sqft15160 S Brunner Rd, Oregon City, OR 97045Off Market
- $579,0003 bd2 ba1.6k sqft15166 S Brunner Rd, Oregon City, OR 97045Off Market
Nearby schools
GreatSchools rating
- 6/10Holcomb Elementary SchoolGrades: K-5Distance: 1 mi
- 5/10Ogden Middle SchoolGrades: 6-8Distance: 2.2 mi
- 8/10Oregon City High SchoolGrades: 9-12Distance: 4.5 mi
Schools provided by the listing agent
- Elementary: Holcomb
- Middle: Tumwata
- High: Oregon City
Source: RMLS (OR). This data may not be complete. We recommend contacting the local school district to confirm school assignments for this home.
Get a cash offer in 3 minutes
Find out how much your home could sell for in as little as 3 minutes with a no-obligation cash offer.
Estimated market value
$1,625,000
Get a cash offer in 3 minutes
Find out how much your home could sell for in as little as 3 minutes with a no-obligation cash offer.
Estimated market value
$1,625,000
- Oregon
- Clackamas County
- Oregon City
- 97045
- 15230 S Brunner Rd
