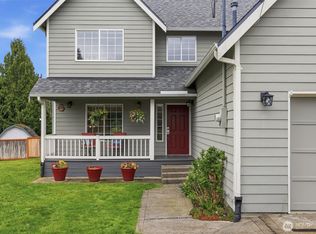
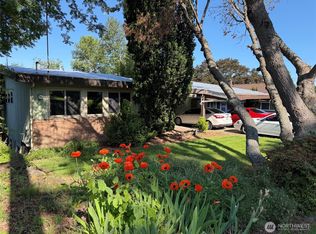
Opportunity knocks in one of the area’s most desirable neighborhoods! Located within the highly sought-after Issaquah School District and directly across from the neighborhood park, clubhouse, and pool, this 2,616 sq. ft. 3-bedroom home is full of potential for investors, flippers, or buyers ready to build instant equity. With solid bones, a spacious layout, and a large yard complete with a storage shed, this property is the perfect canvas to bring your vision to life. Surrounded by well-maintained homes in an excellent location, the upside here is undeniable. Whether you’re looking for your next renovation project or a chance to create your dream home, this is a rare opportunity to add value in a prime Renton location.
Pending feasibility
Listed by: RE/MAX Integrity
$699,000
15231 204th Avenue SE, Renton, WA 98059
4beds
2,616sqft
Est.: Get pre-qualified
Single Family Residence
Built in 1962
0.33 Acres Lot
$699,600 Zestimate®
$267/sqft
$44/mo HOA
What's special
Surrounded by well-maintained homesLarge yardSpacious layoutStorage shed
- 13 days |
- 1,684 |
- 91 |
Likely to sell faster than
Zillow last checked:
Listing updated:
Offers reviewed: May 26
Listed by:
Tricia Hudson,
RE/MAX Integrity
Source: NWMLS as distributed by MLS GRID,MLS#: 2525338
Facts & features
Interior
Bedrooms & bathrooms
- Bedrooms: 4
- Bathrooms: 3
- Full bathrooms: 3
Primary bedroom
- Level: Lower
Bedroom
- Level: Second
Bedroom
- Level: Second
Bedroom
- Level: Second
Bathroom full
- Level: Second
Bathroom full
- Level: Second
Bathroom full
- Level: Lower
Bonus room
- Level: Lower
Entry hall
- Level: Main
Family room
- Level: Main
Kitchen with eating space
- Level: Main
Utility room
- Level: Lower
Heating
- Fireplace, Forced Air, Natural Gas
Cooling
- None
Features
- Flooring: Hardwood, Laminate, Carpet
- Basement: Daylight
- Number of fireplaces: 2
- Fireplace features: Lower Level: 1, Main Level: 1, Fireplace
Interior area
- Total structure area: 2,616
- Total interior livable area: 2,616 sqft
Property
Parking
- Total spaces: 2
- Parking features: Attached Garage, RV Parking
- Has attached garage: Yes
- Covered spaces: 2
Features
- Levels: Multi/Split
- Entry location: Main
- Patio & porch: Fireplace
- Has view: Yes
- View description: Territorial
Lot
- Size: 0.33 Acres
- Features: Paved, Fenced-Partially, Outbuildings, Patio, RV Parking
- Topography: Level
Details
- Parcel number: 5095600020
- Special conditions: Standard
Construction
Type & style
- Home type: SingleFamily
- Architectural style: Multi Level
- Property subtype: Single Family Residence
Materials
- Wood Products
- Foundation: Poured Concrete, Slab
- Roof: Composition
Condition
- Fixer
- Year built: 1962
- Major remodel year: 1962
Utilities & green energy
- Electric: Company: PSE
- Sewer: Septic Tank, Company: Septic
- Water: Public, Company: King Co Water Dist #90
Community & HOA
Community
- Features: Athletic Court, CCRs, Clubhouse, Park, Playground
- Subdivision: Maple Hills
HOA
- Services included: Common Area Maintenance
- HOA fee: $525 annually
Location
- Region: Renton
Financial & listing details
- Price per square foot: $267/sqft
- Tax assessed value: $733,000
- Annual tax amount: $8,182
- Offers reviewed: 05/26/2026
- Date on market: 5/15/2026
- Cumulative days on market: 14 days
- Listing terms: Rehab Loan
Estimated market value
$699,600
$665,000 - $735,000
$4,044/mo
Price history
| Date | Event | Price |
|---|---|---|
| 5/27/2026 | Pending sale | $699,000$267/sqft |
Source:  NWMLS as distributed by MLS GRID #2525338 Report a problem NWMLS as distributed by MLS GRID #2525338 Report a problem | ||
| 5/17/2026 | Listed for sale | $699,000$267/sqft |
Source: NWMLS as distributed by MLS GRID #2525338 Report a problem | ||
Public tax history
| Year | Property taxes | Tax assessment |
|---|---|---|
| 2024 | $7,644 +12.8% | $733,000 +18.2% |
| 2023 | $6,774 -3.1% | $620,000 -15.4% |
| 2022 | $6,988 +11.9% | $733,000 +36.8% |
| 2021 | $6,247 +7.4% | $536,000 +17.8% |
| 2020 | $5,817 +0.6% | $455,000 +0.2% |
| 2019 | $5,784 +2.8% | $454,000 -0.7% |
| 2018 | $5,628 +4% | $457,000 +14% |
| 2017 | $5,414 +30.7% | $401,000 +9% |
| 2016 | $4,141 | $368,000 +13.6% |
| 2015 | $4,141 | $324,000 +5.9% |
| 2014 | $4,141 | $306,000 +15.9% |
| 2013 | $4,141 | $264,000 +8.2% |
| 2012 | -- | $244,000 -7.2% |
| 2011 | -- | $263,000 -8.4% |
| 2010 | -- | $287,000 |
| 2009 | -- | $287,000 +5.5% |
| 2007 | -- | $272,000 +5.4% |
| 2006 | -- | $258,000 +4.9% |
| 2005 | -- | $246,000 +43.9% |
| 2001 | $2,347 +2.2% | $171,000 +6.9% |
| 2000 | $2,295 | $160,000 |
Find assessor info on the county website
Monthly payment
Est. payment$--/mo
Payment breakdown
Explore the cost of this home by adjusting the details. Changes won't be saved.
All calculations are estimates and provided by Zillow, Inc. for informational purposes only. Actual amounts may vary.
HOA fees may include property taxes on listings classified as Co-Ops. Contact the listing agent and/or owner for fee details.
Mortgage interest rates are dependent on a number of factors, including credit score, down payment, and repayment length. Interest rate data provided by Zillow Group Marketplace, Inc. as of 1/1/1970 from various mortgage lenders with which we have lead or other similar arrangements; the Estimated Payment is an average of those rates.
See how much you could borrow to make a competitive offer.
Climate risks
Neighborhood: East Renton Highlands
Nearby schools
GreatSchools rating
- 9/10Maple Hills Elementary SchoolGrades: K-5Distance: 0.2 mi
- 9/10Maywood Middle SchoolGrades: 6-8Distance: 2.2 mi
- 10/10Liberty Sr High SchoolGrades: 9-12Distance: 2.5 mi
Schools provided by the listing agent
- Elementary: Maple Hills Elem
- Middle: Maywood Mid
- High: Liberty Snr High
Source: NWMLS as distributed by MLS GRID. This data may not be complete. We recommend contacting the local school district to confirm school assignments for this home.
A local agent can set up tours, give advice and negotiate with sellers.
A local lender can help you make sure your offer is ready when you are.

- Washington
- King County
- Renton
- 98059
- East Renton Highlands
- 15231 204th Avenue SE
Nearby cities
Nearby neighborhoods
Nearby zip codes
Other Renton Topics
