Under Construction. Ready in February, 2-Car Rear Entry Garage Townhome with Over 1,800 Finished Square Feet! Finished on all three levels, townhome (The Lantana) is a showstopper with its popular farmhouse exterior. This townhome features 3 bedrooms, 2 full bathrooms, a powder room, spanning 1,846 sq. ft. As you enter this home through the 8' entry-door, you are welcomed to your spacious flex room. As you continue up, you will find luxury vinyl plank flooring that that leads you to the open concept living room, dining room and stunning kitchen. Your inner gourmet will be delighted by the large eat-in island, 42" cabinets with crown molding, quartz counters and soft-close drawers. Your eyes will be drawn to the bank of windows flooding your dining room and kitchen with light. Moving to the third level, you have quick access to the generously sized primary suite, with tray ceiling, that accesses your ensuite bathroom with glass-enclosed shower, dual vanities, and the roomy, well-lit walk-in closet. Adjacent to the primary suite is your laundry room with adjacent, secondary bedrooms and guest bath.
Sold for $487,790
$487,790
15232 GROVESIDE ROAD, WINTER GARDEN, FL 34787
3beds
1,846sqft
Townhouse
Built in 2025
2,439 Square Feet Lot
$485,400 Zestimate®
$264/sqft
$3,007 Estimated rent
Home value
$485,400
$447,000 - $529,000
$3,007/mo
Zestimate® history
Owner options
List your home for rent
$3,007/mo
Rent Zestimate®
Find your next renter with Zillow Rental Manager. Plus, with online applications, you can quickly screen prospective tenants – for free.
$3,007/mo
Rent Zestimate®
Refinance and save
$3,945/mo
Est. payment
Refinancing to a lower rate could help reduce your monthly payments and save thousands over the life of the loan.
$3,945/mo
Est. payment
Explore your selling options
Work with a Zillow partner agent
Leverage their expertise and Zillow's premium Showcase listings to get your home seen by more buyers.
Get startedList with your own agent
Get your home in front of millions of buyers by listing it on Zillow.
Learn how to do itSell it yourself
Take full control of how buyers see your home on Zillow by listing For Sale by Owner (FSBO).
List your homeWhat's special
Large eat-in islandQuartz countersSpacious flex roomLaundry roomGenerously sized primary suiteDining roomStunning kitchen
Zillow last checked:
Listing updated:
Listed by:
Adam Schott 407-270-2747,
DRB GROUP REALTY, LLC 407-270-2747
Bought with:
Benjamin Attwood, 3286945
SERHANT
Source: Stellar MLS,MLS#: O6369879 Originating MLS: Orlando Regional
Originating MLS: Orlando Regional
Facts & features
Interior
Bedrooms & bathrooms
- Bedrooms: 3
- Bathrooms: 3
- Full bathrooms: 2
- 1/2 bathrooms: 1
Rooms
- Room types: Den/Library/Office
Primary bedroom
- Features: Walk-In Closet(s)
- Level: Third
- Area: 208 Square Feet
- Dimensions: 13x16
Bedroom 2
- Features: Built-in Closet
- Level: Third
- Area: 90 Square Feet
- Dimensions: 9x10
Bedroom 3
- Features: Built-in Closet
- Level: Third
- Area: 90 Square Feet
- Dimensions: 9x10
Primary bathroom
- Level: Third
Bathroom 2
- Level: Third
Bathroom 3
- Level: Second
Kitchen
- Level: Second
Living room
- Level: Second
Heating
- Central, Heat Pump
Cooling
- Central Air
Appliances
- Included: Dishwasher, Disposal, Electric Water Heater, Microwave, Range
- Laundry: Electric Dryer Hookup, Inside, Laundry Closet, Laundry Room, Upper Level, Washer Hookup
Features
- Eating Space In Kitchen, High Ceilings, Open Floorplan, PrimaryBedroom Upstairs, Smart Home, Solid Surface Counters, Thermostat, Tray Ceiling(s), Walk-In Closet(s)
- Flooring: Carpet, Ceramic Tile, Luxury Vinyl
- Windows: Double Pane Windows, Insulated Windows, Low Emissivity Windows
- Has fireplace: No
- Common walls with other units/homes: End Unit
Interior area
- Total structure area: 2,246
- Total interior livable area: 1,846 sqft
Property
Parking
- Total spaces: 2
- Parking features: Alley Access, Covered, Curb Parking, Driveway, Garage Door Opener, Garage Faces Rear, On Street
- Attached garage spaces: 2
- Has uncovered spaces: Yes
- Details: Garage Dimensions: 20x20
Features
- Levels: Three Or More
- Stories: 3
- Exterior features: Irrigation System, Sidewalk
Lot
- Size: 2,439 Square Feet
- Features: Corner Lot, In County, Landscaped, Level, Sidewalk, Above Flood Plain
- Residential vegetation: Trees/Landscaped
Details
- Parcel number: 202327611501090
- Zoning: ORG-P-D
- Special conditions: None
Construction
Type & style
- Home type: Townhouse
- Architectural style: Other
- Property subtype: Townhouse
- Attached to another structure: Yes
Materials
- HardiPlank Type, Stone, Stucco
- Foundation: Slab
- Roof: Shingle
Condition
- Under Construction
- New construction: Yes
- Year built: 2025
Details
- Builder model: Lantana
- Builder name: DRB Homes
- Warranty included: Yes
Utilities & green energy
- Sewer: Public Sewer
- Water: Public
- Utilities for property: BB/HS Internet Available, Electricity Connected, Public, Sewer Connected, Street Lights, Underground Utilities, Water Connected
Green energy
- Energy efficient items: HVAC, Insulation, Thermostat
- Water conservation: Irrigation-Reclaimed Water
Community & HOA
Community
- Features: Community Mailbox, Deed Restrictions, Irrigation-Reclaimed Water, Playground, Sidewalks
- Security: Smoke Detector(s), Fire Resistant Exterior
- Pet fee: $0 monthly
- Subdivision: PARKVIEW AT HAMLIN
HOA
- Has HOA: Yes
- Amenities included: Playground
- Services included: Reserve Fund, Internet, Maintenance Grounds, Manager
- HOA fee: $247 monthly
- HOA name: Folio Association Management
- HOA phone: 407-327-5824
- Second HOA name: HAMLIN WEST PROPERTY OWNERS ASSOCIATION, INC.
Location
- Region: Winter Garden
Financial & listing details
- Price per square foot: $264/sqft
- Annual tax amount: $1,375
- Date on market: 1/3/2026
- Cumulative days on market: 16 days
- Listing terms: Cash,Conventional,FHA,VA Loan
- Ownership: Fee Simple
- Total actual rent: 0
- Electric utility on property: Yes
- Road surface type: Brick, Paved, Asphalt
Price history
| Date | Event | Price |
|---|---|---|
| 5/6/2026 | Sold | $487,790+3.5%$264/sqft |
Source:  Stellar MLS #O6369879 Report a problem Stellar MLS #O6369879 Report a problem | ||
| 1/19/2026 | Pending sale | $471,340$255/sqft |
Source: Stellar MLS #O6369879 Report a problem | ||
| 1/13/2026 | Price change | $471,340+0.5%$255/sqft |
Source: Stellar MLS #O6369879 Report a problem | ||
| 1/3/2026 | Listed for sale | $468,840$254/sqft |
Source: Stellar MLS #O6369879 Report a problem | ||
Public tax history
Tax history is unavailable.
Neighborhood: 34787
Nearby homes
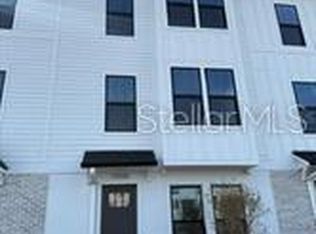
- $441,4503 bd3 ba1.8k sqft15226 Groveside Rd, Winter Garden, FL 34787Sold
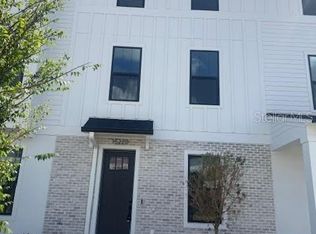
- $440,1903 bd3 ba1.8k sqft15220 Groveside Rd, Winter Garden, FL 34787Sold
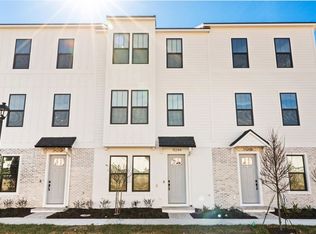
- $421,1003 bd3 ba1.5k sqft15244 Groveside Rd, Winter Garden, FL 34787Off Market
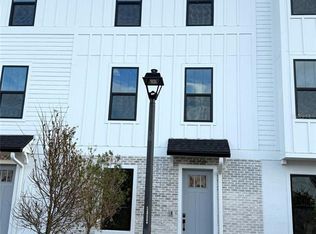
- $455,8403 bd3 ba1.8k sqft15250 Groveside Rd, Winter Garden, FL 34787Sold
- $461,7853 bd3 ba1.8k sqft15125 Grove Lake Dr, Winter Garden, FL 34787Sold
- $515,0003 bd3 ba1.8k sqft15131 Grove Lake Dr, Winter Garden, FL 34787Sold
- $444,4803 bd3 ba1.8k sqft15119 Grove Lake Dr, Winter Garden, FL 34787Sold
- $450,5853 bd3 ba1.8k sqft15262 Groveside Rd, Winter Garden, FL 34787Sold
Nearby schools
GreatSchools rating
- 10/10Hamlin Elementary SchoolGrades: K-5Distance: 0.8 mi
- 9/10Hamlin Middle SchoolGrades: 6-8Distance: 0.6 mi
- 6/10Horizon High SchoolGrades: 9-12Distance: 3.6 mi
Schools provided by the listing agent
- Elementary: Hamlin Elementary
- Middle: Hamlin Middle
- High: Horizon High School
Source: Stellar MLS. This data may not be complete. We recommend contacting the local school district to confirm school assignments for this home.
Get a cash offer in 3 minutes
Find out how much your home could sell for in as little as 3 minutes with a no-obligation cash offer.
Estimated market value
$485,400
Get a cash offer in 3 minutes
Find out how much your home could sell for in as little as 3 minutes with a no-obligation cash offer.
Estimated market value
$485,400
- Florida
- Orange County
- Winter Garden
- 34787
- 15232 GROVESIDE ROAD
