LOCATION, LAND & POTENTIAL! Tucked back off the county road on approximately 1.5 beautifully wooded acres, this peaceful home offers privacy, mature timber and plenty of room to make it your own an all with NO HOA! A gated entrance winds through the trees and welcomes you to a charming country setting with great curb appeal and a large covered front porch. Step out back and you'll find a spacious wood deck surrounded by trees, creating the perfect place to relax, entertain or simply enjoy the quiet. A walking trail winds through and around the wooded property, giving this home its own private-retreat feel. The home itself is clean, functional and very livable, with tons of potential for someone ready to add their own style. Inside you'll find a large living room with a wood-burning fireplace and oversized windows overlooking the beautiful wooded backyard. The kitchen offers nice cabinetry, while the generously sized bedrooms provide plenty of closet space. Paint, flooring and a few cosmetic updates could easily transform this home over time while allowing you to move in and enjoy it now. Big-ticket features are already in place, including a standing-seam metal roof approximately 3 years old and a whole-house generator! Outside, you'll also find a large storage shed with wood decking leading to it, plus a HUGE workshop complete with built-in shelving and a roll-up door that is perfect for hobbies, equipment, projects or additional storage. If you've been searching for a clean, comfortable home with acreage, mature trees, privacy, a great workshop and an excellent Tyler location, this property offers a combination that's getting harder to find! Call to schedule your tour today!
For sale
Price cut: $20.9K (9/11)
$379,000
15236 Hillview Rd, Tyler, TX 75703
3beds
1,565sqft
Single Family Residence
Built in 1983
1.5 Acres Lot
$368,300 Zestimate®
$242/sqft
$-- HOA
What's special
Great curb appealGated entranceLarge covered front porchMature timberCharming country settingKitchen offers nice cabinetry
- 58 days
- 436
- 18
Zillow last checked:
Listing updated:
Listed by:
Jennifer Ahrens 214-458-3944,
Rose Ranch Realty, LLC
Source: GTARMLS,MLS#: 26012076
Facts & features
Interior
Bedrooms & bathrooms
- Bedrooms: 3
- Bathrooms: 2
- Full bathrooms: 2
Bathroom
- Features: Shower/Tub, Walk-In Closet(s)
Heating
- Central/Electric
Cooling
- Central Electric
Appliances
- Included: Electric Range, Electric Oven, Electric Cooktop
Features
- Paneling, Ceiling Fan, Vaulted Ceiling(s)
- Flooring: Carpet
- Fireplace features: Wood Burning
Interior area
- Total structure area: 1,565
- Total interior livable area: 1,565 sqft
Video & virtual tour
Property
Parking
- Total spaces: 2
- Parking features: Garage Door Opener, Workshop in Garage, See Remarks, Garage, Concrete
- Garage spaces: 2
Features
- Levels: One
- Stories: 1
- Patio & porch: Deck, Porch
- Exterior features: Rain Gutters
- Pool features: None
- Fencing: Wood,Metal Fence,Chain Link
Lot
- Size: 1.5 Acres
- Features: Wooded, Subdivision Lot
Details
- Additional structures: Workshop
- Parcel number: 146180000002063000
Construction
Type & style
- Home type: SingleFamily
- Architectural style: Traditional
- Property subtype: Single Family Residence
Materials
- Brick
- Foundation: Slab
- Roof: Other/See Remarks
Condition
- Pre-owned
- Year built: 1983
Utilities & green energy
- Sewer: Aerobic Septic
- Water: Private
- Utilities for property: Standard Electric, Internet Access
Community & HOA
Community
- Subdivision: LAURA LEIGH ACRES
HOA
- Has HOA: No
Location
- Region: Tyler
Financial & listing details
- Price per square foot: $242/sqft
- Tax assessed value: $223,279
- Annual tax amount: $326
- Date on market: 8/29/2026
- Listing terms: Conventional,FHA,VA Loan,Cash
- Road surface type: Paved
Estimated market value
$368,300
$350,000 - $387,000
$2,147/mo
Price history
| Date | Event | Price |
|---|---|---|
| 9/11/2026 | Price change | $379,000-5.2%$242/sqft |
Source:  GTARMLS #26012076 Report a problem GTARMLS #26012076 Report a problem | ||
| 8/30/2026 | Listed for sale | $399,900$256/sqft |
Source: GTARMLS #26012076 Report a problem | ||
Public tax history
| Year | Property taxes | Tax assessment |
|---|---|---|
| 2024 | $311 +6.4% | $223,279 -5% |
| 2023 | $292 -65.1% | $234,984 +25.9% |
| 2022 | $836 -0.4% | $186,660 +16.8% |
| 2021 | $840 +0.7% | $159,850 +7.4% |
| 2020 | $834 -1.5% | $148,830 +7.9% |
| 2019 | $847 +0.6% | $137,939 +4.4% |
| 2018 | $842 +0.9% | $132,087 +0.7% |
| 2017 | $834 +1.1% | $131,177 +17.4% |
| 2016 | $825 -13.8% | $111,753 +3.6% |
| 2015 | $956 | $107,824 |
| 2014 | $956 +0.2% | -- |
| 2013 | $954 -0.1% | -- |
| 2012 | $955 -0.2% | -- |
| 2011 | $957 | -- |
| 2010 | -- | $103,698 +1.7% |
| 2009 | -- | $101,963 -0.3% |
| 2008 | -- | $102,300 +9.9% |
| 2007 | -- | $93,100 |
| 2006 | -- | $93,100 +5.3% |
| 2005 | -- | $88,400 |
| 2004 | -- | $88,400 +2.9% |
| 2003 | -- | $85,900 +7.2% |
| 2002 | -- | $80,100 |
| 2001 | -- | $80,100 +7.1% |
| 2000 | -- | $74,770 |
Find assessor info on the county website
Monthly payment
Est. payment
Payment breakdown
Explore the cost of this home by adjusting the details. Changes won't be saved.Climate risks
Neighborhood: 75703
Nearby schools
Schools provided by the listing agent
- Elementary: Owens
- Middle: Three Lakes
- High: Tyler Legacy
Source: GTARMLS. This data may not be complete. We recommend contacting the local school district to confirm school assignments for this home.
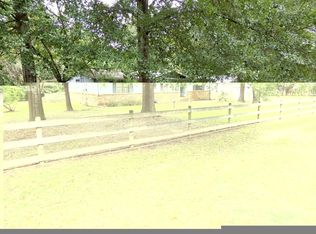
Similar homes
- $339,5003 bd2 ba1.9k sqft11344 Santa Fe Trl, Tyler, TX 75703For Sale
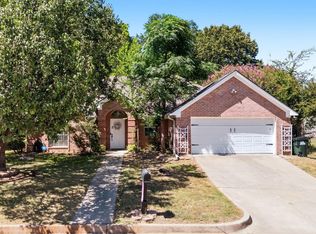 MLS ID #26011333, Douglas Crutcher, RE/MAX Properties. GTARMLS
 - $375,0003 bd3 ba1.8k sqft13091 Fm 344 W, Bullard, TX 75757For Sale
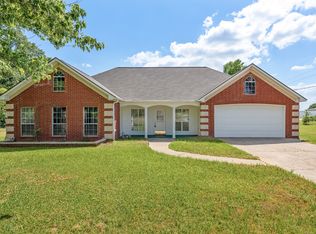 MLS ID #21280382, Jamie Tankersley. NTREIS
 - $319,0003 bd2 ba1.9k sqft705 Elmridge Dr, Tyler, TX 75703For Sale
 MLS ID #26012475, Kenneth Anderson, Pinnacle Realty Advisors. GTARMLS
 - $249,0003 bd2 ba1.5k sqft8307 Oxford Dr, Tyler, TX 75703For Sale
 MLS ID #26014232, Jacob Ashley, Dwell Realty. GTARMLS
